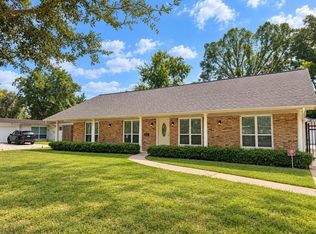
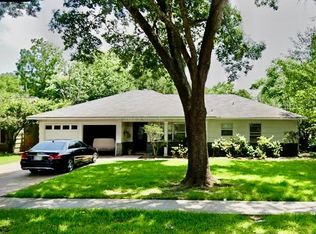
Beautifully maintained home located in a quiet, established neighborhood in Southwest Houston. This spacious residence offers an open and functional floor plan with abundant natural light, generous living areas, and a well-appointed kitchen with ample cabinet and counter space. The primary suite features a private bath and walk-in closet, while the additional bedrooms provide flexibility for family, guests, or a home office. Enjoy a large backyard perfect for relaxing or entertaining. Conveniently located near major highways, shopping, restaurants, parks, and schools, with easy access to the Texas Medical Center, Galleria, and Downtown Houston. Ready for immediate move-in!
Copyright notice - Data provided by HAR.com 2022 - All information provided should be independently verified.
House for rent
Singlefamily
Available now
No pets
Air conditioner, electric
Electric dryer hookup laundry
2 Attached garage spaces parking
Natural gas
What's special
Abundant natural lightWalk-in closetWell-appointed kitchen
- 67 days |
- -- |
- -- |
Zillow last checked:
Listing updated:
Travel times

Let’s turn your rent into credit progress
Build credit history with every on-time payment and get credit for the payment you’re already making.
Facts & features
Interior
Bedrooms & bathrooms
- Bedrooms: 3
- Bathrooms: 3
- Full bathrooms: 2
- 1/2 bathrooms: 1
Heating
- Natural Gas
Cooling
- Air Conditioner, Electric
Appliances
- Included: Dishwasher, Electric Oven, Garbage Disposal, Microwave Oven, Stove
- Laundry: Electric Dryer Hookup, Hookups
Features
- All Bedrooms Down, Walk In Closet
- Flooring: Carpet, Tile
- Has fireplace: Yes
Interior area
- Total interior livable area: 2,377 sqft
Property
Parking
- Total spaces: 2
- Parking features: Attached, Garage
- Has attached garage: Yes
- Details: Contact manager
Features
- Stories: 1
- Exterior features: All Bedrooms Down, Trash Pick Up
Lot
- Features: Back Yard, Cul-De-Sac
Details
- Additional structures: Garage(s)
- Parcel number: 1107810000016
Construction
Type & style
- Home type: SingleFamily
- Architectural style: Traditional
- Property subtype: SingleFamily
Condition
- Year built: 1980
Community & HOA
Location
- Region: Houston
Financial & listing details
- Lease term: Long Term,12 Months

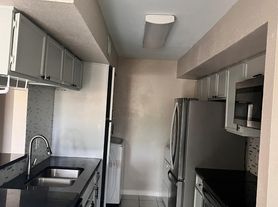
Nearby apartments for rent

Price history
| Date | Event | Price |
|---|---|---|
| 8/1/2026 | Listed for rent | $2,000$1/sqft |
Source:  HAR #60117756 Report a problem HAR #60117756 Report a problem | ||
| 5/25/2024 | Listing removed | -- |
Source: HAR #49967425 Report a problem | ||
| 5/2/2024 | Listed for rent | $2,000-4.8%$1/sqft |
Source: HAR #49967425 Report a problem | ||
| 4/25/2024 | Listing removed | -- |
Source: HAR #8570818 Report a problem | ||
| 4/5/2024 | Listed for rent | $2,100+23.5%$1/sqft |
Source: HAR #8570818 Report a problem | ||
| 12/31/2020 | Listing removed | -- |
Source:  HAR Report a problem HAR Report a problem | ||
| 12/15/2020 | Listed for rent | $1,700$1/sqft |
Source: FCI Properties #25769424 Report a problem | ||