***Offer deadline 9am Monday September 9th. This beautifully maintained ranch home is filled with natural light and located just steps away from the local elementary school, ice cream shop, and the lake. All you need to do is move in and call it your own! The kitchen boasts white cabinets, Corian countertops, and stainless steel appliances. The laundry room is equipped with a utility sink and overhead storage cabinets. Updated bathroom. Two of the three bedrooms feature convenient ceiling fans. The living room includes a shiplap accent wall and a wall-mounted TV that stays with the home. Recent updates in 2021 include a new well and pump, water tank, washer and dryer, and more. Original hardwood floors run throughout the house! Some closets have custom storage, and the home has been freshly painted and beautifully landscaped. The backyard even has a fence! What more could you ask for? Showings begin this Friday, with an open house on Saturday.
Sold for $231,000
$231,000
3015 Brisbane St, Walled Lake, MI 48390
3beds
900sqft
Single Family Residence
Built in 1970
5,227 Square Feet Lot
$250,400 Zestimate®
$257/sqft
$1,657 Estimated rent
Home value
$250,400
$238,000 - $263,000
$1,657/mo
Zestimate® history
Owner options
List your home for rent
$1,657/mo
Rent Zestimate®
Find your next renter with Zillow Rental Manager. Plus, with online applications, you can quickly screen prospective tenants – for free.
$1,657/mo
Rent Zestimate®
Refinance and save
$1,614/mo
Est. payment
Refinancing to a lower rate could help reduce your monthly payments and save thousands over the life of the loan.
$1,614/mo
Est. payment
Explore your selling options
Work with a Zillow partner agent
Leverage their expertise and Zillow's premium Showcase listings to get your home seen by more buyers.
Get startedList with your own agent
Get your home in front of millions of buyers by listing it on Zillow.
Learn how to do itSell it yourself
Take full control of how buyers see your home on Zillow by listing For Sale by Owner (FSBO).
List your homeWhat's special
Zillow last checked:
Listing updated:
Listed by:
Jessica Longo 734-459-4700,
KW Professionals
Bought with:
DeAnna McGowan, 6501434385
Good Company
Source: Realcomp II,MLS#: 20240065543
Facts & features
Interior
Bedrooms & bathrooms
- Bedrooms: 3
- Bathrooms: 1
- Full bathrooms: 1
Bedroom
- Level: Entry
- Dimensions: 11 x 11
Bedroom
- Level: Entry
- Dimensions: 9 x 10
Bedroom
- Level: Entry
- Dimensions: 9 x 10
Other
- Level: Entry
Kitchen
- Level: Entry
- Dimensions: 8 x 13
Laundry
- Level: Entry
Living room
- Level: Entry
- Dimensions: 11 x 16
Heating
- Baseboard, Natural Gas
Cooling
- Ceiling Fans, Central Air
Appliances
- Included: Dishwasher, Dryer, Free Standing Refrigerator, Gas Cooktop, Microwave, Washer
- Laundry: Laundry Room
Features
- Programmable Thermostat
- Has basement: No
- Has fireplace: No
Interior area
- Total interior livable area: 900 sqft
- Finished area above ground: 900
Property
Parking
- Total spaces: 2.5
- Parking features: Twoand Half Car Garage, Detached, Electricityin Garage, Garage Door Opener, Side Entrance
- Garage spaces: 2.5
Features
- Levels: One
- Stories: 1
- Entry location: GroundLevelwSteps
- Exterior features: Awnings
- Pool features: None
- Waterfront features: Beach Access, Lake Privileges
- Body of water: Commerce Lake
Lot
- Size: 5,227 Square Feet
- Dimensions: 50.00 x 108.00
Details
- Parcel number: 1722107015
- Special conditions: Short Sale No,Standard
Construction
Type & style
- Home type: SingleFamily
- Architectural style: Ranch
- Property subtype: Single Family Residence
Materials
- Aluminum Siding
- Foundation: Crawl Space
Condition
- New construction: No
- Year built: 1970
- Major remodel year: 2021
Utilities & green energy
- Sewer: Septic Tank
- Water: Well
Community & HOA
Community
- Security: Exterior Video Surveillance
- Subdivision: OAKLEY PARK SUB
HOA
- Has HOA: No
Location
- Region: Walled Lake
Financial & listing details
- Price per square foot: $257/sqft
- Tax assessed value: $74,580
- Annual tax amount: $2,425
- Date on market: 9/6/2024
- Cumulative days on market: 8 days
- Listing agreement: Exclusive Right To Sell
- Listing terms: Cash,Conventional,FHA,Va Loan
- Exclusions: Exclusion(s) Do Not Exist
Price history
| Date | Event | Price |
|---|---|---|
| 10/2/2024 | Sold | $231,000+7.5%$257/sqft |
Source:  Realcomp II #20240065543 Report a problem Realcomp II #20240065543 Report a problem | ||
| 9/11/2024 | Pending sale | $214,900$239/sqft |
Source: Realcomp II #20240065543 Report a problem | ||
| 9/6/2024 | Listed for sale | $214,900+11.6%$239/sqft |
Source: Realcomp II #20240065543 Report a problem | ||
| 8/9/2021 | Sold | $192,500$214/sqft |
Source: Agent Provided Report a problem | ||
Public tax history
Tax history is unavailable.
Neighborhood: 48390
Nearby homes
- $245,4003 bd1 ba864 sqft3015 Brisbane Ave, Commerce Township, MI 48390Off Market
- $190,0003 bd1 ba864 sqft3025 Brisbane St, Walled Lake, MI 48390Sold
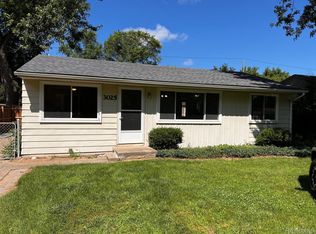
- $190,0003 bd1 ba865 sqft3025 Brisbane Ave, Commerce Township, MI 48390Sold

- $---- bd-- ba-- sqft3035 Brisbane St, Walled Lake, MI 48390Off Market
- $196,4003 bd1 ba816 sqft3005 Brisbane Ave, Commerce Township, MI 48390Off Market
- $239,7003 bd2 ba988 sqft3035 Brisbane Ave, Commerce Township, MI 48390Off Market
- $219,7003 bd1 ba900 sqft3026 Brisbane Ave, Commerce Township, MI 48390Off Market
- $431,1003 bd3 ba1.9k sqft1460 Carpenter Ct, Commerce Township, MI 48390Off Market
Nearby schools
GreatSchools rating
- 7/10Glengary Elementary SchoolGrades: K-5Distance: 0.1 mi
- 8/10Walnut Creek Middle SchoolGrades: 6-8Distance: 3.5 mi
- 8/10Walled Lake Northern High SchoolGrades: 9-12Distance: 3 mi
Get a cash offer in 3 minutes
Find out how much your home could sell for in as little as 3 minutes with a no-obligation cash offer.
Estimated market value
$250,400
Get a cash offer in 3 minutes
Find out how much your home could sell for in as little as 3 minutes with a no-obligation cash offer.
Estimated market value
$250,400
- Michigan
- Oakland County
- Commerce Township
- 48390
- 3015 Brisbane St
Nearby cities
Nearby zip codes
Other Commerce Township Topics
- Apartments for Rent in 48390
- Houses for Sale in 48390
- Houses for Rent in 48390
- 48390 Real Estate
- Commerce Township Condos
- Houses for Sale in Commerce Township
- Newest Listings in Commerce Township
- Commerce Township Home Values
- Commerce Township Real Estate Agents
- Commerce Township Refinance
- Commerce Township Mortgage Rates
