Charming and cozy ranch home in Commerce Township with highly desirable Walled Lake schools and all-sports South Commerce Lake beach access with optional association fee. Enjoy swimming, fishing, kayaking and lakeside relaxation for summer fun. Open floor plan. New totally remodeled bathroom with cast iron tub and tile. New corian kitchen with tile floors. Hardwood floors in living room and 3 bedrooms. Home includes newer lighting and fans throughout with new microwave and dishwasher. Laundry room equipped with a washer and dryer. Rest easy with a new roof installed this year. Convenient large storage shed with electrical service. Maintenance free siding with 2 storm doors. Energy efficient windows and paved driveway and central air-conditioning. Septic field has been inspected and approved by registered contractor with township, ready to turn in with property transfer. Fenced backyard with gated access to Glengary Elementary School and playground. Many parks including Proud Lake Recreation Area and Hickory Glen Park. Don't miss out on this very desirable Commerce home. Hurry this home won’t last long at current price
Sold for $190,000
$190,000
3025 Brisbane St, Walled Lake, MI 48390
3beds
864sqft
Single Family Residence
Built in 1970
5,227 Square Feet Lot
$214,100 Zestimate®
$220/sqft
$1,634 Estimated rent
Home value
$214,100
$186,000 - $242,000
$1,634/mo
Zestimate® history
Owner options
List your home for rent
$1,634/mo
Rent Zestimate®
Find your next renter with Zillow Rental Manager. Plus, with online applications, you can quickly screen prospective tenants – for free.
$1,634/mo
Rent Zestimate®
Refinance and save
$1,304/mo
Est. payment
Refinancing to a lower rate could help reduce your monthly payments and save thousands over the life of the loan.
$1,304/mo
Est. payment
Explore your selling options
Work with a Zillow partner agent
Leverage their expertise and Zillow's premium Showcase listings to get your home seen by more buyers.
Get startedList with your own agent
Get your home in front of millions of buyers by listing it on Zillow.
Learn how to do itSell it yourself
Take full control of how buyers see your home on Zillow by listing For Sale by Owner (FSBO).
List your homeWhat's special
Zillow last checked:
Listing updated:
Listed by:
Michael D Findling 248-787-7325,
3DX Real Estate LLC
Bought with:
Ryan M Callihan, 6501404335
REALTEAM Real Estate
Source: Realcomp II,MLS#: 20240048209
Facts & features
Interior
Bedrooms & bathrooms
- Bedrooms: 3
- Bathrooms: 1
- Full bathrooms: 1
Bedroom
- Level: Entry
- Dimensions: 12 x 12
Bedroom
- Level: Entry
- Dimensions: 12 x 10
Bedroom
- Level: Entry
- Dimensions: 12 x 10
Other
- Level: Entry
- Dimensions: 8 x 5
Family room
- Level: Entry
- Dimensions: 15 x 12
Kitchen
- Level: Entry
- Dimensions: 15 x 12
Laundry
- Level: Entry
- Dimensions: 5 x 10
Heating
- Forced Air, Natural Gas
Cooling
- Ceiling Fans, Central Air
Appliances
- Included: Dishwasher, Disposal, Energy Star Qualified Dryer, Microwave
- Laundry: Laundry Room
Features
- Has basement: No
- Has fireplace: No
Interior area
- Total interior livable area: 864 sqft
- Finished area above ground: 864
Property
Parking
- Parking features: No Garage
Features
- Levels: One
- Stories: 1
- Entry location: GroundLevelwSteps
- Patio & porch: Patio
- Pool features: None
- Fencing: Fenced
- Waterfront features: Beach Access
- Body of water: south commerce lake
Lot
- Size: 5,227 Square Feet
- Dimensions: 30 x 100
- Features: Adjacentto Public Land
Details
- Additional structures: Sheds
- Parcel number: 1722107014
- Special conditions: Short Sale No,Standard
Construction
Type & style
- Home type: SingleFamily
- Architectural style: Ranch
- Property subtype: Single Family Residence
Materials
- Vinyl Siding
- Foundation: Block, Crawl Space
- Roof: Asphalt
Condition
- New construction: No
- Year built: 1970
Utilities & green energy
- Electric: Service 100 Amp
- Sewer: Septic Tank
- Water: Well
- Utilities for property: Underground Utilities
Community & HOA
Community
- Security: Smoke Detectors
- Subdivision: OAKLEY PARK SUB
HOA
- Has HOA: No
Location
- Region: Walled Lake
Financial & listing details
- Price per square foot: $220/sqft
- Tax assessed value: $53,680
- Annual tax amount: $2,697
- Date on market: 7/8/2024
- Cumulative days on market: 11 days
- Listing agreement: Exclusive Right To Sell
- Listing terms: Cash,Conventional
- Exclusions: Exclusion(s) Do Not Exist
Price history
| Date | Event | Price |
|---|---|---|
| 7/31/2024 | Sold | $190,000-2.4%$220/sqft |
Source:  Realcomp II #20240048209 Report a problem Realcomp II #20240048209 Report a problem | ||
| 7/18/2024 | Pending sale | $194,600$225/sqft |
Source: Realcomp II #20240048209 Report a problem | ||
| 7/13/2024 | Price change | $194,600-9.4%$225/sqft |
Source: Realcomp II #20240048209 Report a problem | ||
| 7/8/2024 | Listed for sale | $214,700$248/sqft |
Source: Realcomp II #20240048209 Report a problem | ||
Public tax history
Tax history is unavailable.
Neighborhood: 48390
Nearby homes
- $190,0003 bd1 ba865 sqft3025 Brisbane Ave, Commerce Township, MI 48390Sold

- $244,4003 bd1 ba864 sqft3015 Brisbane Ave, Commerce Township, MI 48390Off Market
- $231,0003 bd1 ba900 sqft3015 Brisbane St, Walled Lake, MI 48390Sold
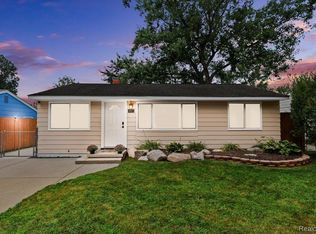
- $---- bd-- ba-- sqft3035 Brisbane St, Walled Lake, MI 48390Off Market
- $240,6003 bd2 ba988 sqft3035 Brisbane Ave, Commerce Township, MI 48390Off Market
- $221,7003 bd1 ba900 sqft3026 Brisbane Ave, Commerce Township, MI 48390Off Market
- $292,6004 bd1 ba1.9k sqft3038 Brisbane Ave, Commerce Township, MI 48390Off Market
- $197,4003 bd1 ba816 sqft3005 Brisbane Ave, Commerce Township, MI 48390Off Market
Nearby schools
GreatSchools rating
- 7/10Glengary Elementary SchoolGrades: K-5Distance: 0.1 mi
- 8/10Walnut Creek Middle SchoolGrades: 6-8Distance: 3.5 mi
- 8/10Walled Lake Northern High SchoolGrades: 9-12Distance: 3 mi
Get a cash offer in 3 minutes
Find out how much your home could sell for in as little as 3 minutes with a no-obligation cash offer.
Estimated market value
$214,100
Get a cash offer in 3 minutes
Find out how much your home could sell for in as little as 3 minutes with a no-obligation cash offer.
Estimated market value
$214,100
- Michigan
- Oakland County
- Commerce Township
- 48390
- 3025 Brisbane St
Nearby cities
Nearby zip codes
Other Commerce Township Topics
- Apartments for Rent in 48390
- Houses for Sale in 48390
- Houses for Rent in 48390
- 48390 Real Estate
- Commerce Township Condos
- Houses for Sale in Commerce Township
- Newest Listings in Commerce Township
- Commerce Township Home Values
- Commerce Township Real Estate Agents
- Commerce Township Refinance
- Commerce Township Mortgage Rates
