Welcome home to your stylish and happy top-floor condo with views of the hills and a lovely private balcony! Bonus: the building shares a common yard, perfect for decompressing or playing after a long day. The living space is bright and open to the stylish balcony - become an urban gardener, or slip outside to enjoy your morning coffee. The living and dining rooms enjoy a seamless flow - guests even have their own powder room - no need to share when you host! A colorful kitchen overlooking hills makes doing the dishes fun. Two large bedrooms with impressive dual closets allow you to spread out in comfort and style. This home is ready to go with an updated kitchen, bathroom, flooring, and lighting and is an end-unit with only one shared wall. Enjoy a super convenient in-unit laundry area, dedicated locked storage unit in the communal garage, and an HOA that covers EQ insurance, water, trash, building and yard maintenanceall for $490/month. Tucked right between Silver Lake, Atwater Village, and Highland Park, you'll be living in the sweet spot where endless restaurants, bars, cafs, and local gems are always within easy reach. The unit has 2 assigned parking spaces, and there is guest parking for the building.
Under contract
$649,000
3015 Division St APT 219, Los Angeles, CA 90065
2beds
985sqft
Residential, Condominium
Built in 1981
-- sqft lot
$640,500 Zestimate®
$659/sqft
$516/mo HOA
What's special
Common yardLovely private balconyStylish balconyViews of the hillsColorful kitchen overlooking hillsUpdated kitchenTop-floor condo
- 246 days
- 27
- 0
Zillow last checked:
Listing updated:
Listed by:
Stormie Leoni DRE # 01949760 310-227-5996,
Compass 310-437-7500
Source: CLAW,MLS#: 26642533
Facts & features
Interior
Bedrooms & bathrooms
- Bedrooms: 2
- Bathrooms: 2
- Full bathrooms: 1
- 1/2 bathrooms: 1
Rooms
- Room types: Living Room
Bathroom
- Features: Shower and Tub
Heating
- Central
Cooling
- Air Conditioning
Appliances
- Included: Range, Dryer, Washer
- Laundry: In Unit
Features
- Dining Area
- Flooring: Vinyl Plank
- Has fireplace: No
- Fireplace features: None
Interior area
- Total structure area: 985
- Total interior livable area: 985 sqft
Property
Parking
- Total spaces: 2
- Parking features: Covered, Tandem, Assigned
- Covered spaces: 2
Features
- Levels: One
- Stories: 2
- Entry location: Top Level
- Pool features: None
- Spa features: None
- Has view: Yes
- View description: Hills
Lot
- Size: 0.54 Acres
Details
- Parcel number: 5456014057
- Zoning: LARD2
- Special conditions: Standard
Construction
Type & style
- Home type: Condo
- Architectural style: Contemporary
- Property subtype: Residential, Condominium
- Attached to another structure: Yes
Materials
- Stucco
Condition
- Year built: 1981
Community & HOA
Community
- Security: Gated, Secured Community
- Subdivision: Chateau Glassell Park Hoa
HOA
- Has HOA: Yes
- Amenities included: Controlled Access, Landscaping, Picnic Area, Assoc Pet Rules
- Services included: Insurance, Gas
- HOA fee: $490 monthly
- Second HOA fee: $26 monthly
Location
- Region: Los Angeles
Financial & listing details
- Price per square foot: $659/sqft
- Tax assessed value: $584,723
- Date on market: 1/24/2026
Estimated market value
$640,500
$608,000 - $673,000
$2,974/mo
Price history
| Date | Event | Price |
|---|---|---|
| 3/19/2026 | Contingent | $649,000$659/sqft |
Source:  CLAW #26642533 Report a problem CLAW #26642533 Report a problem | ||
| 1/24/2026 | Price change | $649,000-5.8%$659/sqft |
Source: CLAW #26642533 Report a problem | ||
| 1/7/2026 | Listed for sale | $689,000$699/sqft |
Source: CLAW #25623573 Report a problem | ||
| 12/24/2025 | Listing removed | $689,000$699/sqft |
Source: CLAW #25623573 Report a problem | ||
| 12/5/2025 | Listed for sale | $689,000+25%$699/sqft |
Source: CLAW #25623573 Report a problem | ||
| 10/6/2022 | Sold | $551,000+0.4%$559/sqft |
Source: eXp Realty #116011733 Report a problem | ||
| 9/16/2022 | Pending sale | $549,000$557/sqft |
Source:  CRMLS #SR22174876 Report a problem CRMLS #SR22174876 Report a problem | ||
| 9/12/2022 | Listed for sale | $549,000$557/sqft |
Source: CRMLS #SR22174876 Report a problem | ||
Public tax history
| Year | Property taxes | Tax assessment |
|---|---|---|
| 2026 | -- | $584,723 +2% |
| 2025 | $6,966 +1.1% | $573,259 +2% |
| 2024 | $6,887 +2% | $562,020 +2% |
| 2023 | $6,753 +34.3% | $551,000 +217.9% |
| 2022 | $5,027 +145.6% | $173,333 +2% |
| 2021 | $2,047 -0.8% | $169,935 +1% |
| 2020 | $2,064 | $168,194 +2% |
| 2019 | $2,064 +5.2% | $164,897 +2% |
| 2018 | $1,962 | $161,665 +2% |
| 2017 | $1,962 +2.4% | $158,496 +2% |
| 2016 | $1,916 +2.9% | $155,389 +1.5% |
| 2015 | $1,863 +0.9% | $153,056 +2% |
| 2014 | $1,846 | $150,059 +2.5% |
| 2012 | -- | $146,454 +2% |
| 2011 | -- | $143,583 +0.8% |
| 2010 | -- | $142,511 -0.2% |
| 2009 | -- | $142,850 +2% |
| 2008 | -- | $140,050 +2% |
| 2007 | -- | $137,305 +2% |
| 2006 | -- | $134,614 |
| 2005 | -- | $134,614 +4% |
| 2004 | -- | $129,388 +1.9% |
| 2003 | -- | $127,018 +2% |
| 2002 | -- | $124,529 +30.7% |
| 2000 | -- | $95,300 |
Find assessor info on the county website
Monthly payment
Est. payment
Payment breakdown
Explore the cost of this home by adjusting the details. Changes won't be saved.Climate risks
Neighborhood: Glassell Park
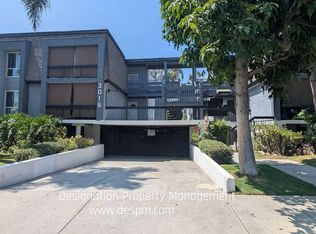
- $610,0002 bd2 ba985 sqft3015 Division St APT 218, Los Angeles, CA 90065Sold
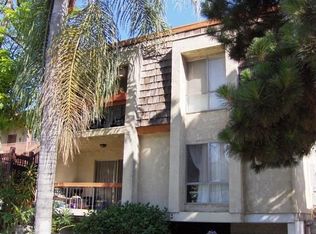
- $512,0002 bd2 ba1k sqft3015 Division St APT 101, Los Angeles, CA 90065Off Market
- $490,2002 bd2 ba985 sqft3015 Division St APT 103, Los Angeles, CA 90065Off Market
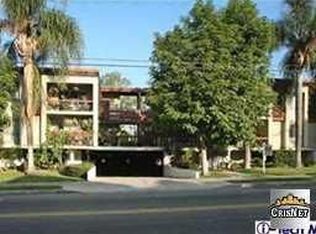
- $479,2002 bd1 ba985 sqft3015 Division St APT 104, Los Angeles, CA 90065Off Market
Similar homes
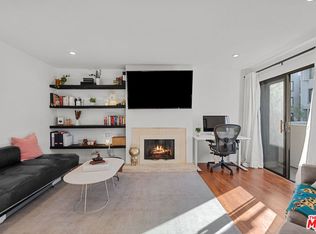
- $559,0002 bd2 ba1k sqft1940 N Highland Ave APT 21, Los Angeles, CA 90068For Sale
 MLS ID #26680711, Stepan Boyadzhyan DRE # 02031337, Keller Williams Studio City. CLAW
 - $549,0002 bd2 ba1.2k sqft1942 Grace Ave APT 118, Los Angeles, CA 90068For Sale
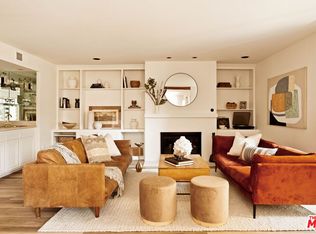 MLS ID #26873645, Sarah Jackson DRE # 01982047, Compass. CLAW
 - $599,0002 bd2 ba1.1k sqft15207 Magnolia Blvd Unit 119, Sherman Oaks, CA 91403For Sale
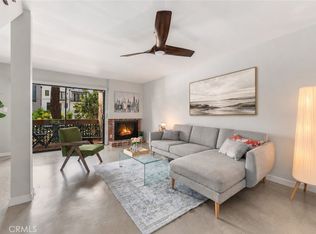 MLS ID #SR26202057, Rhonda Knight, Real Brokerage Technologies Inc. CRMLS
 - $725,0002 bd2 ba1.4k sqft2700 Cahuenga Blvd E APT 4319, Los Angeles, CA 90068For Sale
 MLS ID #26744321, Nick Collins DRE # 01922418, The Agency. CLAW
Local buyer's agents are ready to help
