Offering 5 spacious bedrooms, 4 bathrooms, main level guest suite and highly desirable 3 car garage, this home blends modern design with everyday functionality. But that is just the start! As you step into the grand two-story foyer, you'll immediately notice the soaring ceilings and elegant staircase, creating a dramatic entrance. Sunlight floods through the many windows while the perfectly placed gas fireplace offers a relaxing glow from multiple vantage points on the main level. The family room is open to the centered dining area with coffered ceiling and butler's pantry providing grand architectural detail. Show off your culinary skills in this beautifully appointed gourmet kitchen with 5 burner gas cooktop, built in microwave and wall oven and SS hood. A raised bar provides the perfect spot for friends to gather while the large flat island will delight the chef inside you as you prepare delectable dishes. Long day? Relax and unwind in the sunroom, which brings in an abundance natural light. The main level guest room with large walk in tiled shower offers convenience and privacy, and the open-concept layout of this stunning home provides a seamless flow between spaces. Upstairs, an open loft provides additional flexibility for a home office, play area, or media room. The luxurious primary suite with high box ceiling and optional sitting room offers a retreat-like atmosphere with a spacious walk-in closet and a spa-inspired ensuite bathroom with free standing white soaker tub and separate tiled shower and frameless shower door! Three additional bedrooms complete the upstairs, each with huge walk in closets. Three car garage space offer space for your vehicles, hobby bench, kick boxing bag, golf cart and other belongings. This beautiful home is located inside our resort inspired community, you are just a short stroll down the steps from the Clubhouse, pool with lazy river, fitness center, grand covered rear porch with fireplace poolside, outdoor firepit with strung twinkle lights, and Ninja Warrior fitness area. A second great lawn is located across the street from this beautiful home complete with outdoor fitness area, musical instrument play, large open green space and lush landscaping to enjoy a beautiful day or stunning sunset! At Sweetbrier, no one is forgotten. Soon to be built dog parks with watering stations will be located a short walk away in a scenic setting near the trees providing endless play for your pet while swing sets will be perfectly poised nearby. Homesite 171 is fully framed near miles of walking trails. Sweetbrier's location is highly desirable less than 10 mils to downtown Durham, RTP and Brier Creek. easy access to parks, excellent schools, and nearby shopping centers. This is a must-see property in a premier neighborhood. Schedule your showing today and experience all the exceptional features this home has to offer!
Sold for $694,000
$694,000
3015 Dog Rose Dr Lot 170, Durham, NC 27703
5beds
3,550sqft
Single Family Residence, Residential
Built in 2025
6,534 Square Feet Lot
$696,600 Zestimate®
$195/sqft
$3,350 Estimated rent
Home value
$696,600
$655,000 - $738,000
$3,350/mo
Zestimate® history
Owner options
List your home for rent
$3,350/mo
Rent Zestimate®
Find your next renter with Zillow Rental Manager. Plus, with online applications, you can quickly screen prospective tenants – for free.
$3,350/mo
Rent Zestimate®
Refinance and save
$4,306/mo
Est. payment
Refinancing to a lower rate could help reduce your monthly payments and save thousands over the life of the loan.
$4,306/mo
Est. payment
Explore your selling options
Work with a Zillow partner agent
Leverage their expertise and Zillow's premium Showcase listings to get your home seen by more buyers.
Get startedList with your own agent
Get your home in front of millions of buyers by listing it on Zillow.
Learn how to do itSell it yourself
Take full control of how buyers see your home on Zillow by listing For Sale by Owner (FSBO).
List your homeWhat's special
Soaring ceilingsLush landscapingPerfectly placed gas fireplaceCoffered ceilingBeautifully appointed gourmet kitchenLarge open green spaceThree car garage space
Zillow last checked:
Listing updated:
Listed by:
Shawna Clark 707-724-1234,
Clayton Properties Group INC,
Daniel Morrone 919-455-7460,
Clayton Properties Group INC
Bought with:
Betsy Luckett, 256200
Navigate Realty
Source: Doorify MLS,MLS#: 10084642
Facts & features
Interior
Bedrooms & bathrooms
- Bedrooms: 5
- Bathrooms: 4
- Full bathrooms: 4
Heating
- Fireplace(s), Forced Air, Natural Gas, Zoned
Cooling
- Central Air, Electric, Zoned
Appliances
- Included: Built-In Electric Oven, Cooktop, Dishwasher, Disposal, Gas Cooktop, Microwave, Range Hood, Self Cleaning Oven, Stainless Steel Appliance(s), Tankless Water Heater, Vented Exhaust Fan, Oven
- Laundry: Laundry Room
Features
- Pantry, Coffered Ceiling(s), Double Vanity, Eat-in Kitchen, Entrance Foyer, High Ceilings, Kitchen Island, Open Floorplan, Quartz Counters, Recessed Lighting, Separate Shower, Smooth Ceilings, Soaking Tub, Tray Ceiling(s), Walk-In Closet(s), Walk-In Shower
- Flooring: Carpet, Ceramic Tile, Hardwood, Vinyl, Tile
- Common walls with other units/homes: No Common Walls
Interior area
- Total structure area: 3,550
- Total interior livable area: 3,550 sqft
- Finished area above ground: 3,550
- Finished area below ground: 0
Property
Parking
- Total spaces: 4
- Parking features: Driveway, Garage Faces Front
- Attached garage spaces: 2
- Uncovered spaces: 2
Features
- Levels: Two
- Stories: 2
- Patio & porch: Front Porch, Patio
- Pool features: Community
- Has view: Yes
Lot
- Size: 6,534 Square Feet
- Features: Back Yard, Cleared, Close to Clubhouse, Landscaped
Details
- Parcel number: 170
- Special conditions: Standard
Construction
Type & style
- Home type: SingleFamily
- Architectural style: Craftsman
- Property subtype: Single Family Residence, Residential
Materials
- Batts Insulation, Blown-In Insulation, Fiber Cement, Glass, HardiPlank Type
- Foundation: Slab
- Roof: Shingle
Condition
- New construction: Yes
- Year built: 2025
- Major remodel year: 2025
Utilities & green energy
- Sewer: Public Sewer
- Water: Public
- Utilities for property: Natural Gas Connected, Sewer Connected, Water Connected
Community & HOA
Community
- Features: Clubhouse, Fitness Center, Pool, Street Lights
- Subdivision: Sweetbrier
HOA
- Has HOA: Yes
- Amenities included: Clubhouse, Dog Park, Exercise Course, Fitness Center, Meeting Room, Park, Picnic Area, Playground, Pool, Trail(s)
- Services included: None
- HOA fee: $105 monthly
Location
- Region: Durham
Financial & listing details
- Price per square foot: $195/sqft
- Date on market: 5/9/2025
Price history
| Date | Event | Price |
|---|---|---|
| 2/16/2026 | Sold | $694,000-0.7%$195/sqft |
Source:  Doorify MLS #10084642 Report a problem Doorify MLS #10084642 Report a problem | ||
| 1/12/2026 | Pending sale | $699,000$197/sqft |
Source: Doorify MLS #10084642 Report a problem | ||
| 12/3/2025 | Price change | $699,000-0.1%$197/sqft |
Source: Doorify MLS #10084642 Report a problem | ||
| 9/30/2025 | Price change | $700,000-2.1%$197/sqft |
Source: Doorify MLS #10084642 Report a problem | ||
| 9/20/2025 | Price change | $715,000-1.4%$201/sqft |
Source: Doorify MLS #10084642 Report a problem | ||
| 8/23/2025 | Listed for sale | $725,000$204/sqft |
Source: Doorify MLS #10084642 Report a problem | ||
| 7/30/2025 | Pending sale | $725,000$204/sqft |
Source: Doorify MLS #10084642 Report a problem | ||
| 7/28/2025 | Price change | $725,000-0.2%$204/sqft |
Source: Doorify MLS #10084642 Report a problem | ||
| 3/26/2025 | Listed for sale | $726,211$205/sqft |
Source: Doorify MLS #10084642 Report a problem | ||
Public tax history
Tax history is unavailable.
Neighborhood: 27703
Nearby homes
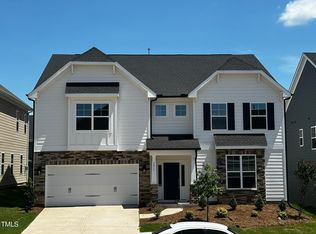
- $755,5555 bd4 ba4.1k sqft3017 Dog Rose #169, Durham, NC 27703Sold
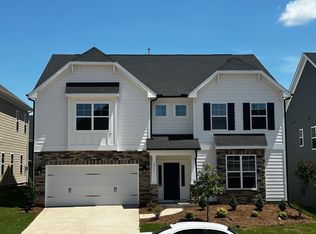
- $756,0005 bd4 ba4.1k sqft3017 Dog Rose Dr, Durham, NC 27703Sold
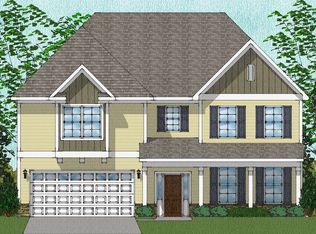
- $765,5005 bd4 ba4.1k sqft3016 Dog Rose Dr, Durham, NC 27703Sold
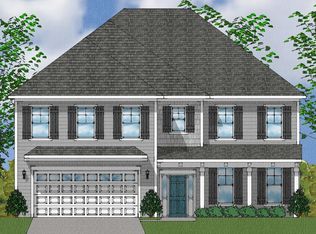
- $743,5005 bd5 ba3.7k sqft3014 Dog Rose Dr, Durham, NC 27703Sold
- $694,0005 bd4 ba3.5k sqft3015 Dog Rose Dr, Durham, NC 27703Sold
- $721,3005 bd4 ba4.1k sqft3012 Dog Rose Dr, Durham, NC 27703Off Market
- $682,6505 bd4 ba3.2k sqft3011 Dog Rose Dr, Durham, NC 27703Sold
- $660,5005 bd4 ba3k sqft3013 Dog Rose Dr, Durham, NC 27703Sold
Nearby schools
GreatSchools rating
- 5/10Spring Valley Elementary SchoolGrades: PK-5Distance: 2 mi
- 5/10Neal MiddleGrades: 6-8Distance: 1.7 mi
- 2/10Southern School of Energy and SustainabilityGrades: 9-12Distance: 4.3 mi
Schools provided by the listing agent
- Elementary: Durham - Spring Valley
- Middle: Durham - Neal
- High: Durham - Southern
Source: Doorify MLS. This data may not be complete. We recommend contacting the local school district to confirm school assignments for this home.
Get a cash offer in 3 minutes
Find out how much your home could sell for in as little as 3 minutes with a no-obligation cash offer.
Estimated market value
$696,600
Get a cash offer in 3 minutes
Find out how much your home could sell for in as little as 3 minutes with a no-obligation cash offer.
Estimated market value
$696,600
- North Carolina
- Durham County
- Durham
- 27703
- 3015 Dog Rose Dr Lot 170
Nearby cities
Nearby neighborhoods
Nearby zip codes
Other Durham Topics
