Discover the beautifully designed Yates plan - where elegance meets everyday comfort! This spacious home features a bright and open layout with thoughtfully crafted details throughout. The main floor offers both function and flexibility, showcasing a private office, a formal dining room, and a butler's pantry that leads into the gourmet kitchen, complete with upscale finishes perfect for entertaining or daily living. The kitchen opens seamlessly into the inviting living space, anchored by a cozy gas fireplace, and extends into a sunroom filled with natural light. Upstairs, retreat to the generously sized primary suite with a separate sitting room, soaking tub, and walk-in shower—your personal haven of relaxation. Hardwood stairs lead to a spacious open loft, ideal for a media room, play area, or second living space. With modern finishes, versatile rooms, and stylish design throughout, the Yates plan is built to impress.
Sold for $755,555
$755,555
3017 Dog Rose #169, Durham, NC 27703
5beds
4,167sqft
Single Family Residence, Residential
Built in 2025
6,534 Square Feet Lot
$752,900 Zestimate®
$181/sqft
$3,649 Estimated rent
Home value
$752,900
Estimated sales range
Not available
$3,649/mo
Zestimate® history
Owner options
List your home for rent
$3,649/mo
Rent Zestimate®
Find your next renter with Zillow Rental Manager. Plus, with online applications, you can quickly screen prospective tenants – for free.
$3,649/mo
Rent Zestimate®
Refinance and save
$4,672/mo
Est. payment
Refinancing to a lower rate could help reduce your monthly payments and save thousands over the life of the loan.
$4,672/mo
Est. payment
Explore your selling options
Work with a Zillow partner agent
Leverage their expertise and Zillow's premium Showcase listings to get your home seen by more buyers.
Get startedList with your own agent
Get your home in front of millions of buyers by listing it on Zillow.
Learn how to do itSell it yourself
Take full control of how buyers see your home on Zillow by listing For Sale by Owner (FSBO).
List your homeWhat's special
Zillow last checked:
Listing updated:
Listed by:
Daniel Morrone 919-455-7460,
Clayton Properties Group INC,
Debra Ochsner 919-912-6469,
Clayton Properties Group INC
Bought with:
Nimisha Patel, 342271
Guru Realty Inc.
Source: Doorify MLS,MLS#: 10092308
Facts & features
Interior
Bedrooms & bathrooms
- Bedrooms: 5
- Bathrooms: 4
- Full bathrooms: 4
Heating
- Fireplace(s), Forced Air, Natural Gas
Cooling
- Ceiling Fan(s), Central Air, Dual, Electric, Zoned
Appliances
- Included: Built-In Electric Oven, Dishwasher, Disposal, Gas Cooktop, Gas Water Heater, Stainless Steel Appliance(s), Tankless Water Heater
Features
- Flooring: Carpet, Ceramic Tile, Hardwood, Vinyl
- Common walls with other units/homes: No Common Walls
Interior area
- Total structure area: 4,167
- Total interior livable area: 4,167 sqft
- Finished area above ground: 4,167
- Finished area below ground: 0
Property
Parking
- Total spaces: 4
- Parking features: Garage - Attached, Open
- Attached garage spaces: 2
- Uncovered spaces: 2
Features
- Levels: Two
- Stories: 2
- Pool features: Community
- Has view: Yes
Lot
- Size: 6,534 Square Feet
Details
- Parcel number: 169
- Special conditions: Standard
Construction
Type & style
- Home type: SingleFamily
- Architectural style: Craftsman
- Property subtype: Single Family Residence, Residential
Materials
- Batts Insulation, Blown-In Insulation, Concrete, Fiber Cement, Frame, Glass
- Foundation: Concrete, Slab
- Roof: Shingle
Condition
- New construction: Yes
- Year built: 2025
- Major remodel year: 2025
Utilities & green energy
- Sewer: Public Sewer
- Water: Public
- Utilities for property: Electricity Available, Natural Gas Available, Water Available, Underground Utilities
Community & HOA
Community
- Features: Clubhouse, Curbs, Fitness Center, Playground, Pool, Sidewalks, Street Lights
- Subdivision: Sweetbrier
HOA
- Has HOA: Yes
- Amenities included: Clubhouse, Dog Park, Fitness Center, Picnic Area, Playground, Pool, Trail(s)
- Services included: None
- HOA fee: $105 monthly
Location
- Region: Durham
Financial & listing details
- Price per square foot: $181/sqft
- Date on market: 4/28/2025
Price history
| Date | Event | Price |
|---|---|---|
| 9/29/2025 | Sold | $755,555-0.6%$181/sqft |
Source:  Doorify MLS #10092308 Report a problem Doorify MLS #10092308 Report a problem | ||
| 8/12/2025 | Pending sale | $760,000$182/sqft |
Source: Doorify MLS #10092308 Report a problem | ||
| 7/28/2025 | Price change | $760,000-0.7%$182/sqft |
Source: Doorify MLS #10092308 Report a problem | ||
| 4/28/2025 | Listed for sale | $765,161$184/sqft |
Source: Doorify MLS #10092308 Report a problem | ||
Public tax history
Tax history is unavailable.
Neighborhood: 27703
Nearby homes
- $694,0005 bd4 ba3.5k sqft3015 Dog Rose Dr LOT 170, Durham, NC 27703Sold
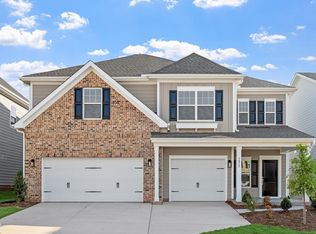
- $765,5005 bd4 ba4.1k sqft3016 Dog Rose Dr, Durham, NC 27703Sold
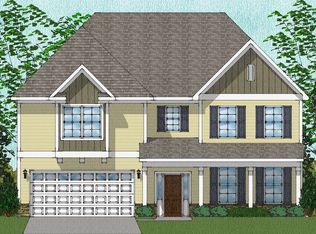
- $756,0005 bd4 ba4.1k sqft3017 Dog Rose Dr, Durham, NC 27703Sold
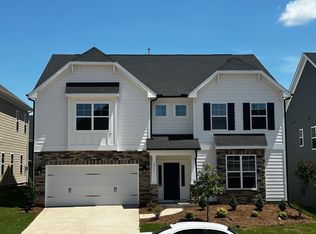
- $743,5005 bd5 ba3.7k sqft3014 Dog Rose Dr, Durham, NC 27703Sold
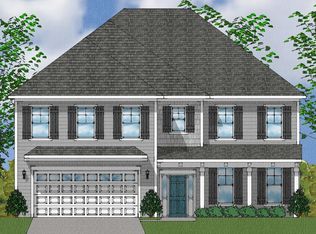
- $694,0005 bd4 ba3.5k sqft3015 Dog Rose Dr, Durham, NC 27703Sold
- $721,3005 bd4 ba4.1k sqft3012 Dog Rose Dr, Durham, NC 27703Off Market
- $682,6505 bd4 ba3.2k sqft3011 Dog Rose Dr, Durham, NC 27703Sold
- $660,5005 bd4 ba3k sqft3013 Dog Rose Dr, Durham, NC 27703Sold
Nearby schools
GreatSchools rating
- 5/10Spring Valley Elementary SchoolGrades: PK-5Distance: 2 mi
- 5/10Neal MiddleGrades: 6-8Distance: 1.7 mi
- 2/10Southern School of Energy and SustainabilityGrades: 9-12Distance: 4.3 mi
Schools provided by the listing agent
- Elementary: Durham - Spring Valley
- Middle: Durham - Neal
- High: Durham - Southern
Source: Doorify MLS. This data may not be complete. We recommend contacting the local school district to confirm school assignments for this home.
Get a cash offer in 3 minutes
Find out how much your home could sell for in as little as 3 minutes with a no-obligation cash offer.
Estimated market value
$752,900
Get a cash offer in 3 minutes
Find out how much your home could sell for in as little as 3 minutes with a no-obligation cash offer.
Estimated market value
$752,900
- North Carolina
- Durham County
- Durham
- 27703
- 3017 Dog Rose Unit 169
Nearby cities
Nearby neighborhoods
Nearby zip codes
Other Durham Topics
