**Open House Cancelled. Under Contract.** Spacious and light-filled hilltop townhouse on a quiet cul-de-sac. Completely renovated with designer finishes throughout. Huge family room, open floor plan, and outdoor entertaining space. The main level welcomes you with a half bathroom to the right entry, and the left entry opens to the fully renovated chef's kitchen featuring stainless steel appliances, granite countertops, a pantry and plenty of cabinet space. Enjoy meals in your formal dining room that opens to the spacious living room area that leads out to the fenced-in patio area. Enjoy creating wonderful memories on your patio area, great for entertaining and grilling. The upper level features a luxurious primary suite with elfa shelving and a spa-like primary bathroom with dual vanities and a separate glass enclosed shower. It also includes two generous sized secondary bedrooms with elfa shelving and an updated full bathroom with dual vanities and a linen closet. Enjoy the benefit of a fourth bedroom and third full bathroom on the lower level. The dynamic recreation room is great for a multitude of activities. The laundry room is also located on the lower level with a newer Samsung washer and dryer along with a utility sink. This home also features two wood-burning fireplaces. Updates include but are not limited to: HVAC 2018, Roof 10 years old, and newer water heater. Steps to Arlington shops, restaurants, parks, tennis courts, community pool, gyms, and playgrounds. Close to great private and public schools, multiple metro stations, Ballston, and quick access routes to DC, Pentagon, and National Landing. Parking for two vehicles, including a reserved space directly in front of the house. Grounds maintained by HOA for low monthly fee (landscaping, snow removal, trash collection, and general maintenance of public areas). Schedule your showing and submit your offer! Won't last! An unbeatable location and townhome for this area.
Sold for $775,000
$775,000
3015 Federal Hill Dr, Falls Church, VA 22044
4beds
2,500sqft
Townhouse
Built in 1980
1,463 Square Feet Lot
$787,500 Zestimate®
$310/sqft
$3,896 Estimated rent
Home value
$787,500
$732,000 - $843,000
$3,896/mo
Zestimate® history
Owner options
List your home for rent
$3,896/mo
Rent Zestimate®
Find your next renter with Zillow Rental Manager. Plus, with online applications, you can quickly screen prospective tenants – for free.
$3,896/mo
Rent Zestimate®
Refinance and save
$5,044/mo
Est. payment
Refinancing to a lower rate could help reduce your monthly payments and save thousands over the life of the loan.
$5,044/mo
Est. payment
Explore your selling options
Work with a Zillow partner agent
Leverage their expertise and Zillow's premium Showcase listings to get your home seen by more buyers.
Get startedList with your own agent
Get your home in front of millions of buyers by listing it on Zillow.
Learn how to do itSell it yourself
Take full control of how buyers see your home on Zillow by listing For Sale by Owner (FSBO).
List your homeWhat's special
Wood-burning fireplacesUtility sinkHuge family roomDynamic recreation roomOpen floor planDesigner finishesFenced-in patio area
Zillow last checked:
Listing updated:
Listed by:
Natalie Wiggins 703-859-6316,
Redfin Corporation
Bought with:
Elizabeth Lord, 0225215561
Compass
Source: Bright MLS,MLS#: VAFX2226812
Facts & features
Interior
Bedrooms & bathrooms
- Bedrooms: 4
- Bathrooms: 4
- Full bathrooms: 3
- 1/2 bathrooms: 1
- Main level bathrooms: 1
Basement
- Area: 828
Heating
- Heat Pump, Natural Gas
Cooling
- Central Air, Electric
Appliances
- Included: Microwave, Dishwasher, Disposal, Dryer, Washer, Cooktop, Refrigerator, Gas Water Heater
Features
- Combination Dining/Living
- Flooring: Tile/Brick, Wood, Carpet
- Basement: Walk-Out Access
- Number of fireplaces: 2
Interior area
- Total structure area: 2,500
- Total interior livable area: 2,500 sqft
- Finished area above ground: 1,672
- Finished area below ground: 828
Property
Parking
- Total spaces: 2
- Parking features: Parking Lot
Accessibility
- Accessibility features: None
Features
- Levels: Three
- Stories: 3
- Pool features: None
Lot
- Size: 1,463 Square Feet
Details
- Additional structures: Above Grade, Below Grade
- Parcel number: 0514 12 0023
- Zoning: 320
- Special conditions: Standard
Construction
Type & style
- Home type: Townhouse
- Architectural style: Colonial
- Property subtype: Townhouse
Materials
- Brick
- Foundation: Other
Condition
- New construction: No
- Year built: 1980
Utilities & green energy
- Sewer: Public Sewer
- Water: Public
Community & HOA
Community
- Subdivision: Federal Hill
HOA
- Has HOA: Yes
- Services included: Snow Removal, Trash
- HOA fee: $241 monthly
- HOA name: FEDERAL HILL HOA
Location
- Region: Falls Church
Financial & listing details
- Price per square foot: $310/sqft
- Tax assessed value: $685,300
- Annual tax amount: $7,940
- Date on market: 3/19/2025
- Listing agreement: Exclusive Right To Sell
- Ownership: Fee Simple
Price history
| Date | Event | Price |
|---|---|---|
| 4/9/2025 | Sold | $775,000+3.3%$310/sqft |
Source:  Bright MLS #VAFX2226812 Report a problem Bright MLS #VAFX2226812 Report a problem | ||
| 3/24/2025 | Pending sale | $749,900$300/sqft |
Source: Bright MLS #VAFX2226812 Report a problem | ||
| 3/23/2025 | Contingent | $749,900$300/sqft |
Source: Bright MLS #VAFX2226812 Report a problem | ||
| 3/19/2025 | Listed for sale | $749,900+499.9%$300/sqft |
Source: Bright MLS #VAFX2226812 Report a problem | ||
| 4/13/2001 | Sold | $125,000$50/sqft |
Source: Public Record Report a problem | ||
Public tax history
| Year | Property taxes | Tax assessment |
|---|---|---|
| 2025 | $7,922 +5.5% | $685,300 +5.8% |
| 2024 | $7,507 +4.3% | $648,030 +1.6% |
| 2023 | $7,196 +3.6% | $637,700 +5% |
| 2022 | $6,946 | $607,390 +4.1% |
| 2021 | -- | $583,720 +8.8% |
| 2020 | $6,352 | $536,730 |
| 2019 | $6,352 +6.4% | $536,730 +6.4% |
| 2018 | $5,969 +4.9% | $504,340 +2.9% |
| 2017 | $5,691 +3.5% | $490,140 +3.3% |
| 2016 | $5,499 +3.8% | $474,650 |
| 2015 | $5,297 +5.2% | $474,650 +5% |
| 2014 | $5,034 | $452,090 +3.7% |
| 2013 | -- | $435,960 |
| 2012 | -- | $435,960 |
| 2011 | -- | $435,960 +3.9% |
| 2010 | -- | $419,580 -7.1% |
| 2009 | -- | $451,610 -11.3% |
| 2008 | -- | $509,140 +1.2% |
| 2007 | -- | $502,950 +68.3% |
| 2003 | -- | $298,870 +20.7% |
| 2002 | -- | $247,515 +14% |
| 2001 | -- | $217,120 |
Find assessor info on the county website
Neighborhood: Seven Corners
Nearby homes
- $774,5004 bd4 ba2.5k sqft3017 Federal Hill Dr, Falls Church, VA 22044Off Market
- $735,0004 bd4 ba2.4k sqft3013 Federal Hill Dr, Falls Church, VA 22044Sold

- $782,9004 bd4 ba2.5k sqft3011 Federal Hill Dr, Falls Church, VA 22044Off Market
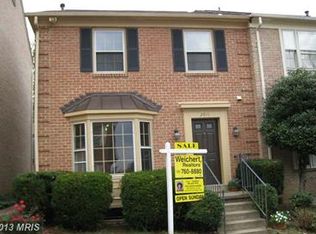
- $808,2004 bd4 ba2.5k sqft3019 Federal Hill Dr, Falls Church, VA 22044Off Market
- $709,7003 bd3 ba1.6k sqft3021 Federal Hill Dr, Falls Church, VA 22044Off Market
- $707,7003 bd3 ba1.6k sqft3009 Federal Hill Dr, Falls Church, VA 22044Off Market
- $773,1003 bd4 ba2.5k sqft3023 Federal Hill Dr, Falls Church, VA 22044Off Market
- $733,4003 bd2 ba1.6k sqft3007 Federal Hill Dr, Falls Church, VA 22044Off Market
Nearby schools
GreatSchools rating
- 3/10Sleepy Hollow Elementary SchoolGrades: PK-5Distance: 1.8 mi
- 2/10Glasgow Middle SchoolGrades: 6-8Distance: 2 mi
- 2/10Justice High SchoolGrades: 9-12Distance: 0.9 mi
Schools provided by the listing agent
- Elementary: Sleepy Hollow
- Middle: Glasgow
- High: Justice
- District: Fairfax County Public Schools
Source: Bright MLS. This data may not be complete. We recommend contacting the local school district to confirm school assignments for this home.
Get a cash offer in 3 minutes
Find out how much your home could sell for in as little as 3 minutes with a no-obligation cash offer.
Estimated market value
$787,500
Get a cash offer in 3 minutes
Find out how much your home could sell for in as little as 3 minutes with a no-obligation cash offer.
Estimated market value
$787,500
- Virginia
- Fairfax County
- Falls Church
- 22044
- Seven Corners
- 3015 Federal Hill Dr
Nearby cities
Nearby neighborhoods
Nearby zip codes
Other Falls Church Topics
