Welcome home to this three-level all brick townhome nestled within the serene and secluded Federal Hill Community bordering Arlington County in Falls Church. Freshly painted throughout, new flooring and a brand new primary bathroom with a huge walk-in shower with double sinks makes this home almost like moving into a new build. Offering the spaciousness of a detached home with approximately 2500 square feet across three well-appointed levels ensures you will have ample space for all of your furnishings. As you step inside, you'll be greeted by a gracious foyer that leads into the updated kitchen, a perfect blend of modern convenience with brand new stainless steel appliances, flooring, countertops and timeless charm. From the kitchen, head into your separate dining room which is open to the large living room featuring French doors that lead out to your private backyard as well as one of two cozy wood burning fireplaces. The primary bedroom is a retreat, offering space for a king-sized bed with ample closet space, and an attached completely renovated primary ensuite bathroom featuring a walk in shower, new flooring and double sink vanity. Two additional bedrooms with brand new carpeting and a full bath are located on the upper level. The lower level opens to a large family room with a wood burning fireplace perfect for movie nights and French doors to walk up to the backyard. Abundant closets and unexpected storage spaces are an added bonus. Additionally, a versatile lower-level space can serve as a guest bedroom, den, workshop, or craft room with another full bathroom perfect for overnight or long-term guests. The fully fenced, landscaped back yard feels very private and is a perfect entertaining location. The brick pavers make it maintenance free. Parking is a breeze with space for two cars, one of which is specifically assigned to the owner. Close to the expansive fields of Bluemont Park and biking trails. Conveniently located near grocery stores, Target and restaurants and just a few minutes to Tysons Corner, the Pentagon, downtown DC, Amazon HQ, National Airport and so much more.
Sold for $735,000
$735,000
3013 Federal Hill Dr, Falls Church, VA 22044
4beds
2,472sqft
Townhouse
Built in 1980
1,479 Square Feet Lot
$793,300 Zestimate®
$297/sqft
$3,889 Estimated rent
Home value
$793,300
$754,000 - $833,000
$3,889/mo
Zestimate® history
Owner options
List your home for rent
$3,889/mo
Rent Zestimate®
Find your next renter with Zillow Rental Manager. Plus, with online applications, you can quickly screen prospective tenants – for free.
$3,889/mo
Rent Zestimate®
Refinance and save
$4,796/mo
Est. payment
Refinancing to a lower rate could help reduce your monthly payments and save thousands over the life of the loan.
$4,796/mo
Est. payment
Explore your selling options
Work with a Zillow partner agent
Leverage their expertise and Zillow's premium Showcase listings to get your home seen by more buyers.
Get startedList with your own agent
Get your home in front of millions of buyers by listing it on Zillow.
Learn how to do itSell it yourself
Take full control of how buyers see your home on Zillow by listing For Sale by Owner (FSBO).
List your homeWhat's special
Wood burning fireplaceLarge family roomCraft roomDetached homeNational airportPrivate backyardAmazon hq
Zillow last checked:
Listing updated:
Listed by:
Lauren Tawil 703-501-2462,
Corcoran McEnearney,
Co-Listing Agent: Kristin Marie Trenum 703-899-2881,
Corcoran McEnearney
Bought with:
Florence Agola, 0225216787
Samson Properties
Source: Bright MLS,MLS#: VAFX2180462
Facts & features
Interior
Bedrooms & bathrooms
- Bedrooms: 4
- Bathrooms: 4
- Full bathrooms: 3
- 1/2 bathrooms: 1
- Main level bathrooms: 1
Basement
- Area: 800
Heating
- Forced Air, Natural Gas
Cooling
- Central Air, Electric
Appliances
- Included: Gas Water Heater
- Laundry: In Basement, Has Laundry, Lower Level, Dryer In Unit, Washer In Unit
Features
- Basement: Finished,Improved,Walk-Out Access,Windows
- Number of fireplaces: 2
- Fireplace features: Brick
Interior area
- Total structure area: 2,472
- Total interior livable area: 2,472 sqft
- Finished area above ground: 1,672
- Finished area below ground: 800
Property
Parking
- Parking features: Assigned, Other
- Details: Assigned Parking
Accessibility
- Accessibility features: None
Features
- Levels: Three
- Stories: 3
- Pool features: None
Lot
- Size: 1,479 Square Feet
Details
- Additional structures: Above Grade, Below Grade
- Parcel number: 0514 12 0024
- Zoning: 320
- Special conditions: Standard
Construction
Type & style
- Home type: Townhouse
- Architectural style: Traditional
- Property subtype: Townhouse
Materials
- Brick
- Foundation: Slab
Condition
- New construction: No
- Year built: 1980
Utilities & green energy
- Sewer: Public Sewer
- Water: Public
Community & HOA
Community
- Subdivision: Federal Hill
HOA
- Has HOA: Yes
- HOA fee: $241 monthly
Location
- Region: Falls Church
Financial & listing details
- Price per square foot: $297/sqft
- Tax assessed value: $637,700
- Annual tax amount: $7,197
- Date on market: 5/19/2024
- Listing agreement: Exclusive Right To Sell
- Ownership: Fee Simple
Price history
| Date | Event | Price |
|---|---|---|
| 6/10/2024 | Sold | $735,000+1.4%$297/sqft |
Source:  Bright MLS #VAFX2180462 Report a problem Bright MLS #VAFX2180462 Report a problem | ||
| 5/20/2024 | Pending sale | $724,900$293/sqft |
Source: Bright MLS #VAFX2180462 Report a problem | ||
| 5/19/2024 | Listed for sale | $724,900+248.5%$293/sqft |
Source: Bright MLS #VAFX2180462 Report a problem | ||
| 6/3/1996 | Sold | $208,000$84/sqft |
Source: Public Record Report a problem | ||
Public tax history
| Year | Property taxes | Tax assessment |
|---|---|---|
| 2025 | $8,386 +11.7% | $725,440 +11.9% |
| 2024 | $7,507 +4.3% | $648,030 +1.6% |
| 2023 | $7,196 +3.6% | $637,700 +5% |
| 2022 | $6,946 | $607,390 +4.1% |
| 2021 | -- | $583,720 +8.8% |
| 2020 | $6,352 | $536,730 |
| 2019 | $6,352 +6.4% | $536,730 +6.4% |
| 2018 | $5,969 +4.9% | $504,340 +2.9% |
| 2017 | $5,691 +3.5% | $490,140 +3.3% |
| 2016 | $5,499 +3.8% | $474,650 |
| 2015 | $5,297 +5.2% | $474,650 +5% |
| 2014 | $5,034 | $452,090 +3.7% |
| 2013 | -- | $435,960 |
| 2012 | -- | $435,960 |
| 2011 | -- | $435,960 +3.9% |
| 2010 | -- | $419,580 -7.1% |
| 2009 | -- | $451,610 -11.3% |
| 2008 | -- | $509,140 +1.2% |
| 2007 | -- | $502,950 +68.3% |
| 2003 | -- | $298,870 +20.7% |
| 2002 | -- | $247,515 +14% |
| 2001 | -- | $217,120 |
Find assessor info on the county website
Neighborhood: Seven Corners
Nearby homes
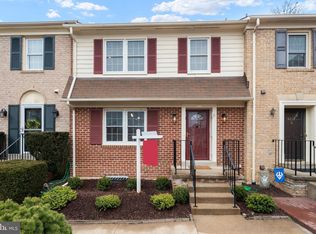
- $775,0004 bd4 ba2.5k sqft3015 Federal Hill Dr, Falls Church, VA 22044Sold
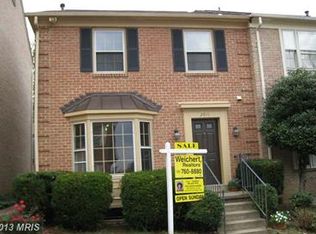
- $782,9004 bd4 ba2.5k sqft3011 Federal Hill Dr, Falls Church, VA 22044Off Market
- $774,5004 bd4 ba2.5k sqft3017 Federal Hill Dr, Falls Church, VA 22044Off Market
- $707,7003 bd3 ba1.6k sqft3009 Federal Hill Dr, Falls Church, VA 22044Off Market
- $808,2004 bd4 ba2.5k sqft3019 Federal Hill Dr, Falls Church, VA 22044Off Market
- $733,4003 bd2 ba1.6k sqft3007 Federal Hill Dr, Falls Church, VA 22044Off Market
- $709,7003 bd3 ba1.6k sqft3021 Federal Hill Dr, Falls Church, VA 22044Off Market
- $1,175,0005 bd3 ba2.6k sqft306 N Madison St, Arlington, VA 22203Sold
Nearby schools
GreatSchools rating
- 3/10Sleepy Hollow Elementary SchoolGrades: PK-5Distance: 1.7 mi
- 2/10Glasgow Middle SchoolGrades: 6-8Distance: 2 mi
- 2/10Justice High SchoolGrades: 9-12Distance: 0.9 mi
Schools provided by the listing agent
- District: Fairfax County Public Schools
Source: Bright MLS. This data may not be complete. We recommend contacting the local school district to confirm school assignments for this home.
Get a cash offer in 3 minutes
Find out how much your home could sell for in as little as 3 minutes with a no-obligation cash offer.
Estimated market value
$793,300
Get a cash offer in 3 minutes
Find out how much your home could sell for in as little as 3 minutes with a no-obligation cash offer.
Estimated market value
$793,300
- Virginia
- Fairfax County
- Falls Church
- 22044
- Seven Corners
- 3013 Federal Hill Dr
Nearby cities
Nearby neighborhoods
Nearby zip codes
Other Falls Church Topics
