Skip main navigation
Sold for $1,175,000
  • $1,175,000

    306 N Madison St, Arlington, VA 22203

    5beds
    2,644sqft
    Single Family Residence
    Built in 1964
    6,720 Square Feet Lot
    $1,172,000 Zestimate®
    $444/sqft
    $5,351 Estimated rent

    Home value

    $1,172,000

    $1.11M - $1.23M

    $5,351/mo

    Zestimate® history
    Loading
    Loading...

    Owner options

    List your home for rent

    $5,351/mo

    Rent Zestimate®

    Find your next renter with Zillow Rental Manager. Plus, with online applications, you can quickly screen prospective tenants – for free.

    Learn more

    $5,351/mo

    Rent Zestimate®

    Refinance and save

    $7,287/mo

    Est. payment

    Refinancing to a lower rate could help reduce your monthly payments and save thousands over the life of the loan.

    See today's rates

    $7,287/mo

    Est. payment

    Explore your selling options

    Work with a Zillow partner agent

    Leverage their expertise and Zillow's premium Showcase listings to get your home seen by more buyers.

    Get started

    List with your own agent

    Get your home in front of millions of buyers by listing it on Zillow.

    Learn how to do it

    Sell it yourself

    Take full control of how buyers see your home on Zillow by listing For Sale by Owner (FSBO).

    List your home

    What's special

    Clean cohesive look throughoutFully finished lower levelRefinished hardwood floors upstairsOpen-concept main levelBright spacious homeThree beautifully remodeled bathroomsAll-new windows
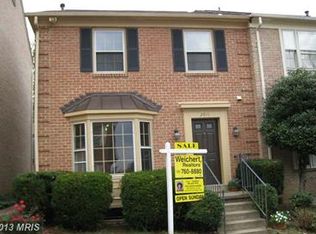
    Completely renovated 5-bedroom, 3-bath brick single-family home offering over 2,600 sq ft of finished living space in North Arlington’s highly sought-after Boulevard Manor. This bright, spacious home has been upgraded throughout with all-new windows, interior doors, appliances, kitchen cabinetry, countertops, and three beautifully remodeled bathrooms—combining comfort, style, and attention to detail. The open-concept main level connects seamlessly from the living and dining areas into a sleek, modern kitchen. A sliding glass door leads to a large deck and open backyard, perfect for outdoor living, while a second entrance connects the kitchen to the oversized driveway for added ease. The fully finished lower level features a bright rec room with a brand-new wet bar and cabinetry, two additional bedrooms, a full bathroom, and flexible space for entertaining or working. The home includes refinished hardwood floors upstairs and new luxury vinyl plank flooring on the lower level for a clean, cohesive look throughout. Ideally located just minutes from Ballston, Route 50, I-66, Tysons Corner, and Washington, DC, this home offers unmatched regional access. Outdoor lovers will appreciate its proximity to Bluemont Park, Bon Air Park, and Glencarlyn Park, as well as quick access to the Four Mile Run Trail—perfect for biking, running, or simply enjoying nature. This is truly one of Arlington’s most well-situated homes, offering a rare blend of thoughtful upgrades, indoor-outdoor flow, and unbeatable location.

    Zillow last checked:

    Listing updated:

    Listed by:

    Victor Criales 703-403-0563,

    EXP Realty, LLC

    Bought with:

    Erik Beall, 0225218926

    EXP Realty, LLC

    Source: Bright MLS,MLS#: VAAR2069576MLS Logo

    Facts & features

    Interior

    Bedrooms & bathrooms
    • Bedrooms: 5
    • Bathrooms: 3
    • Full bathrooms: 3
    • Main level bathrooms: 2
    • Main level bedrooms: 3
    Bedroom 1
    • Level: Main
    Bedroom 1
    • Level: Lower
    Bedroom 2
    • Level: Main
    Bedroom 2
    • Level: Lower
    Bedroom 3
    • Level: Main
    Bathroom 1
    • Level: Main
    Bathroom 1
    • Level: Lower
    Bathroom 2
    • Level: Main
    Dining room
    • Level: Main
    Kitchen
    • Level: Main
    Laundry
    • Level: Lower
    Living room
    • Level: Main
    Recreation room
    • Level: Lower
    Heating
    • Forced Air, Natural Gas
    Cooling
    • Central Air, Electric
    Appliances
    • Included: Gas Water Heater
    • Laundry: Washer In Unit, Dryer In Unit, Lower Level, Laundry Room
    Features
    • Flooring: Hardwood, Luxury Vinyl, Tile/Brick
    • Has basement: No
    • Number of fireplaces: 1
    Interior area
    • Total structure area: 2,644
    • Total interior livable area: 2,644 sqft
    • Finished area above ground: 2,644
    • Finished area below ground: 0

    Property

    Parking
    • Parking features: Asphalt, Driveway, On Street, Off Street
    • Has uncovered spaces: Yes
    Accessibility
    • Accessibility features: None
    Features
    • Levels: Split Foyer,Two
    • Stories: 2
    • Patio & porch: Brick, Deck, Patio
    • Pool features: None
    Lot
    • Size: 6,720 sqft
    Details
    • Additional structures: Above Grade, Below Grade
    • Parcel number: 12042013
    • Zoning: R-6
    • Special conditions: Standard

    Construction

    Type & style
    • Home type: SingleFamily
    • Property subtype: Single Family Residence
    Materials
    • Brick Veneer
    • Foundation: Slab
    Condition
    • New construction: No
    • Year built: 1964

    Utilities & green energy

    • Sewer: Public Sewer
    • Water: Public

    Community & neighborhood

    Location
    • Region: Arlington
    • Subdivision: Boulevard Manor

    Other

    Other facts
    • Listing agreement: Exclusive Right To Sell
    • Listing terms: Cash,Conventional,FHA,VA Loan
    • Ownership: Fee Simple

    Price history

    DateEventPrice
    4/9/2026Sold$1,175,000+2.2%$444/sqft
    Source: Bright MLS #VAAR2069576 Report a problem
    3/10/2026Contingent$1,150,000$435/sqft
    Source: Bright MLS #VAAR2069576 Report a problem
    3/6/2026Listed for sale$1,150,000$435/sqft
    Source: Bright MLS #VAAR2069576 Report a problem
    10/24/2025Listing removed$1,150,000$435/sqft
    Source: Bright MLS #VAAR2065000 Report a problem
    10/16/2025Listed for sale$1,150,000+34.9%$435/sqft
    Source: Bright MLS #VAAR2065000 Report a problem
    7/29/2025Sold$852,500-1.4%$322/sqft
    Source: Bright MLS #VAAR2053930 Report a problem
    7/15/2025Pending sale$865,000$327/sqft
    Source: Bright MLS #VAAR2053930 Report a problem
    7/9/2025Listed for sale$865,000$327/sqft
    Source: Bright MLS #VAAR2053930 Report a problem

    Public tax history

    YearProperty taxesTax assessment
    2025$9,376 +0.5%$907,600 +0.5%
    2024$9,331 +4.5%$903,300 +4.2%
    2023$8,927 +5.3%$866,700 +5.3%
    2022$8,476 +8.5%$822,900 +8.5%
    2021$7,812 +5.5%$758,400 +5%
    2020$7,408 +5%$722,000 +5%
    2019$7,053 +3.4%$687,400 +1.3%
    2018$6,824 -1.2%$678,300 -1.2%
    2017$6,906 +1.5%$686,500 0%
    2016$6,804 +4.5%$686,600 +5%
    2015$6,514 +5.7%$654,000 +5.7%
    2014$6,160 +3.1%$618,500 +4.1%
    2013$5,978 +3.6%$594,200
    2012$5,770 +11%--
    2011$5,198 --
    2009-- --
    2008-- --
    2007-- --
    2006-- --
    2005-- --
    2004-- --
    2003-- --
    2002-- --
    2001-- $260,300

    Find assessor info on the county website

    Neighborhood: Boulevard Manor

    Nearby schools

    GreatSchools rating
    Schools provided by the listing agent
    • Elementary: Nottingham
    • Middle: Kenmore
    • High: Yorktown
    • District: Arlington County Public Schools

    Source: Bright MLS. This data may not be complete. We recommend contacting the local school district to confirm school assignments for this home.

    Get a cash offer in 3 minutes
    Find out how much your home could sell for in as little as 3 minutes with a no-obligation cash offer.
    Estimated market value
    $1,172,000
    Get a cash offer in 3 minutes
    Find out how much your home could sell for in as little as 3 minutes with a no-obligation cash offer.
    Estimated market value
    $1,172,000