Welcome to your new home at 3015 Garland Ave! This gorgeous modern home features 2400 sqft of spacious, open, and bright space in the heart of Northside. Upon entry you are greeted by a large foyer with 10ft ceilings, wainscoting, and hardwood floors. Enjoy how the home travels into a stunning formal living room, complete with gas fireplace and coffered ceiling. Moving seamlessly into a large formal dining area, this home is sure to wow with the huge adjacent kitchen featuring stainless steel appliances, extra thick granite counter tops, a large island, gas range, and more. Next to the kitchen enjoy a second family room area with a cozy fireplace. The upstairs features hardwood floors, three guest bedrooms, and a massive primary bedroom featuring impressive walk-in closet and large bathroom with both shower and soaking tub. A second full bath and dedicated laundry room round off the space. Additional but not limited to features include casement windows, fireplace in primary bedroom, custom motorized window treatments, hardiplank siding, 2 zone HVAC, beautiful front facing dormer, privacy fence, large front and back porch, and off street parking with spacious yard. Convenient to Brooklyn Park amenities and just a short drive to Scotts Addition, the Diamond District, and more!
Sold for $545,000
$545,000
3015 Garland Ave, Richmond, VA 23222
4beds
2,454sqft
Single Family Residence
Built in 2021
4,051 Square Feet Lot
$548,300 Zestimate®
$222/sqft
$2,926 Estimated rent
Home value
$548,300
$521,000 - $576,000
$2,926/mo
Zestimate® history
Owner options
List your home for rent
$2,926/mo
Rent Zestimate®
Find your next renter with Zillow Rental Manager. Plus, with online applications, you can quickly screen prospective tenants – for free.
$2,926/mo
Rent Zestimate®
Refinance and save
$3,434/mo
Est. payment
Refinancing to a lower rate could help reduce your monthly payments and save thousands over the life of the loan.
$3,434/mo
Est. payment
Explore your selling options
Work with a Zillow partner agent
Leverage their expertise and Zillow's premium Showcase listings to get your home seen by more buyers.
Get startedList with your own agent
Get your home in front of millions of buyers by listing it on Zillow.
Learn how to do itSell it yourself
Take full control of how buyers see your home on Zillow by listing For Sale by Owner (FSBO).
List your homeWhat's special
Zillow last checked:
Listing updated:
Listed by:
Adrian Stamer 804-317-3363,
Snipes Properties
Bought with:
Veronica Meagher, 0225248460
River Fox Realty
Morgan Poro, 0225249456
River Fox Realty
Source: CVRMLS,MLS#: 2421118 Originating MLS: Central Virginia Regional MLS
Originating MLS: Central Virginia Regional MLSFacts & features
Interior
Bedrooms & bathrooms
- Bedrooms: 4
- Bathrooms: 3
- Full bathrooms: 2
- 1/2 bathrooms: 1
Primary bedroom
- Description: huge, walk in, hw flrs, wainscoting
- Level: Second
- Dimensions: 19.2 x 15.2
Bedroom 2
- Description: hw flrs, 9 ft ceiling, closet
- Level: Second
- Dimensions: 13.8 x 11.6
Bedroom 3
- Description: hw flrs, 9 ft ceiling, closet
- Level: Second
- Dimensions: 14.0 x 11.6
Bedroom 4
- Description: hw flrs, 9 ft ceiling, closet
- Level: Second
- Dimensions: 10.0 x 12.0
Additional room
- Description: en-suite, tile flrs, oversized shower, double vani
- Level: Second
- Dimensions: 11.0 x 7.10
Additional room
- Description: guest bath, tile flrs, vanity w/ storage, tile
- Level: Second
- Dimensions: 7.4 x 7.10
Dining room
- Description: bright, 10 ft ceiling, hw flrs, wainscoting
- Level: First
- Dimensions: 12.0 x 12.0
Foyer
- Description: large foyer, wainscoting, hw flrs, 10ft ceiling
- Level: First
- Dimensions: 11.6 x 13.0
Other
- Description: Tub & Shower
- Level: Second
Great room
- Description: 10ft ceiling, hw flrs, bright, fireplace
- Level: First
- Dimensions: 27.10 x 12.0
Half bath
- Level: First
Kitchen
- Description: hw flrs, island, HUGE kitchen, dining peninsula
- Level: First
- Dimensions: 17.0 x 10.0
Laundry
- Description: large, storage, side by side, hw flrs or tile
- Level: Second
- Dimensions: 7.6 x 7.10
Living room
- Description: fireplace, HWflrs, bay window, crawford ceiling
- Level: First
- Dimensions: 13.8 x 12.0
Heating
- Heat Pump, Multi-Fuel, Zoned
Cooling
- Central Air, Electric, Zoned
Appliances
- Included: Dishwasher, Gas Cooking, Disposal, Gas Water Heater, Microwave, Refrigerator, Stove, Tankless Water Heater
Features
- Beamed Ceilings, Bay Window, Tray Ceiling(s), Dining Area, Separate/Formal Dining Room, Double Vanity, Eat-in Kitchen, Fireplace, Granite Counters, High Ceilings, Kitchen Island, Bath in Primary Bedroom, Pantry, Recessed Lighting, Walk-In Closet(s)
- Flooring: Tile, Wood
- Doors: Insulated Doors
- Windows: Thermal Windows
- Basement: Crawl Space
- Attic: Pull Down Stairs
- Number of fireplaces: 2
- Fireplace features: Gas, Insert
Interior area
- Total interior livable area: 2,454 sqft
- Finished area above ground: 2,454
Property
Parking
- Parking features: Off Street
Features
- Levels: Two
- Stories: 2
- Patio & porch: Rear Porch, Front Porch, Deck, Porch
- Exterior features: Deck, Porch
- Pool features: None
- Fencing: Fenced,Partial,Privacy
Lot
- Size: 4,051 Square Feet
- Dimensions: 30 x 135
- Features: Landscaped, Level
Details
- Additional structures: Greenhouse
- Parcel number: N0000974031
- Zoning description: R-6
Construction
Type & style
- Home type: SingleFamily
- Architectural style: A-Frame,Custom,Two Story
- Property subtype: Single Family Residence
Materials
- Drywall, Frame, HardiPlank Type
- Roof: Composition,Shingle
Condition
- Resale
- New construction: No
- Year built: 2021
Utilities & green energy
- Sewer: Public Sewer
- Water: Public
Community & HOA
Community
- Features: Street Lights, Sidewalks
- Subdivision: Brookland Park
Location
- Region: Richmond
Financial & listing details
- Price per square foot: $222/sqft
- Tax assessed value: $446,000
- Annual tax amount: $5,352
- Date on market: 1/15/2026
- Ownership: Individuals
- Ownership type: Sole Proprietor
Price history
| Date | Event | Price |
|---|---|---|
| 9/20/2024 | Sold | $545,000+3.8%$222/sqft |
Source:  CVRMLS #2421118 Report a problem CVRMLS #2421118 Report a problem | ||
| 8/20/2024 | Pending sale | $524,900$214/sqft |
Source: CVRMLS #2421118 Report a problem | ||
| 8/13/2024 | Listed for sale | $524,900+13%$214/sqft |
Source: CVRMLS #2421118 Report a problem | ||
| 5/17/2022 | Sold | $464,481+1%$189/sqft |
Source: Public Record Report a problem | ||
| 3/23/2021 | Pending sale | $459,900$187/sqft |
Source: CVRMLS #2107775 Report a problem | ||
| 3/23/2021 | Listed for sale | $459,900+359.9%$187/sqft |
Source: CVRMLS #2107775 Report a problem | ||
| 3/10/2021 | Sold | $100,000+122.2%$41/sqft |
Source: Public Record Report a problem | ||
| 7/27/2009 | Sold | $45,000-5.1%$18/sqft |
Source: Agent Provided Report a problem | ||
| 4/25/2009 | Price change | $47,405-5%$19/sqft |
Source: Listhub #2906509 Report a problem | ||
| 3/28/2009 | Price change | $49,900-64.3%$20/sqft |
Source: Listhub #2906509 Report a problem | ||
| 3/1/2009 | Listed for sale | $139,900+3.7%$57/sqft |
Source: Listhub #2906509 Report a problem | ||
| 7/29/2008 | Sold | $134,951-14.6%$55/sqft |
Source: Public Record Report a problem | ||
| 5/15/2006 | Sold | $158,000+69.9%$64/sqft |
Source: Public Record Report a problem | ||
| 8/19/2005 | Sold | $93,000$38/sqft |
Source: Public Record Report a problem | ||
Public tax history
| Year | Property taxes | Tax assessment |
|---|---|---|
| 2025 | $5,640 +5.4% | $470,000 +5.4% |
| 2024 | $5,352 +4.9% | $446,000 +4.9% |
| 2023 | $5,100 | $425,000 |
| 2022 | $5,100 +107.2% | $425,000 +153% |
| 2021 | $2,461 +29% | $168,000 +5.7% |
| 2020 | $1,908 +6.7% | $159,000 +6.7% |
| 2019 | $1,788 +2.8% | $149,000 +2.8% |
| 2018 | $1,740 +8.2% | $145,000 +7.4% |
| 2017 | $1,608 | $135,000 +2.3% |
| 2016 | $1,608 | $132,000 -3.6% |
| 2015 | $1,608 | $137,000 +2.2% |
| 2014 | $1,608 | $134,000 +0.8% |
| 2013 | -- | $133,000 -4.3% |
| 2012 | -- | $139,000 -6.7% |
| 2011 | -- | $149,000 |
| 2010 | -- | $149,000 -0.1% |
| 2009 | -- | $149,100 |
| 2008 | -- | $149,100 +0.7% |
| 2007 | -- | $148,000 +136% |
| 2006 | -- | $62,700 +6.3% |
| 2005 | -- | $59,000 +13.9% |
| 2003 | -- | $51,800 +5.1% |
| 2002 | -- | $49,300 +6% |
| 2001 | $665 | $46,500 |
Find assessor info on the county website
Neighborhood: Brookland Park
Nearby homes
- $2,9504 bd3 ba2.4k sqft3013 Garland Ave, Richmond, VA 23222For Rent

- $225,0004 bd3 ba1.8k sqft3017 Garland Ave, Richmond, VA 23222Sold

- $505,9003 bd3 ba2.2k sqft3011 Garland Ave, Richmond, VA 23222Off Market
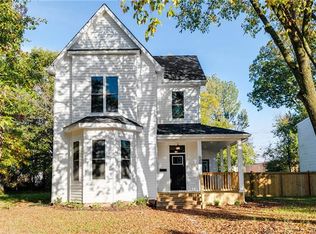
- $304,2005 bd1 ba1.5k sqft3019 Garland Ave, Richmond, VA 23222Off Market
- $8504 bd4 ba2.3k sqft3019 Garland Ave #1, Richmond, VA 23222For Rent
- $426,4003 bd3 ba1.8k sqft3009 Garland Ave, Richmond, VA 23222Off Market
- $503,9003 bd3 ba1.9k sqft3021 Garland Ave, Richmond, VA 23222Off Market
- $357,0004 bd2 ba1.8k sqft3007 Garland Ave, Richmond, VA 23222Off Market
Nearby schools
GreatSchools rating
- 3/10J.E.B. Stuart Elementary SchoolGrades: PK-5Distance: 0.2 mi
- NAMary Scott PreschoolGrades: Distance: 1.2 mi
- 6/10John Marshall High SchoolGrades: 9-12Distance: 1.7 mi
Schools provided by the listing agent
- Elementary: Overby-Sheppard
- Middle: Henderson
- High: John Marshall
Source: CVRMLS. This data may not be complete. We recommend contacting the local school district to confirm school assignments for this home.
Get a cash offer in 3 minutes
Find out how much your home could sell for in as little as 3 minutes with a no-obligation cash offer.
Estimated market value
$548,300
Get a cash offer in 3 minutes
Find out how much your home could sell for in as little as 3 minutes with a no-obligation cash offer.
Estimated market value
$548,300
- Virginia
- Richmond City
- Richmond
- 23222
- Brookland Park
- 3015 Garland Ave
Nearby cities
Nearby neighborhoods
Nearby zip codes
Other Richmond Topics
