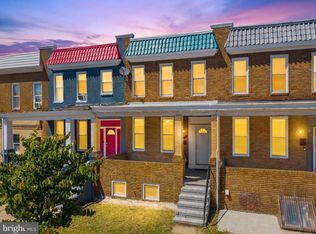
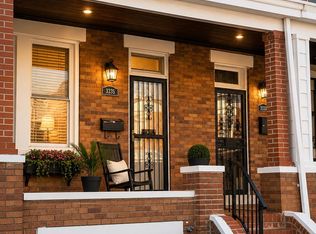
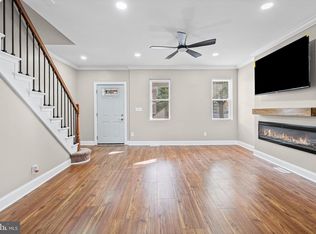
Welcome to 3015 Mayfield Ave., Baltimore, MD—a beautifully designed home offering the perfect combination of space, convenience, and value. Featuring 4 spacious bedrooms and an open-concept floor plan, this home is ideal for both everyday living and entertaining. The bright and inviting main living area flows seamlessly into the dining space and kitchen, creating an open, airy feel that's perfect for gathering with family and friends. The flexible layout provides plenty of room for relaxing, working from home, or hosting guests. Conveniently located just minutes from downtown Baltimore, you'll enjoy easy access to major commuter routes, restaurants, shopping, entertainment, parks, hospitals, and local attractions while still enjoying the comfort of a residential neighborhood. Whether you're a first-time homebuyer, a growing family, or an investor looking for an exceptional opportunity, this home offers outstanding potential. Competitively priced, 3015 Mayfield Ave. delivers an excellent combination of location, space, and affordability.
For sale
$220,000
3015 Mayfield Ave, Baltimore, MD 21213
4beds
1,224sqft
Townhouse
Built in 1927
-- sqft lot
$217,900 Zestimate®
$180/sqft
$-- HOA
What's special
Open airy feelOpen-concept floor planFlexible layout
- 24 days |
- 198 |
- 2 |
Zillow last checked:
Listing updated:
Listed by:
Charles Edward 240-938-5131,
Charles Edward Online Realty, LLC. 2409385131
Source: Bright MLS,MLS#: MDBA2226190
Facts & features
Interior
Bedrooms & bathrooms
- Bedrooms: 4
- Bathrooms: 2
- Full bathrooms: 1
- 1/2 bathrooms: 1
Rooms
- Room types: Living Room, Dining Room, Bedroom 2, Bedroom 3, Kitchen, Bedroom 1
Bedroom 1
- Features: Flooring - HardWood
- Level: Upper
- Area: 144 Square Feet
- Dimensions: 12 X 12
Bedroom 2
- Features: Flooring - HardWood
- Level: Upper
- Area: 120 Square Feet
- Dimensions: 10 X 12
Bedroom 3
- Features: Flooring - HardWood
- Level: Upper
- Area: 90 Square Feet
- Dimensions: 9 X 10
Dining room
- Features: Flooring - HardWood
- Level: Main
- Area: 132 Square Feet
- Dimensions: 11 X 12
Kitchen
- Features: Flooring - Vinyl
- Level: Main
- Area: 90 Square Feet
- Dimensions: 9 X 10
Living room
- Features: Flooring - HardWood
- Level: Main
- Area: 132 Square Feet
- Dimensions: 11 X 12
Heating
- Radiator, Natural Gas
Cooling
- Ceiling Fan(s), Electric
Appliances
- Included: Dishwasher, Dryer, Exhaust Fan, Oven, Range Hood, Refrigerator, Gas Water Heater
Features
- Attic, Breakfast Area, Dining Area, Floor Plan - Traditional, Plaster Walls
- Flooring: Wood
- Doors: Storm Door(s)
- Windows: Screens, Storm Window(s)
- Basement: Connecting Stairway,Exterior Entry,Rear Entrance,Full,Shelving,Space For Rooms,Unfinished,Walk-Out Access,Windows
- Has fireplace: No
Interior area
- Total structure area: 1,956
- Total interior livable area: 1,224 sqft
- Finished area above ground: 1,224
- Finished area below ground: 0
Property
Parking
- Parking features: On Street
- Has uncovered spaces: Yes
Accessibility
- Accessibility features: None
Features
- Levels: Three
- Stories: 3
- Patio & porch: Porch
- Pool features: None
Details
- Additional structures: Above Grade, Below Grade
- Parcel number: 0326404188D009
- Zoning: R-7
- Special conditions: Standard
Construction
Type & style
- Home type: Townhouse
- Architectural style: Traditional
- Property subtype: Townhouse
Materials
- Brick
- Foundation: Other
- Roof: Rubber,Built-Up
Condition
- Very Good,Good,Average
- New construction: No
- Year built: 1927
Utilities & green energy
- Sewer: Public Sewer
- Water: Public
Community & HOA
Community
- Subdivision: Belair-edison
HOA
- Has HOA: No
Location
- Region: Baltimore
- Municipality: Baltimore City
Financial & listing details
- Price per square foot: $180/sqft
- Tax assessed value: $103,100
- Annual tax amount: $2,339
- Date on market: 7/30/2026
- Listing agreement: Exclusive Right To Sell
- Listing terms: Cash,Conventional,FHA,VA Loan
- Ownership: Fee Simple
Estimated market value
$217,900
$207,000 - $229,000
$2,071/mo
Price history
| Date | Event | Price |
|---|---|---|
| 8/18/2026 | Listing removed | $1,500$1/sqft |
Source: Zillow Rentals Report a problem | ||
| 7/30/2026 | Listed for sale | $220,000+1275%$180/sqft |
Source:  Bright MLS #MDBA2226190 Report a problem Bright MLS #MDBA2226190 Report a problem | ||
| 2/26/2026 | Listed for rent | $1,500$1/sqft |
Source: Zillow Rentals Report a problem | ||
| 10/19/2025 | Listing removed | $1,500$1/sqft |
Source: Zillow Rentals Report a problem | ||
| 5/19/2025 | Price change | $1,500-6.3%$1/sqft |
Source: Zillow Rentals Report a problem | ||
| 3/25/2025 | Listed for rent | $1,600+14.3%$1/sqft |
Source: Zillow Rentals Report a problem | ||
| 8/8/2019 | Listing removed | $1,400$1/sqft |
Source: Zillow Rental Manager Report a problem | ||
| 3/4/2019 | Listed for rent | $1,400$1/sqft |
Source: Zillow Rental Manager Report a problem | ||
| 12/3/2018 | Listing removed | $1,400$1/sqft |
Source: Go Section8 Report a problem | ||
| 6/5/2018 | Price change | $1,400-99%$1/sqft |
Source: Zillow Rental Manager Report a problem | ||
| 5/29/2018 | Listed for rent | $140,000$114/sqft |
Source: Zillow Rental Manager Report a problem | ||
| 5/5/2013 | Listing removed | $16,000$13/sqft |
Source: CENTURY 21 Downtown #BA8033649 Report a problem | ||
| 4/10/2013 | Pending sale | $16,000$13/sqft |
Source: CENTURY 21 Downtown #BA8033649 Report a problem | ||
| 3/20/2013 | Listed for sale | $16,000-85.1%$13/sqft |
Source: Century 21 Downtown #BA8033649 Report a problem | ||
| 3/8/2013 | Sold | $107,185+53.3%$88/sqft |
Source: Public Record Report a problem | ||
| 10/17/2012 | Listing removed | $69,900$57/sqft |
Source: Long & Foster Real Estate #BA7756671 Report a problem | ||
| 1/18/2012 | Listed for sale | $69,900+20.5%$57/sqft |
Source: Long & Foster Real Estate #BA7756671 Report a problem | ||
| 5/17/2000 | Sold | $58,000$47/sqft |
Source: Public Record Report a problem | ||
Public tax history
| Year | Property taxes | Tax assessment |
|---|---|---|
| 2025 | -- | $99,100 +4.2% |
| 2024 | $2,244 +1.2% | $95,100 +1.2% |
| 2023 | $2,218 +1.2% | $94,000 -1.2% |
| 2022 | $2,192 +81.1% | $95,100 +85.4% |
| 2021 | $1,211 | $51,300 |
| 2020 | $1,211 | $51,300 |
| 2019 | $1,211 -10% | $51,300 -10% |
| 2018 | $1,345 | $57,000 |
| 2017 | $1,345 -15.1% | $57,000 |
| 2016 | $1,584 | $57,000 -1.9% |
| 2015 | $1,584 | $58,100 -39.7% |
| 2014 | $1,584 | $96,400 |
| 2013 | -- | $96,400 -1.9% |
| 2012 | -- | $98,300 |
| 2011 | -- | $98,300 |
| 2010 | -- | $98,300 -2.7% |
| 2009 | -- | $100,980 +18.3% |
| 2008 | -- | $85,362 +22.4% |
| 2007 | -- | $69,746 +28.8% |
| 2006 | -- | $54,130 +0.1% |
| 2005 | -- | $54,100 +0.1% |
| 2004 | -- | $54,070 +0.1% |
| 2003 | -- | $54,040 +5% |
| 2002 | -- | $51,490 +5.2% |
| 2001 | -- | $48,940 |
Find assessor info on the county website
Monthly payment
Est. payment
Payment breakdown
Explore the cost of this home by adjusting the details. Changes won't be saved.Climate risks
Neighborhood: Belair-Edison
Nearby schools
GreatSchools rating
- 2/10The Belair-Edison SchoolGrades: PK-8Distance: 0.3 mi
- 1/10The Reach! Partnership SchoolGrades: 9-12Distance: 1.2 mi
- 2/10Vanguard Collegiate Middle SchoolGrades: 6-8Distance: 1.4 mi
Schools provided by the listing agent
- District: Baltimore City Public Schools
Source: Bright MLS. This data may not be complete. We recommend contacting the local school district to confirm school assignments for this home.
- $1,2252 bd1 ba-- sqft3017 Mayfield Ave, Baltimore, MD 21213For Rent
- $1,1001 bd1 ba-- sqft3017 Mayfield Ave #B, Baltimore, MD 21213For Rent
- $107,800-- bd2 ba1.2k sqft3013 Mayfield Ave, Baltimore, MD 21213Off Market
- $137,8003 bd1 ba1.2k sqft3011 Mayfield Ave, Baltimore, MD 21213Off Market

- $140,6003 bd2 ba1.2k sqft3019 Mayfield Ave, Baltimore, MD 21213Off Market
- $133,7003 bd1 ba1.2k sqft3009 Mayfield Ave, Baltimore, MD 21213Off Market
- $118,4003 bd1 ba1.2k sqft3021 Mayfield Ave, Baltimore, MD 21213Off Market
- $123,400-- bd2 ba1.2k sqft3007 Mayfield Ave, Baltimore, MD 21213Off Market
A local agent can set up tours, give advice and negotiate with sellers.
Similar homes
- $215,0004 bd3 ba1.7k sqft3104 Lawnview Ave, Baltimore, MD 21213For Sale
 MLS ID #MDBA2216882, Paul W Johnson, Redfin Corp. Bright MLS
 - $209,9004 bd2 ba1.2k sqft3113 Cliftmont Ave, Baltimore, MD 21213For Sale
 MLS ID #MDBA2217896, Ashok Shah, Globex Realty Inc.. Bright MLS
 - $224,0004 bd4 ba1.5k sqft3335 Dudley Ave, Baltimore, MD 21213For Sale
 MLS ID #MDBA2220602, Leif Eric Colon, Smart Realty, LLC. Bright MLS
 - $235,0004 bd2 ba1.2k sqft3010 Brendan Ave, Baltimore, MD 21213For Sale
 MLS ID #MDBA2219646, Danielle Byrd, Berkshire Hathaway HomeServices PenFed Realty. Bright MLS
 - $--3 bd2 ba1.3k sqft3122 Brendan Ave, Baltimore, MD 21213AuctionAuction.com 1
- $210,0004 bd2 ba1.6k sqft3065 Mayfield Ave, Baltimore, MD 21213For SaleMLS ID #MDBA2208640, Jamil Lee, Keller Williams Realty Centre. Bright MLS
- $189,9904 bd2 ba1.5k sqft3429 Parklawn Ave, Baltimore, MD 21213For SaleMLS ID #MDBA2220568, Tiajuana Sizemore, Bennett Realty Solutions. Bright MLS
- $235,0004 bd2 ba1.7k sqft3916 Erdman Ave, Baltimore, MD 21213For SaleMLS ID #MDBA2226790, David Pelta, Douglas Realty, LLC. Bright MLS
- $220,0004 bd2 ba1.7k sqft3518 Elmora Ave, Baltimore, MD 21213For SaleMLS ID #MDBA2210404, Rodney Hicks, Cummings & Co. Realtors. Bright MLS
- $199,0003 bd2 ba1.3k sqft2811 Erdman Ave, Baltimore, MD 21213For SaleMLS ID #MDBA2216490, Tony Migliaccio, Long & Foster Real Estate, Inc.. Bright MLS
- $219,9003 bd2 ba1.1k sqft1231 N Potomac St, Baltimore, MD 21213For SaleMLS ID #MDBA2220246, Wilmer Bucarelo, Douglas Realty. Bright MLS
- $209,9994 bd3 ba1.4k sqft1428 N Ellwood Ave, Baltimore, MD 21213For SaleMLS ID #MDBA2223598, neset sogut, Smart Realty, LLC. Bright MLS
- $199,9003 bd2 ba1.2k sqft3110 Cliftmont Ave, Baltimore, MD 21213For SaleMLS ID #MDBA2208952, Jose Rivas, Keller Williams Gateway LLC. Bright MLS
- $215,0003 bd2 ba840 sqft3704 Lyndale Ave, Baltimore, MD 21213For SaleMLS ID #MDBA2222688, Eduardo Martinez Daboud, Homeview Real Estate. Bright MLS
- $--3 bd1 ba1.2k sqft4258 Sheldon Ave, Baltimore, MD 21206AuctionAuction.com 1
- $189,9004 bd3 ba1.2k sqft3522 Elmley Ave, Baltimore, MD 21213For SaleMLS ID #MDBA2204270, gyimah kyei, Keller Williams Preferred Properties. Bright MLS
- $210,0004 bd2 ba1.7k sqft3601 Ravenwood Ave, Baltimore, MD 21213For SaleMLS ID #MDBA2211666, Yolanda Brown, Samson Properties. Bright MLS
- $200,0003 bd2 ba1.5k sqft3427 Kenyon Ave, Baltimore, MD 21213For SaleMLS ID #MDBA2216332, Jamie Koehler, Cummings & Co. Realtors. Bright MLS
- $--4 bd3 ba1.5k sqft1829 N Wolfe St, Baltimore, MD 21213AuctionAuction.com 1
- $199,9003 bd2 ba1.5k sqft3217 Ramona Ave, Baltimore, MD 21213For SaleMLS ID #MDBA2217020, George Mbagwu, Urban And Village Home. Bright MLS
