Skip main navigation
Closed
  • Listed by: Realty Executives Premiere • Kaile C Schoemehl • 636-236-7302
    Bought with: Fox & Riley Real Estate
    Price Unknown

    3015 Preston Woods Trl, Lake Saint Louis, MO 63367

    3beds
    1,322sqft
    Single Family Residence
    Built in 2014
    5,706 Square Feet Lot
    $328,900 Zestimate®
    $--/sqft
    $2,409 Estimated rent

    Home value

    $328,900

    $312,000 - $345,000

    $2,409/mo

    Zestimate® history
    Loading
    Loading...

    Owner options

    List your home for rent

    $2,409/mo

    Rent Zestimate®

    Find your next renter with Zillow Rental Manager. Plus, with online applications, you can quickly screen prospective tenants – for free.

    Learn more

    $2,409/mo

    Rent Zestimate®

    Refinance and save

    Refinancing to a lower rate could help reduce your monthly payments and save thousands over the life of the loan.

    See today's rates

    Explore your selling options

    Work with a Zillow partner agent

    Leverage their expertise and Zillow's premium Showcase listings to get your home seen by more buyers.

    Get started

    List with your own agent

    Get your home in front of millions of buyers by listing it on Zillow.

    Learn how to do it

    Sell it yourself

    Take full control of how buyers see your home on Zillow by listing For Sale by Owner (FSBO).

    List your home

    What's special

    In-ground poolLow maintenanceRanch style homeMax parking spaceLeisure spaceLarge walk-in closetMaster bathroom
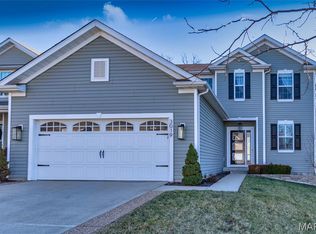
    Welcome to this meticulously maintained home in the highly sought after Preston Woods Community. This ranch style home features 3 bedrooms and 2 full bathrooms. The main floor laundry with mud room walks out to the oversized 2 car garage and widened driveway to allow max parking space. The master bedroom includes a master bathroom with a large walk-in closet. The open concept kitchen and living room is the perfect space for entertaining your guests. The kitchen walks out to the low maintenance, fenced in back yard that backs to trees and has privacy bushes planted along the sides. The unfinished basement has so much potential, with plenty of room to add extra bedrooms or the leisure space you've always hoped for. You will be stunned by all the amenities the community has to offer, from the in-ground pool to the playground and clubhouse, you will never want to leave! Conveniently located near shopping, restaurants, entertainment, and within walking distance from the Wentzville schools. Additional Rooms: Mud Room

    Zillow last checked:

    Listing updated:

    Listed by:

    Kaile C Schoemehl 636-236-7302,

    Realty Executives Premiere

    Bought with:

    Tiffany N Ludwig, 2002005449

    Fox & Riley Real Estate

    Source: MARIS,MLS#: 23048766MLS LogoOriginating MLS: Franklin County Board of REALTORS

    Facts & features

    Interior

    Bedrooms & bathrooms
    • Bedrooms: 3
    • Bathrooms: 2
    • Full bathrooms: 2
    • Main level bathrooms: 2
    • Main level bedrooms: 3
    Heating
    • Natural Gas, Forced Air
    Cooling
    • Central Air, Electric
    Appliances
    • Included: Dishwasher, Disposal, Stainless Steel Appliance(s), Electric Water Heater
    • Laundry: Main Level
    Features
    • Kitchen/Dining Room Combo, Eat-in Kitchen, Pantry, Open Floorplan, Walk-In Closet(s)
    • Flooring: Carpet
    • Basement: Unfinished
    • Has fireplace: No
    Interior area
    • Total structure area: 1,322
    • Total interior livable area: 1,322 sqft
    • Finished area above ground: 1,322

    Property

    Parking
    • Total spaces: 2
    • Parking features: Attached, Garage, Garage Door Opener
    • Attached garage spaces: 2
    Features
    • Levels: One
    Lot
    • Size: 5,706 Square Feet
    • Dimensions: 52 x 110 x 52 x 110
    • Features: Adjoins Wooded Area
    Details
    • Parcel number: 40067C072000377.0000000
    • Special conditions: Standard

    Construction

    Type & style
    • Home type: SingleFamily
    • Architectural style: Ranch
    • Property subtype: Single Family Residence
    Condition
    • Year built: 2014

    Utilities & green energy

    • Sewer: Public Sewer
    • Water: Public

    Community & HOA

    Community
    • Subdivision: Preston Woods #6
    Location
    • Region: Lake Saint Louis

    Financial & listing details

    • Tax assessed value: $312,368
    • Annual tax amount: $2,926
    • Date on market: 9/1/2023
    • Cumulative days on market: 41 days
    • Listing terms: Cash,Conventional,FHA,VA Loan
    • Ownership: Private

    Price history

    DateEventPrice
    10/12/2023Sold--
    Source: MARIS #23048766 Report a problem
    9/9/2023Contingent$290,000$219/sqft
    Source: MARIS #23048766 Report a problem
    9/1/2023Listed for sale$290,000$219/sqft
    Source: MARIS #23048766 Report a problem
    8/12/2014Sold--
    Source: MARIS #14051217 Report a problem

    Public tax history

    YearProperty taxesTax assessment
    2025$3,952 +6.9%$59,350 +10.1%
    2024$3,697 -0.1%$53,912
    2023$3,700 +26.5%$53,912 +36%
    2022$2,926 $39,651
    2021-- $39,651 +0.3%
    2020-- $39,541
    2019$2,599 $39,541 +15.4%
    2018$2,599 +1%$34,269
    2017$2,575 -1.7%$34,269 +2.4%
    2016$2,620 +1.5%$33,453
    2015$2,581 $33,453
    Find assessor info on the county website

    Neighborhood: 63367

    Nearby schools

    GreatSchools rating
    Schools provided by the listing agent
    • Elementary: Discovery Ridge Elem.
    • Middle: Frontier Middle
    • High: Liberty

    Source: MARIS. This data may not be complete. We recommend contacting the local school district to confirm school assignments for this home.

    Get a cash offer in 3 minutes
    Find out how much your home could sell for in as little as 3 minutes with a no-obligation cash offer.
    Estimated market value
    $328,900
    Get a cash offer in 3 minutes
    Find out how much your home could sell for in as little as 3 minutes with a no-obligation cash offer.
    Estimated market value
    $328,900