Built in 2014 and ideally located in the desirable Preston Woods Subdivision, this beautifully maintained home offers access to neighborhood trails, common ground, and a community pool. Inside, a modern vibe welcomes you with 9-foot ceilings on the main level and an open-concept layout designed for both everyday living and entertaining. The living room features low-maintenance laminate flooring and a sleek built-in TV surround, flowing effortlessly into the breakfast room and kitchen while overlooking the peaceful common ground. The kitchen is highlighted by professionally installed concrete countertops, a center island, pantry, and stainless appliances. Just off the kitchen is a convenient main-floor laundry room with utility sink and a half bath. A versatile main-level office provides flexible space that can easily serve as a second family room or dining area. Upstairs, the light-filled primary suite features a full bathroom with double sink vanity and a walk-in closet with custom built-in organizers. Two additional bedrooms and a full hall bathroom complete the upper level.
The lower level offers a rare opportunity with a full second kitchen-ideal for hobbies or the beginning of multigenerational living-plus an unfinished area with a rough-in bath and egress window for future expansion.
Outside, relax on the large composite deck overlooking wooded common ground, a fenced yard, and green space. Additional highlights include extra lower-level insulation, EV outlet in the oversized 2 car garage, plantation shutters, high-efficiency HVAC with humidifier, extended driveway, and much more! Showings begin January 22, 2026!
Closed
Listed by: Berkshire Hathaway HomeServices Select Properties • Ryan Kerlick • 314-910-7801
Bought with: RedKey Realty Leaders
Price Unknown
3019 Preston Woods Trl, Lake Saint Louis, MO 63367
3beds
2,024sqft
Single Family Residence
Built in 2014
5,719 Square Feet Lot
$405,900 Zestimate®
$--/sqft
$2,876 Estimated rent
Home value
$405,900
$382,000 - $434,000
$2,876/mo
Zestimate® history
Owner options
List your home for rent
$2,876/mo
Rent Zestimate®
Find your next renter with Zillow Rental Manager. Plus, with online applications, you can quickly screen prospective tenants – for free.
$2,876/mo
Rent Zestimate®
Refinance and save
$500/mo
Est. payment
Refinancing to a lower rate could help reduce your monthly payments and save thousands over the life of the loan.
$500/mo
Est. payment
Explore your selling options
Work with a Zillow partner agent
Leverage their expertise and Zillow's premium Showcase listings to get your home seen by more buyers.
Get startedList with your own agent
Get your home in front of millions of buyers by listing it on Zillow.
Learn how to do itSell it yourself
Take full control of how buyers see your home on Zillow by listing For Sale by Owner (FSBO).
List your homeWhat's special
Low-maintenance laminate flooringFenced yardHalf bathCommon groundCommunity poolExtended drivewayTwo additional bedrooms
Zillow last checked:
Listing updated:
Listed by:
Ryan Kerlick 314-910-7801,
Berkshire Hathaway HomeServices Select Properties
Bought with:
Gay R Gordon, 1999123172
RedKey Realty Leaders
Source: MARIS,MLS#: 26001914 Originating MLS: St. Louis Association of REALTORS
Originating MLS: St. Louis Association of REALTORSFacts & features
Interior
Bedrooms & bathrooms
- Bedrooms: 3
- Bathrooms: 3
- Full bathrooms: 2
- 1/2 bathrooms: 1
- Main level bathrooms: 1
Primary bedroom
- Features: Floor Covering: Laminate
- Level: Upper
- Area: 224
- Dimensions: 16x14
Bedroom 2
- Features: Floor Covering: Laminate
- Level: Upper
- Area: 110
- Dimensions: 10x11
Bedroom 3
- Features: Floor Covering: Carpeting
- Level: Upper
- Area: 110
- Dimensions: 11x10
Breakfast room
- Features: Floor Covering: Laminate
- Level: Main
- Area: 154
- Dimensions: 14x11
Kitchen
- Features: Floor Covering: Laminate
- Level: Main
- Area: 130
- Dimensions: 13x10
Kitchen
- Description: Second Kitchen
- Features: Floor Covering: Vinyl
- Level: Lower
- Area: 186
- Dimensions: 15.5x12
Laundry
- Features: Floor Covering: Vinyl
- Level: Main
- Area: 42
- Dimensions: 7x6
Living room
- Features: Floor Covering: Laminate
- Level: Main
- Area: 208
- Dimensions: 16x13
Office
- Features: Floor Covering: Carpeting
- Level: Main
- Area: 100
- Dimensions: 10x10
Heating
- Forced Air, Hot Water, Natural Gas
Cooling
- Ceiling Fan(s), Central Air, Electric
Appliances
- Included: Stainless Steel Appliance(s), Dishwasher, Disposal, Microwave, Gas Range, Gas Water Heater
- Laundry: Main Level
Features
- Breakfast Room, Eat-in Kitchen, In-Law Floorplan, Kitchen Island, Kitchen/Dining Room Combo, Open Floorplan, Pantry, Solid Surface Countertop(s), Vaulted Ceiling(s), Walk-In Closet(s)
- Flooring: Carpet, Laminate, Vinyl
- Windows: Insulated Windows
- Basement: Concrete,Partially Finished,Sump Pump
- Has fireplace: No
Interior area
- Total structure area: 2,024
- Total interior livable area: 2,024 sqft
- Finished area above ground: 1,838
Property
Parking
- Total spaces: 2
- Parking features: Concrete, Deck, Garage Faces Front, Oversized
- Attached garage spaces: 2
Features
- Levels: Two
- Patio & porch: Deck
- Fencing: Back Yard,Fenced
Lot
- Size: 5,719 Square Feet
- Dimensions: 52 x 110
- Features: Adjoins Common Ground, Adjoins Wooded Area, Few Trees, Front Yard, Landscaped
Details
- Parcel number: 40067C072000379.0000000
- Special conditions: Standard
Construction
Type & style
- Home type: SingleFamily
- Architectural style: Traditional
- Property subtype: Single Family Residence
Materials
- Vinyl Siding
- Foundation: Concrete Perimeter
- Roof: Shingle
Condition
- Updated/Remodeled
- New construction: No
- Year built: 2014
Utilities & green energy
- Electric: Other
- Sewer: Public Sewer
- Water: Public
- Utilities for property: Electricity Connected, Natural Gas Connected, Sewer Connected, Water Connected
Community & HOA
Community
- Subdivision: Preston Woods #6
HOA
- Has HOA: Yes
- Amenities included: Outside Management, Pool, Trail(s)
- Services included: Common Area Maintenance, Pool Maintenance, Management, Pool
- HOA fee: $500 annually
- HOA name: Preston Woods
Location
- Region: Lake Saint Louis
Financial & listing details
- Tax assessed value: $305,032
- Annual tax amount: $3,860
- Date on market: 1/20/2026
- Cumulative days on market: 6 days
- Listing terms: Cash,Conventional,FHA,VA Loan
- Ownership: Private
- Electric utility on property: Yes
- Road surface type: Concrete
Price history
| Date | Event | Price |
|---|---|---|
| 2/19/2026 | Sold | -- |
Source:  MARIS #26001914 Report a problem MARIS #26001914 Report a problem | ||
| 1/26/2026 | Pending sale | $385,000$190/sqft |
Source: MARIS #26001914 Report a problem | ||
| 1/20/2026 | Listed for sale | $385,000$190/sqft |
Source: MARIS #26001914 Report a problem | ||
| 10/22/2014 | Sold | -- |
Source: MARIS #14061155 Report a problem | ||
Public tax history
| Year | Property taxes | Tax assessment |
|---|---|---|
| 2025 | $3,860 +7.9% | $57,956 +11.1% |
| 2024 | $3,578 -0.1% | $52,162 |
| 2023 | $3,581 +15.2% | $52,162 +23.7% |
| 2022 | $3,109 | $42,165 |
| 2021 | -- | $42,165 +10.1% |
| 2020 | -- | $38,311 |
| 2019 | $2,631 | $38,311 +10.4% |
| 2018 | $2,631 +0.9% | $34,699 |
| 2017 | $2,607 -8% | $34,699 -4.1% |
| 2016 | $2,832 +2.9% | $36,172 +1.4% |
| 2015 | $2,753 | $35,682 |
Find assessor info on the county website
Neighborhood: 63367
Nearby homes
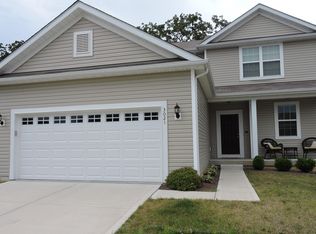
- $362,1003 bd3 ba1.8k sqft3021 Preston Woods Trl, Lake Saint Louis, MO 63367Off Market
- $465,0004 bd3 ba2.8k sqft3017 Preston Woods Trl, Lake Saint Louis, MO 63367Off Market
- $--3 bd2 ba1.3k sqft3015 Preston Woods Trl, Lake Saint Louis, MO 63367Sold
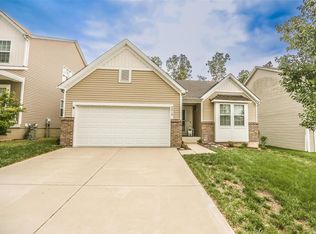
- $354,0003 bd2 ba1.5k sqft3023 Preston Woods Trl, Lake Saint Louis, MO 63367Off Market
- $435,7005 bd4 ba2.6k sqft3013 Preston Woods Trl, Lake Saint Louis, MO 63367Off Market
- $402,5004 bd3 ba1.7k sqft3025 Preston Woods Trl, Lake Saint Louis, MO 63367Off Market
- $373,1003 bd2 ba1.6k sqft3018 Preston Woods Trl, Lake Saint Louis, MO 63367Off Market
- $355,1003 bd2 ba1.5k sqft3016 Preston Woods Trl, Lake Saint Louis, MO 63367Off Market
Nearby schools
GreatSchools rating
- 7/10Discovery Ridge Elementary SchoolGrades: PK-5Distance: 0.5 mi
- 10/10Frontier Middle SchoolGrades: 6-8Distance: 0.4 mi
- 9/10Liberty High SchoolGrades: 9-12Distance: 0.8 mi
Schools provided by the listing agent
- Elementary: Discovery Ridge Elem.
- Middle: Frontier Middle
- High: Liberty
Source: MARIS. This data may not be complete. We recommend contacting the local school district to confirm school assignments for this home.
Get a cash offer in 3 minutes
Find out how much your home could sell for in as little as 3 minutes with a no-obligation cash offer.
Estimated market value
$405,900
Get a cash offer in 3 minutes
Find out how much your home could sell for in as little as 3 minutes with a no-obligation cash offer.
Estimated market value
$405,900
- Missouri
- Saint Charles County
- O Fallon
- 63367
- 3019 Preston Woods Trl
