Skip main navigation
Closed
  • $1,316,000

    3015 Stanbury Dr, Matthews, NC 28104

    5beds
    4,990sqft
    Single Family Residence
    Built in 2004
    0.38 Acres Lot
    $1,315,800 Zestimate®
    $264/sqft
    $5,065 Estimated rent

    Home value

    $1,315,800

    $1.25M - $1.38M

    $5,065/mo

    Zestimate® history
    Loading
    Loading...

    Owner options

    List your home for rent

    $5,065/mo

    Rent Zestimate®

    Find your next renter with Zillow Rental Manager. Plus, with online applications, you can quickly screen prospective tenants – for free.

    Learn more

    $5,065/mo

    Rent Zestimate®

    Refinance and save

    $7,983/mo

    Est. payment

    Refinancing to a lower rate could help reduce your monthly payments and save thousands over the life of the loan.

    See today's rates

    $7,983/mo

    Est. payment

    Explore your selling options

    Work with a Zillow partner agent

    Leverage their expertise and Zillow's premium Showcase listings to get your home seen by more buyers.

    Get started

    List with your own agent

    Get your home in front of millions of buyers by listing it on Zillow.

    Learn how to do it

    Sell it yourself

    Take full control of how buyers see your home on Zillow by listing For Sale by Owner (FSBO).

    List your home

    What's special

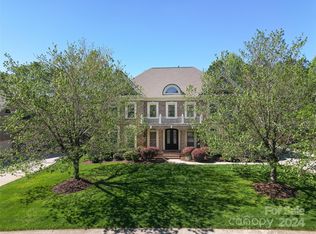
    Welcoming front porchRemote controlled fireplaceChef-inspired kitchenPrivate backyardPremium bosch appliancesTimeless architectureExpansive island
    Experience timeless architecture, refined upgrades, and resort-style amenities in one of the area’s most prestigious communities. Located in the top-rated Weddington school district, this home offers a rare advantage—direct access to the scenic trail leading to Antioch Elementary. A quick, minutes-long walk to school replaces the heavy morning traffic, returning valuable time to your day. This three-story John Wieland Windsor plan impresses with stately pillars, a welcoming front porch, and heavy-duty iron doors with operatable window panels. Inside, craftsmanship shines with 8-ft doors on the main level, plantation shutters, custom closets, wainscoting panels, over 4,000 sq ft of updated solid wood flooring, and beautifully hand refinished stairs. The chef’s kitchen features premium Bosch appliances, an oversized island, abundant cabinetry, and a bright breakfast area overlooking the private backyard. A secondary kitchen in the garage adds extra convenience for messy meal prep. The main level also includes a remote-controlled fireplace and a private guest suite with full bath. Upstairs, the spacious primary suite offers a spa-inspired bath, two custom closets, and a versatile flex room. A fitness room (or optional bedroom), plus two additional bedrooms—one ensuite bath and one with a Jack-and-Jill bath, complete the level. The third floor features a professionally designed home theater with Dolby Atmos surround sound, enhanced sound containment to reduce disturbance, panoramic backyard views, a wet bar, and a full bath. Additional highlights include walk-in attic storage areas; an encapsulated crawl space that enhances energy efficiency, air quality, and foundation protection; approximately 2,000 sq ft of usable, year-round storage from the encapsulation; a flat, private backyard framed by mature trees; and resort-style amenities next door—offering convenience without upkeep or utility costs—including a lazy river, pool, water slide, gym, tennis courts, and much more.

    Zillow last checked:

    Listing updated:

    Listed by:

    John Peters john@jpetersrealty.com,

    JPeters Realty, LLC

    Bought with:

    Silvia Viteri

    Helen Adams Realty

    Source: Canopy MLS as distributed by MLS GRID,MLS#: 4350306MLS Logo

    Facts & features

    Interior

    Bedrooms & bathrooms
    • Bedrooms: 5
    • Bathrooms: 6
    • Full bathrooms: 5
    • 1/2 bathrooms: 1
    • Main level bedrooms: 1
    Primary bedroom
    • Level: Upper
    Bedroom s
    • Level: Main
    Bedroom s
    • Level: Upper
    Bedroom s
    • Level: Upper
    Bedroom s
    • Level: Upper
    Bathroom full
    • Level: Main
    Bathroom half
    • Level: Main
    Bathroom full
    • Level: Upper
    Bathroom full
    • Level: Upper
    Bathroom full
    • Level: Upper
    Bathroom full
    • Level: Third
    Bonus room
    • Level: Third
    Breakfast
    • Level: Main
    Dining room
    • Level: Main
    Great room
    • Level: Main
    Kitchen
    • Level: Main
    Laundry
    • Level: Upper
    Living room
    • Level: Main
    Media room
    • Level: Third
    Heating
    • Central, Forced Air, Natural Gas
    Cooling
    • Central Air
    Appliances
    • Included: Bar Fridge, Dishwasher, Disposal, Electric Oven, Exhaust Hood, Gas Cooktop, Gas Water Heater, Microwave, Refrigerator, Self Cleaning Oven, Tankless Water Heater
    • Laundry: Upper Level
    Features
    • Open Floorplan
    • Flooring: Carpet, Tile, Wood
    • Has basement: No
    • Attic: Walk-In
    • Fireplace features: Family Room
    Interior area
    • Total structure area: 4,047
    • Total interior livable area: 4,990 sqft
    • Finished area above ground: 4,990
    • Finished area below ground: 0

    Property

    Parking
    • Total spaces: 3
    • Parking features: Attached Garage, Garage Faces Side, Garage on Main Level
    • Attached garage spaces: 3
    Features
    • Levels: Three Or More
    • Stories: 3
    • Exterior features: Fire Pit, In-Ground Irrigation
    • Pool features: Community
    Lot
    • Size: 0.38 Acres
    Details
    • Parcel number: 07150161
    • Zoning: AR0
    • Special conditions: Standard

    Construction

    Type & style
    • Home type: SingleFamily
    • Property subtype: Single Family Residence
    Materials
    • Brick Full, Stucco
    • Foundation: Crawl Space
    Condition
    • New construction: No
    • Year built: 2004
    Details
    • Builder model: Windsor
    • Builder name: John Weiland

    Utilities & green energy

    • Sewer: County Sewer
    • Water: County Water
    • Utilities for property: Electricity Connected

    Community & HOA

    Community
    • Features: Clubhouse, Fitness Center, Game Court, Picnic Area, Playground, Sidewalks, Sport Court, Street Lights, Tennis Court(s), Walking Trails
    • Subdivision: Brookhaven
    HOA
    • Has HOA: Yes
    • HOA fee: $440 quarterly
    • HOA name: Cusick
    • HOA phone: 704-441-1201
    Location
    • Region: Matthews

    Financial & listing details

    • Price per square foot: $264/sqft
    • Tax assessed value: $1,291,300
    • Annual tax amount: $8,462
    • Date on market: 3/9/2026
    • Cumulative days on market: 25 days
    • Listing terms: Cash,Conventional,VA Loan
    • Electric utility on property: Yes
    • Road surface type: Concrete, Paved

    Price history

    DateEventPrice
    4/24/2026Sold$1,316,000-3.6%$264/sqft
    Source: Canopy MLS as distributed by MLS GRID #4350306 Report a problem
    4/5/2026Pending sale$1,365,000$274/sqft
    Source: Canopy MLS as distributed by MLS GRID #4350306 Report a problem
    3/24/2026Price change$1,365,000-1.6%$274/sqft
    Source: Canopy MLS as distributed by MLS GRID #4350306 Report a problem
    3/9/2026Listed for sale$1,387,500-0.8%$278/sqft
    Source: Canopy MLS as distributed by MLS GRID #4350306 Report a problem
    10/21/2025Listing removed$1,398,000$280/sqft
    Source: Canopy MLS as distributed by MLS GRID #4280536 Report a problem
    9/12/2025Price change$1,398,000-0.1%$280/sqft
    Source: Canopy MLS as distributed by MLS GRID #4280536 Report a problem
    8/14/2025Price change$1,399,000-0.1%$280/sqft
    Source: Canopy MLS as distributed by MLS GRID #4280536 Report a problem
    7/31/2025Price change$1,399,900-1.8%$281/sqft
    Source: Canopy MLS as distributed by MLS GRID #4280536 Report a problem
    7/14/2025Listed for sale$1,425,000+45%$286/sqft
    Source: Canopy MLS as distributed by MLS GRID #4280536 Report a problem
    8/23/2022Sold$983,000-1.2%$197/sqft
    Source: Canopy MLS as distributed by MLS GRID #3836636 Report a problem
    7/18/2022Pending sale$995,000$199/sqft
    Source: Canopy MLS as distributed by MLS GRID #3836636 Report a problem
    7/14/2022Listed for sale$995,000+10.6%$199/sqft
    Source: Canopy MLS as distributed by MLS GRID #3836636 Report a problem
    6/30/2021Sold$900,000+5.9%$180/sqft
    Source: Canopy MLS as distributed by MLS GRID #3741869 Report a problem
    5/29/2021Contingent$850,000$170/sqft
    Source: Canopy MLS as distributed by MLS GRID #3741869 Report a problem
    5/27/2021Listed for sale$850,000+33.9%$170/sqft
    Source: Canopy MLS as distributed by MLS GRID #3741869 Report a problem
    4/13/2014Listing removed$635,000$127/sqft
    Source: ListingDomains.com #2177004 Report a problem
    4/10/2014Listed for sale$635,000+3.7%$127/sqft
    Source: ListingDomains.com #2177004 Report a problem
    11/22/2013Sold$612,500-3.5%$123/sqft
    Source: Public Record Report a problem
    10/22/2013Pending sale$635,000$127/sqft
    Source: Allen Tate Company #2177004 Report a problem
    9/26/2013Price change$635,000-1.6%$127/sqft
    Source: Allen Tate Company #2177004 Report a problem
    8/30/2013Listed for sale$645,000+5.7%$129/sqft
    Source: Allen Tate Company #2177004 Report a problem
    9/19/2011Sold$610,000-6.1%$122/sqft
    Source: Agent Provided Report a problem
    8/16/2011Listed for sale$649,900$130/sqft
    Source: Allen Tate Company #2036527 Report a problem

    Public tax history

    YearProperty taxesTax assessment
    2025$8,462 +40.2%$1,291,300 +78.4%
    2024$6,037 +0.7%$724,000
    2023$5,996 +0.6%$724,000 +0.6%
    2022$5,962 +0.1%$719,900
    2021$5,958 -4%$719,900 +13.6%
    2020$6,204 +0.5%$633,700
    2019$6,175 +24.8%$633,700
    2018$4,950 $633,700
    2017$4,950 -4.4%$633,700
    2016$5,176 $633,700
    2015$5,176 +21%$633,700 +4.9%
    2014$4,278 $604,380
    2013-- $604,380
    2012-- $604,380
    2011-- $604,380
    2010-- $604,380
    2009$4,265 $604,380
    2008$4,265 +30.2%$604,380 +36.1%
    2007$3,275 +8.3%$444,120
    2006$3,025 $444,120
    2005-- $444,120 +671%
    2004-- $57,600
    Find assessor info on the county website

    Neighborhood: 28104

    Nearby schools

    GreatSchools rating
    Schools provided by the listing agent
    • Elementary: Antioch
    • Middle: Weddington
    • High: Weddington

    Source: Canopy MLS as distributed by MLS GRID. This data may not be complete. We recommend contacting the local school district to confirm school assignments for this home.

    Get a cash offer in 3 minutes
    Find out how much your home could sell for in as little as 3 minutes with a no-obligation cash offer.
    Estimated market value
    $1,315,800
    Get a cash offer in 3 minutes
    Find out how much your home could sell for in as little as 3 minutes with a no-obligation cash offer.
    Estimated market value
    $1,315,800