Skip main navigation
Sold for $835,000
Street View
  • $835,000

    3015 W Pilgrims Way, Peoria, IL 61615

    5beds
    5,364sqft
    Single Family Residence, Residential
    Built in 2007
    -- sqft lot
    $844,800 Zestimate®
    $156/sqft
    $5,115 Estimated rent

    Home value

    $844,800

    $752,000 - $946,000

    $5,115/mo

    Zestimate® history
    Loading
    Loading...

    Owner options

    List your home for rent

    $5,115/mo

    Rent Zestimate®

    Find your next renter with Zillow Rental Manager. Plus, with online applications, you can quickly screen prospective tenants – for free.

    Learn more

    $5,115/mo

    Rent Zestimate®

    Refinance and save

    $6,870/mo

    Est. payment

    Refinancing to a lower rate could help reduce your monthly payments and save thousands over the life of the loan.

    See today's rates

    $6,870/mo

    Est. payment

    Explore your selling options

    Work with a Zillow partner agent

    Leverage their expertise and Zillow's premium Showcase listings to get your home seen by more buyers.

    Get started

    List with your own agent

    Get your home in front of millions of buyers by listing it on Zillow.

    Learn how to do it

    Sell it yourself

    Take full control of how buyers see your home on Zillow by listing For Sale by Owner (FSBO).

    List your home

    What's special

    Cozy fireplaceLarge bonus roomBright welcoming atmosphereCustom built-insCustom deckCustom vanityJacuzzi tub
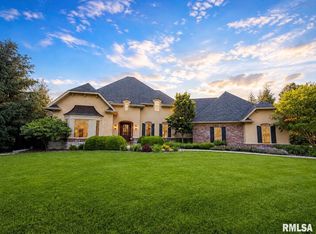
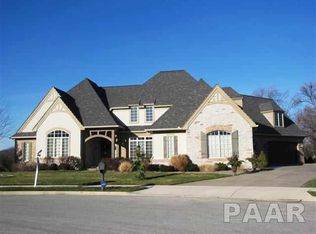
    Welcome to 3015 W Pilgrims Way—an exceptional 5 bed, 5.5 bath home in the highly sought-after Attingham Subdivision and the Dunlap School District. Newly refreshed with interior painting throughout, this home is move-in ready and exudes a bright, welcoming atmosphere. The Great Room features soaring ceilings, custom built-ins, and a cozy fireplace. Home is wired for a central sound system with in-wall/ceiling speakers (included) in the Great Room, Kitchen, Office, Primary Bedroom, and Deck, plus Cat-5 wiring for advanced controls. The chef’s kitchen offers double ovens, dual sinks, gas range with exterior-mounted fan, RO drinking water, instant hot water, and custom finishes. Plumbed for central vacuum. The Primary Suite includes a spa-like bath with a custom vanity, jacuzzi tub, upgraded shower with body sprays, walk-in closet, and bonus dressing room with built-ins. The finished basement features a wet bar, full bath, built-in projector, and 135" screen, plus a large bonus room for hobbies or an optional 6th bedroom. Enjoy the fenced, landscaped backyard with mature trees and a custom deck, plus a 3-car attached garage. The seller is offering up to $15,000 toward closing costs or a mortgage rate buydown as a way to help make this beautiful home more accessible to the right buyer. Accepted contracts must be in by March 21st with closing by April 20th to qualify.

    Zillow last checked:

    Listing updated:

    Listed by:

    Linda P Kepple 309-303-5742,

    Keller Williams Premier Realty

    Bought with:

    Linda P Kepple, 471.004439

    Keller Williams Premier Realty

    Source: RMLS Alliance as distributed by MLS GRID,MLS#: PA1264288MLS LogoOriginating MLS: Peoria Area Association of Realtors

    Facts & features

    Interior

    Bedrooms & bathrooms
    • Bedrooms: 5
    • Bathrooms: 6
    • Full bathrooms: 5
    • 1/2 bathrooms: 1
    Bedroom 1
    • Level: Upper
    • Dimensions: 27ft 58in x 16ft 33in
    Bedroom 2
    • Level: Upper
    • Dimensions: 15ft 58in x 12ft 75in
    Bedroom 3
    • Level: Upper
    • Dimensions: 12ft 92in x 12ft 33in
    Bedroom 4
    • Level: Upper
    • Dimensions: 11ft 33in x 16ft 8in
    Bedroom 5
    • Level: Main
    • Dimensions: 11ft 67in x 13ft 0in
    Other
    • Level: Main
    • Dimensions: 14ft 33in x 12ft 75in
    Other
    • Level: Main
    • Dimensions: 12ft 92in x 13ft 0in
    Other
    • Level: Main
    • Dimensions: 12ft 42in x 12ft 25in
    Other
    • Area: 1485
    Additional room
    • Description: Primary Walk In Closet
    • Level: Upper
    • Dimensions: 13ft 83in x 20ft 75in
    Additional room 2
    • Description: Hobby Room
    • Level: Lower
    • Dimensions: 23ft 33in x 18ft 67in
    Great room
    • Level: Main
    • Dimensions: 20ft 8in x 14ft 83in
    Kitchen
    • Level: Main
    • Dimensions: 15ft 5in x 16ft 75in
    Laundry
    • Level: Upper
    • Dimensions: 8ft 67in x 7ft 83in
    Main level
    • Area: 1821
    Recreation room
    • Level: Lower
    • Dimensions: 36ft 75in x 30ft 25in
    Upper level
    • Area: 2058
    Cooling
    • Central Air
    Appliances
    • Included: Dryer, Range Hood, Range, Refrigerator, Other, Water Softener Owned, Washer, Gas Water Heater
    Features
    • Wet Bar, Ceiling Fan(s)
    • Basement: Egress Window(s),Finished
    • Number of fireplaces: 1
    • Fireplace features: Gas Log, Living Room
    Interior area
    • Total structure area: 3,879
    • Total interior livable area: 5,364 sqft

    Property

    Parking
    • Total spaces: 3
    • Parking features: Attached, Paved
    • Attached garage spaces: 3
    • Details: Number Of Garage Remotes: 0
    Features
    • Levels: Two
    • Patio & porch: Deck
    • Spa features: Bath
    Lot
    • Dimensions: 125 x 209 x 120 x 173
    • Features: Cul-De-Sac
    Details
    • Parcel number: 0930354008

    Construction

    Type & style
    • Home type: SingleFamily
    • Property subtype: Single Family Residence, Residential
    Materials
    • Frame, Brick, Vinyl Siding
    • Foundation: Brick/Mortar
    • Roof: Shingle
    Condition
    • New construction: No
    • Year built: 2007

    Utilities & green energy

    • Sewer: Public Sewer
    • Water: Public

    Community & neighborhood

    Location
    • Region: Peoria
    • Subdivision: Attingham Park

    HOA & financial

    HOA
    • Has HOA: Yes
    • HOA fee: $650 annually

    Other

    Other facts
    • Road surface type: Paved

    Price history

    DateEventPrice
    4/10/2026Sold$835,000-3.9%$156/sqft
    Source: RMLS Alliance as distributed by MLS GRID #PA1264288 Report a problem
    3/10/2026Contingent$869,000$162/sqft
    Source: RMLS Alliance as distributed by MLS GRID #PA1264288 Report a problem
    2/20/2026Listed for sale$869,000-1.1%$162/sqft
    Source: RMLS Alliance as distributed by MLS GRID #PA1264288 Report a problem
    12/19/2025Listing removed$879,000$164/sqft
    Source: RMLS Alliance as distributed by MLS GRID #PA1260145 Report a problem
    9/12/2025Price change$879,000-3.6%$164/sqft
    Source: RMLS Alliance as distributed by MLS GRID #PA1260145 Report a problem
    8/13/2025Listed for sale$912,000+700%$170/sqft
    Source: RMLS Alliance as distributed by MLS GRID #PA1260145 Report a problem
    3/5/2007Sold$114,000$21/sqft
    Source: Public Record Report a problem

    Public tax history

    YearProperty taxesTax assessment
    2024$21,473 +4.4%$259,100 +5%
    2023$20,559 -0.2%$246,760 +0.8%
    2022$20,609 +3.7%$244,820 +5%
    2021$19,865 +8%$233,160 +1%
    2020$18,391 -2.9%$230,850 -3%
    2019$18,943 +1.4%$237,990 +7.2%
    2018$18,688 -3.7%$221,910 -3.2%
    2017$19,397 -2.7%$229,260
    2016$19,942 +2.1%$229,260 +3%
    2015$19,538 +6.8%$222,580 +1.2%
    2014$18,293 +1%$219,890 +1%
    2013$18,113 +2.8%$217,710 -2.2%
    2011$17,623 $222,580 -1%
    2010-- $224,730 +1.7%
    2009$16,651 $220,970

    Find assessor info on the county website

    Neighborhood: 61615

    Nearby schools

    GreatSchools rating
    Schools provided by the listing agent
    • High: Dunlap

    Source: RMLS Alliance as distributed by MLS GRID. This data may not be complete. We recommend contacting the local school district to confirm school assignments for this home.

    Get pre-qualified for a loan
    At Zillow Home Loans, we can pre-qualify you in as little as 5 minutes with no impact to your credit score.

    An equal housing lender. NMLS #10287.

    Sell for more on Zillow
    Get a Zillow Showcase℠ listing at no additional cost and you could sell for .
    $844,800
    2% more
    +$16,896
    With Zillow Showcase(estimated)
    $861,696