Skip main navigation
Sold for $865,000
  • $865,000

    3018 W Pilgrims Way, Peoria, IL 61615

    5beds
    3,745sqft
    Single Family Residence, Residential
    Built in 2025
    0.39 Acres Lot
    $893,500 Zestimate®
    $231/sqft
    $4,453 Estimated rent

    Home value

    $893,500

    $795,000 - $1.00M

    $4,453/mo

    Zestimate® history
    Loading
    Loading...

    Owner options

    List your home for rent

    $4,453/mo

    Rent Zestimate®

    Find your next renter with Zillow Rental Manager. Plus, with online applications, you can quickly screen prospective tenants – for free.

    Learn more

    $4,453/mo

    Rent Zestimate®

    Refinance and save

    $7,093/mo

    Est. payment

    Refinancing to a lower rate could help reduce your monthly payments and save thousands over the life of the loan.

    See today's rates

    $7,093/mo

    Est. payment

    Explore your selling options

    Work with a Zillow partner agent

    Leverage their expertise and Zillow's premium Showcase listings to get your home seen by more buyers.

    Get started

    List with your own agent

    Get your home in front of millions of buyers by listing it on Zillow.

    Learn how to do it

    Sell it yourself

    Take full control of how buyers see your home on Zillow by listing For Sale by Owner (FSBO).

    List your home

    What's special

    Gas fireplace with mantleAbundant natural lightPrivate primary suiteTons of cabinet spaceSeparate walk-in pantryOpen layoutSpacious great room
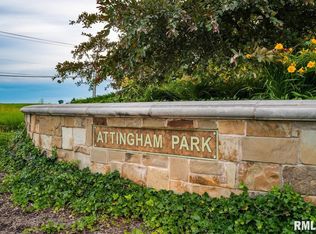
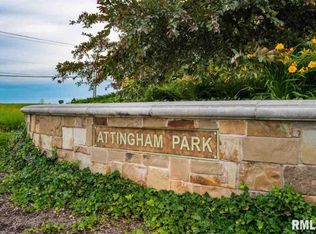
    Here is a rare opportunity to own a beautiful new construction ranch home featuring 5 bedrooms, 3 1/2 baths and 3745 of finished square feet. Located in Attingham Park with beautifully landscaped berms and islands, and adjacent to the Rock Island walking trail, this home offers an open layout with a spacious Great Room and coffered ceiling, hardwood floors, and gas fireplace with mantle. It also includes a large sliding door to the patio that extends nearly the full length of the home offering abundant natural light. The kitchen is designed for function and style with quartz countertops, a center island including a breakfast bar, tons of cabinet space and a separate walk-in pantry with enough space for an additional refrigerator. The dinette area is adjacent to another large sliding door onto patio and private yard. The private primary suite situated in it's own wing of the home includes a luxurious tiled bathroom with quartz counters, generous walk in closet and a sliding door onto it's own covered patio. You enter the finished lower level by an open staircase with a landing taking you to the large recreation room with a wet bar, quartz counters and it's own pantry. This level offers two additional bedrooms and a versatile "flex" room perfect for hobbies, a home office, or even a 6th bedroom. Enjoy the 3 car garage and a private backyard with mature trees that bring natural privacy. A perfect blend of modern living and thoughtful design - truly a must see.

    Zillow last checked:

    Listing updated:

    Listed by:

    Linda P Kepple 309-303-5742,

    Keller Williams Premier Realty

    Bought with:

    Kavan Shay, 475156492

    Jim Maloof Realty, Inc.

    Source: RMLS Alliance as distributed by MLS GRID,MLS#: PA1260316MLS LogoOriginating MLS: Peoria Area Association of Realtors

    Facts & features

    Interior

    Bedrooms & bathrooms
    • Bedrooms: 5
    • Bathrooms: 4
    • Full bathrooms: 3
    • 1/2 bathrooms: 1
    Bedroom 1
    • Level: Main
    • Dimensions: 14ft 92in x 16ft 75in
    Bedroom 2
    • Level: Main
    • Dimensions: 14ft 33in x 20ft 0in
    Bedroom 3
    • Level: Main
    • Dimensions: 14ft 33in x 11ft 92in
    Bedroom 4
    • Level: Lower
    • Dimensions: 14ft 33in x 13ft 8in
    Bedroom 5
    • Level: Lower
    • Dimensions: 14ft 33in x 11ft 92in
    Other
    • Level: Main
    • Dimensions: 12ft 67in x 16ft 75in
    Other
    • Area: 1423
    Additional room
    • Description: Flex Room
    • Level: Lower
    • Dimensions: 11ft 8in x 12ft 17in
    Kitchen
    • Level: Main
    • Dimensions: 12ft 75in x 15ft 42in
    Laundry
    • Level: Main
    • Dimensions: 5ft 92in x 9ft 67in
    Living room
    • Level: Main
    • Dimensions: 19ft 33in x 21ft 83in
    Main level
    • Area: 2322
    Recreation room
    • Level: Lower
    • Dimensions: 30ft 25in x 27ft 5in
    Cooling
    • Central Air
    Appliances
    • Included: Dishwasher, Range Hood, Microwave, Range, Electric Water Heater
    Features
    • Vaulted Ceiling(s), Ceiling Fan(s), Wet Bar
    • Basement: Finished,Full
    • Number of fireplaces: 1
    • Fireplace features: Gas Log
    Interior area
    • Total structure area: 2,322
    • Total interior livable area: 3,745 sqft

    Property

    Parking
    • Total spaces: 3
    • Parking features: Attached
    • Attached garage spaces: 3
    • Details: Number Of Garage Remotes: 0
    Features
    • Patio & porch: Patio, Porch
    Lot
    • Size: 0.39 Acres
    • Dimensions: 118 x 149 x 106 x 148
    • Features: Level
    Details
    • Parcel number: 0930354013

    Construction

    Type & style
    • Home type: SingleFamily
    • Architectural style: Ranch
    • Property subtype: Single Family Residence, Residential
    Materials
    • Frame, Brick
    • Foundation: Block
    • Roof: Shingle
    Condition
    • New construction: Yes
    • Year built: 2025

    Utilities & green energy

    • Sewer: Public Sewer
    • Water: Public

    Community & neighborhood

    Location
    • Region: Peoria
    • Subdivision: Attingham Park

    HOA & financial

    HOA
    • Has HOA: Yes
    • HOA fee: $650 annually

    Other

    Other facts
    • Road surface type: Paved

    Price history

    DateEventPrice
    10/28/2025Sold$865,000-2.3%$231/sqft
    Source: RMLS Alliance as distributed by MLS GRID #PA1260316 Report a problem
    9/22/2025Contingent$885,000$236/sqft
    Source: RMLS Alliance as distributed by MLS GRID #PA1260316 Report a problem
    8/19/2025Listed for sale$885,000+941.2%$236/sqft
    Source: RMLS Alliance as distributed by MLS GRID #PA1260316 Report a problem
    1/17/2025Sold$85,000$23/sqft
    Source: RMLS Alliance as distributed by MLS GRID #PA1209836 Report a problem
    1/10/2025Pending sale$85,000$23/sqft
    Source: RMLS Alliance as distributed by MLS GRID #PA1209836 Report a problem
    5/3/2022Listed for sale$85,000$23/sqft
    Source: RMLS Alliance as distributed by MLS GRID #PA1209836 Report a problem
    5/6/2021Listing removed--
    Source: Keller Williams Report a problem
    10/15/2019Listed for sale$85,000-13.9%$23/sqft
    Source: Keller Williams Premier Realty #PA1209836 Report a problem
    6/14/2019Listing removed$98,670$26/sqft
    Source: Keller Williams Premier Realty #PA1185721 Report a problem
    7/12/2017Listed for sale$98,670$26/sqft
    Source: Keller Williams Premier Realty #1185721 Report a problem
    4/2/2017Listing removed$98,670$26/sqft
    Source: Keller Williams - Keller Williams Premier Realty #1143091 Report a problem
    4/8/2015Price change$98,670+15%$26/sqft
    Source: Keller Williams - Peoria #1143091 Report a problem
    4/11/2013Price change$85,800+10%$23/sqft
    Source: Keller Williams Premier Realty #1143091 Report a problem
    4/3/2012Price change$78,000-25%$21/sqft
    Source: Keller Williams Premier Realty #1134311 Report a problem
    1/30/2010Listed for sale$104,000$28/sqft
    Source: Keller Williams Premier Realty #1081053 Report a problem

    Public tax history

    YearProperty taxesTax assessment
    2024$37 +4.1%$440 +4.8%
    2023$36 -1%$420
    2022$36 +3.6%$420 +5%
    2021$35 -0.6%$400
    2020$35 -2.1%$400 -2.4%
    2019$36 +1.2%$410
    2018$36 -2.7%$410 -2.4%
    2017$37 -0.1%$420
    2016$37 +1.5%$420 +2.4%
    2015$36 +5.5%$410
    2014$34 $410
    2013$34 $410 -2.4%
    2010-- $420

    Find assessor info on the county website

    Neighborhood: 61615

    Nearby schools

    GreatSchools rating
    Schools provided by the listing agent
    • High: Dunlap

    Source: RMLS Alliance as distributed by MLS GRID. This data may not be complete. We recommend contacting the local school district to confirm school assignments for this home.

    Get pre-qualified for a loan
    At Zillow Home Loans, we can pre-qualify you in as little as 5 minutes with no impact to your credit score.

    An equal housing lender. NMLS #10287.

    Sell for more on Zillow
    Get a Zillow Showcase℠ listing at no additional cost and you could sell for .
    $893,500
    2% more
    +$17,870
    With Zillow Showcase(estimated)
    $911,370