Skip main navigation
Sold for $375,000
  • $375,000

    3016 2nd Ave, Richmond, VA 23222

    3beds
    1,680sqft
    Single Family Residence
    Built in 1919
    4,970 Square Feet Lot
    $391,800 Zestimate®
    $223/sqft
    $2,587 Estimated rent

    Home value

    $391,800

    $345,000 - $443,000

    $2,587/mo

    Zestimate® history
    Loading
    Loading...

    Owner options

    List your home for rent

    $2,587/mo

    Rent Zestimate®

    Find your next renter with Zillow Rental Manager. Plus, with online applications, you can quickly screen prospective tenants – for free.

    Learn more

    $2,587/mo

    Rent Zestimate®

    Refinance and save

    $2,350/mo

    Est. payment

    Refinancing to a lower rate could help reduce your monthly payments and save thousands over the life of the loan.

    See today's rates

    $2,350/mo

    Est. payment

    Explore your selling options

    Work with a Zillow partner agent

    Leverage their expertise and Zillow's premium Showcase listings to get your home seen by more buyers.

    Get started

    List with your own agent

    Get your home in front of millions of buyers by listing it on Zillow.

    Learn how to do it

    Sell it yourself

    Take full control of how buyers see your home on Zillow by listing For Sale by Owner (FSBO).

    List your home

    What's special

    Craftsman-style homeTreelined streetsHigh ceilingsSpacious foyerTrim workLarge bedroomsBeautiful staircase
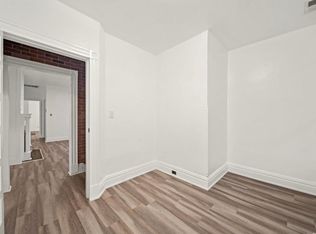
    Welcome to beautifully restored 3016 2nd Ave, a craftsman-style home located along the treelined streets of historic Highland Park. Built in 1919 within the vibrant 6 Points District, thoughtfully renovated property blends timeless charm with modern comforts. Buyers arrive to lovely and inviting native plant landscaping that lead visitors inside. As evidenced in its spacious foyer with beautiful staircase and high ceilings, this home preserved unique and original architectural elements such as trim work, hardwood floors, and large windows. Enjoy light-filled, southeast-facing living spaces, an updated kitchen, and convenient half bath. Upstairs, large bedrooms boast ample closet space, primary with en suite bathroom, convenient second floor laundry, and shared hall bathroom. Buyers will love entertaining and grilling on the deck in a fully fenced back yard. Short distance to Ruby Scoops, Smokey Mug, and other boutique shops/resturants. Walk over to Ann Hardy Plaza, a beautiful community space with a playground, splash park, and walking paths. Enjoy the three community pools in Northside. 10 min drive to downtown. Roof 2021, vapor barrier 2023, HVAC 2023 and 2021, Refrigerator 2023, dishwasher 2024.

    Zillow last checked:

    Listing updated:

    Listed by:

    Elexis Braxton Coleman 804-517-4548,

    River Fox Realty

    Bought with:

    Josh Leslie, 0225265494

    Nest Realty Group

    Source: CVRMLS,MLS#: 2511266MLS LogoOriginating MLS: Central Virginia Regional MLS

    Facts & features

    Interior

    Bedrooms & bathrooms
    • Bedrooms: 3
    • Bathrooms: 3
    • Full bathrooms: 2
    • 1/2 bathrooms: 1
    Primary bedroom
    • Description: Hardwood, En-Suite Bathroom
    • Level: Second
    • Dimensions: 0 x 0
    Bedroom 2
    • Description: Hardwood
    • Level: Second
    • Dimensions: 0 x 0
    Bedroom 3
    • Description: Hardwood
    • Level: Second
    • Dimensions: 0 x 0
    Dining room
    • Description: Hardwood
    • Level: First
    • Dimensions: 0 x 0
    Foyer
    • Description: Chandelier, HW Floors
    • Level: First
    • Dimensions: 0 x 0
    Other
    • Description: Tub & Shower
    • Level: Second
    Half bath
    • Level: First
    Kitchen
    • Description: Hardwood, Granite, SS, Recessed Lighting
    • Level: First
    • Dimensions: 0 x 0
    Living room
    • Description: Hardwood
    • Level: First
    • Dimensions: 0 x 0
    Heating
    • Electric, Heat Pump, Zoned
    Cooling
    • Zoned
    Appliances
    • Included: Washer/Dryer Stacked, Dishwasher, Electric Water Heater, Refrigerator, Water Heater
    • Laundry: Stacked
    Features
    • Dining Area, Granite Counters, High Ceilings
    • Flooring: Tile, Wood
    • Basement: Partial
    • Attic: Pull Down Stairs
    • Number of fireplaces: 1
    • Fireplace features: Electric
    Interior area
    • Total interior livable area: 1,680 sqft
    • Finished area above ground: 1,680
    • Finished area below ground: 0

    Property

    Parking
    • Parking features: Alley Access, Off Street
    Features
    • Levels: Two
    • Stories: 2
    • Patio & porch: Deck, Front Porch
    • Pool features: None
    • Fencing: Full,None,Picket,Privacy
    Lot
    • Size: 4,970 Square Feet
    Details
    • Parcel number: N0000989003
    • Zoning description: R-6

    Construction

    Type & style
    • Home type: SingleFamily
    • Architectural style: Craftsman,Two Story,Tudor
    • Property subtype: Single Family Residence
    Materials
    • Plaster, Stucco, Wood Siding
    • Roof: Shingle
    Condition
    • Resale
    • New construction: No
    • Year built: 1919

    Utilities & green energy

    • Sewer: Public Sewer
    • Water: Public

    Community & HOA

    Community
    • Subdivision: Highland Park
    Location
    • Region: Richmond

    Financial & listing details

    • Price per square foot: $223/sqft
    • Tax assessed value: $342,000
    • Annual tax amount: $3,960
    • Date on market: 1/17/2026
    • Ownership: Individuals
    • Ownership type: Sole Proprietor

    Price history

    DateEventPrice
    5/27/2025Sold$375,000+13.6%$223/sqft
    Source: CVRMLS #2511266 Report a problem
    4/18/2023Sold$330,000+10.4%$196/sqft
    Source: CVRMLS #2303439 Report a problem
    2/24/2021Sold$299,000+647.5%$178/sqft
    Source: CVRMLS #2036111 Report a problem
    9/4/2020Sold$40,000-72.9%$24/sqft
    Source: Public Record Report a problem
    12/9/2019Sold$147,500+258.9%$88/sqft
    Source: Public Record Report a problem
    9/12/2016Sold$41,100+32.6%$24/sqft
    Source: Public Record Report a problem
    3/7/2016Sold$31,004+55%$18/sqft
    Source: Public Record Report a problem
    6/17/2005Sold$20,000$12/sqft
    Source: Public Record Report a problem

    Public tax history

    YearProperty taxesTax assessment
    2025$4,104 +3.6%$342,000 +3.6%
    2024$3,960 +7.5%$330,000 +7.5%
    2023$3,684 $307,000
    2022$3,684 +108.8%$307,000 +9.3%
    2021$1,764 +5%$281,000 +100.7%
    2020$1,680 +11.1%$140,000 +11.1%
    2019$1,512 +14.5%$126,000 +14.5%
    2018$1,320 +108.4%$110,000 +0.9%
    2017$633 $109,000 +14.7%
    2016$633 $95,000
    2015$633 $95,000
    2014$633 $95,000 -3.1%
    2013-- $98,000 -7.5%
    2012-- $106,000 -4.5%
    2011-- $111,000
    2010-- $111,000 -16.2%
    2009-- $132,500
    2008-- $132,500 +6%
    2007-- $125,000 +201.2%
    2006-- $41,500 +18.6%
    2005-- $35,000 +97.7%
    2003-- $17,700 +2.9%
    2002-- $17,200
    2001$246 $17,200
    Find assessor info on the county website

    Neighborhood: North Highland Park

    Nearby schools

    GreatSchools rating
    Schools provided by the listing agent
    • Elementary: Overby-Sheppard
    • Middle: Henderson
    • High: John Marshall

    Source: CVRMLS. This data may not be complete. We recommend contacting the local school district to confirm school assignments for this home.

    Get a cash offer in 3 minutes
    Find out how much your home could sell for in as little as 3 minutes with a no-obligation cash offer.
    Estimated market value
    $391,800
    Get a cash offer in 3 minutes
    Find out how much your home could sell for in as little as 3 minutes with a no-obligation cash offer.
    Estimated market value
    $391,800