Nestled on over 2 private acres in the highly desirable North Raleigh area, this impeccably maintained 5-bedroom Stonemoor home blends classic elegance with modern luxury. Inside, you'll find stunning hardwood floors, crown molding, and custom millwork throughout, enhancing the home's sophisticated charm. The open and inviting layout features generous dining, family, and office spaces. The spacious primary suite includes dual walk-in closets, while a main-level guest suite offers added flexibility. The chef's kitchen is a true highlight, showcasing built-in banquette seating, quartz countertops, stainless steel appliances, and a center island. A butler's pantry, keeping room, drop zone and back staircase add both beauty and practicality. Upstairs, you'll find three additional bedrooms and two bonus spaces. Outdoor living is equally impressive, with a charming rocking chair front porch and a covered back porch with stone fireplace. The expansive backyard retreat is perfect for entertaining, featuring an outdoor kitchen, smoker, fire pit, hot tub, and fountain. Additional highlights include a fenced backyard, new carpeting, and a 2022 roof. The unfinished third floor offers endless possibilities. Residents can also enjoy community amenities such as a pool and tennis courts.
Sold for $1,650,000
$1,650,000
3016 Allansford Ln, Raleigh, NC 27613
5beds
5,243sqft
Single Family Residence
Built in 2004
2.13 Acres Lot
$1,588,800 Zestimate®
$315/sqft
$7,058 Estimated rent
Home value
$1,588,800
$1.49M - $1.68M
$7,058/mo
Zestimate® history
Owner options
List your home for rent
$7,058/mo
Rent Zestimate®
Find your next renter with Zillow Rental Manager. Plus, with online applications, you can quickly screen prospective tenants – for free.
$7,058/mo
Rent Zestimate®
Refinance and save
$10,841/mo
Est. payment
Refinancing to a lower rate could help reduce your monthly payments and save thousands over the life of the loan.
$10,841/mo
Est. payment
Explore your selling options
Work with a Zillow partner agent
Leverage their expertise and Zillow's premium Showcase listings to get your home seen by more buyers.
Get startedList with your own agent
Get your home in front of millions of buyers by listing it on Zillow.
Learn how to do itSell it yourself
Take full control of how buyers see your home on Zillow by listing For Sale by Owner (FSBO).
List your homeWhat's special
New carpetingHot tubCustom millworkCrown moldingHardwood floorsPrivate acresCenter island
Zillow last checked:
Listing updated:
Listed by:
Christina Valkanoff 919-345-4538,
Christina Valkanoff Realty Group,
Courtney Hornback 919-622-4398,
Christina Valkanoff Realty Group
Bought with:
Chad Ross, 154331
Hodge & Kittrell Sotheby's Int
Source: Doorify MLS,MLS#: 10088715
Facts & features
Interior
Bedrooms & bathrooms
- Bedrooms: 5
- Bathrooms: 6
- Full bathrooms: 5
- 1/2 bathrooms: 1
Primary bedroom
- Level: Main
- Area: 380 Square Feet
- Dimensions: 15.2 x 25
Bedroom 2
- Level: Main
- Area: 172.5 Square Feet
- Dimensions: 11.5 x 15
Bedroom 3
- Level: Second
- Area: 268.64 Square Feet
- Dimensions: 14.6 x 18.4
Bedroom 4
- Level: Second
- Area: 171.1 Square Feet
- Dimensions: 11.8 x 14.5
Bedroom 5
- Level: Second
- Area: 142.38 Square Feet
- Dimensions: 11.3 x 12.6
Bonus room
- Level: Second
- Area: 345.8 Square Feet
- Dimensions: 13.3 x 26
Breakfast room
- Level: Main
- Area: 123.54 Square Feet
- Dimensions: 8.7 x 14.2
Dining room
- Level: Main
- Area: 198.24 Square Feet
- Dimensions: 11.8 x 16.8
Other
- Level: Main
- Area: 178.08 Square Feet
- Dimensions: 10.6 x 16.8
Family room
- Level: Main
- Area: 322 Square Feet
- Dimensions: 16.1 x 20
Kitchen
- Level: Main
- Area: 256.96 Square Feet
- Dimensions: 14.6 x 17.6
Laundry
- Level: Main
- Area: 65.66 Square Feet
- Dimensions: 6.7 x 9.8
Living room
- Level: Main
- Area: 309.06 Square Feet
- Dimensions: 15.3 x 20.2
Mud room
- Level: Main
- Area: 40.88 Square Feet
- Dimensions: 5.6 x 7.3
Office
- Level: Second
- Area: 336.6 Square Feet
- Dimensions: 15.3 x 22
Other
- Description: Bed 3 Sitting Area
- Level: Second
- Area: 64.4 Square Feet
- Dimensions: 7 x 9.2
Other
- Description: Sitting Room
- Level: Second
- Area: 179.56 Square Feet
- Dimensions: 13.4 x 13.4
Heating
- Forced Air, Floor Furnace, Natural Gas, Zoned
Cooling
- Central Air, Electric, Zoned
Appliances
- Included: Built-In Refrigerator, Disposal, Double Oven, Dishwasher, Gas Cooktop, Microwave, Washer, Wall Oven
- Laundry: Laundry Room, Main Level, Sink
Features
- Beamed Ceilings, Built-in Features, Bookcases, Cathedral Ceiling(s), Ceiling Fan(s), Chandelier, Crown Molding, Coffered Ceiling(s), Central Vacuum, Dry Bar, Double Vanity, Entrance Foyer, Eat-in Kitchen, Granite Counters, High Ceilings, His and Hers Closets, Kitchen Island, Pantry, Primary Downstairs, Recessed Lighting, Storage, Tray Ceiling(s), Walk-In Closet(s), Keeping Room, Butler's Pantry, Whirlpool Tub, Shower Only, Separate Shower, Bathtub/Shower Combination, Water Closet, Quartz Counters, Smooth Ceilings
- Flooring: Carpet, Ceramic Tile, Hardwood
- Windows: Blinds
- Basement: Crawl Space
- Number of fireplaces: 3
- Fireplace features: Fire Pit, Family Room, Gas, Gas Log, Great Room, Outside, Stone
Interior area
- Total structure area: 5,243
- Total interior livable area: 5,243 sqft
- Finished area above ground: 5,243
- Finished area below ground: 0
Property
Parking
- Total spaces: 3
- Parking features: Attached, Concrete, Garage Faces Side, Garage, Garage Door Opener
- Garage spaces: 3
Features
- Levels: Two
- Stories: 2
- Patio & porch: Covered, Deck, Front Porch, Patio, Porch, Rear Porch
- Exterior features: Fire Pit, Lighting, Outdoor Kitchen, Rain Gutters, Fenced Yard
- Pool features: Community
- Spa features: Above Ground
- Fencing: Back Yard,Fenced
Lot
- Size: 2.13 Acres
- Features: Back Yard, Corner Lot, Landscaped, Wooded, Hardwood Trees
Details
- Additional structures: Pergola
- Parcel number: 0799059370
- Special conditions: Standard
- Other equipment: Irrigation Equipment
Construction
Type & style
- Home type: SingleFamily
- Architectural style: Transitional
- Property subtype: Single Family Residence
Materials
- Stone, Wood Siding
- Foundation: Other
- Roof: Shingle
Condition
- New construction: No
- Year built: 2004
Utilities & green energy
- Sewer: Septic Tank
- Water: Community Water
- Utilities for property: Cable Available, Electricity Connected, Natural Gas Connected, Water Connected, Septic Connected
Community & HOA
Community
- Features: Clubhouse, Pool, Street Lights, Tennis Court(s)
- Security: Carbon Monoxide Detector(s), Smoke Detector(s), Security System Owned, Security System
- Subdivision: Stonemoor
HOA
- Has HOA: Yes
- Amenities included: Clubhouse, Pool, Tennis Court(s)
- Services included: None
- HOA fee: $435 quarterly
- HOA name: Stonemoor HOA
- HOA phone: 919-787-9000
Location
- Region: Raleigh
Financial & listing details
- Price per square foot: $315/sqft
- Tax assessed value: $1,198,677
- Annual tax amount: $7,463
- Date on market: 4/11/2025
- Listing agreement: Exclusive Right To Sell
- Listing terms: Cash,Conventional
Price history
| Date | Event | Price |
|---|---|---|
| 5/15/2025 | Sold | $1,650,000+3.1%$315/sqft |
Source:  Doorify MLS #10088715 Report a problem Doorify MLS #10088715 Report a problem | ||
| 4/14/2025 | Pending sale | $1,600,000$305/sqft |
Source: Doorify MLS #10088715 Report a problem | ||
| 4/11/2025 | Listed for sale | $1,600,000+72%$305/sqft |
Source: Doorify MLS #10088715 Report a problem | ||
| 6/18/2015 | Sold | $930,000-3%$177/sqft |
Source: Public Record Report a problem | ||
| 5/30/2015 | Pending sale | $959,000$183/sqft |
Source: Keller Williams - Durham #1996424 Report a problem | ||
| 3/22/2015 | Listed for sale | $959,000+0.9%$183/sqft |
Source: B & B Realty Group, LLC dba Keller Williams Preferred Realty #1996424 Report a problem | ||
| 11/3/2004 | Sold | $950,000$181/sqft |
Source: Public Record Report a problem | ||
Public tax history
| Year | Property taxes | Tax assessment |
|---|---|---|
| 2025 | $7,687 +3% | $1,292,609 +7.8% |
| 2024 | $7,464 -0.4% | $1,198,677 +25.1% |
| 2023 | $7,494 +7.9% | $958,554 |
| 2022 | $6,943 +2.8% | $958,554 |
| 2021 | $6,756 +1.7% | $958,554 |
| 2020 | $6,644 -15.1% | $958,554 +0.3% |
| 2019 | $7,826 | $955,768 |
| 2018 | -- | $955,768 +2.3% |
| 2017 | $6,662 +2.1% | $934,237 |
| 2016 | $6,527 -15.4% | $934,237 -15.7% |
| 2015 | $7,716 | $1,108,117 |
| 2014 | -- | $1,108,117 |
| 2013 | -- | $1,108,117 |
| 2012 | -- | $1,108,117 |
| 2011 | -- | $1,108,117 |
| 2010 | -- | $1,108,117 |
| 2009 | -- | $1,108,117 |
| 2008 | -- | -- |
| 2007 | -- | -- |
| 2006 | -- | -- |
| 2005 | -- | -- |
Find assessor info on the county website
Neighborhood: 27613
Nearby homes
- $1,637,5005 bd6 ba7k sqft3012 Allansford Ln, Raleigh, NC 27613Off Market
- $1,575,0004 bd5 ba4.9k sqft3017 Allansford Ln, Raleigh, NC 27613Sold
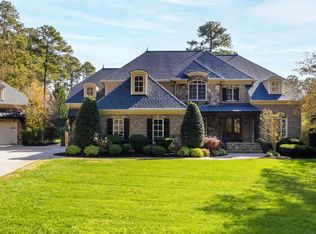
- $1,520,600-- bd3 ba5.4k sqft3013 Allansford Ln, Raleigh, NC 27613Off Market
- $1,621,3004 bd4 ba5.8k sqft3021 Allansford Ln, Raleigh, NC 27613Off Market
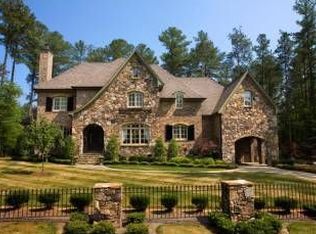
- $1,375,0005 bd5 ba5.6k sqft2909 Ryton Ct, Raleigh, NC 27613Sold
- $1,564,9005 bd4 ba5.6k sqft3008 Allansford Ln, Raleigh, NC 27613Off Market
- $1,407,1005 bd5 ba5k sqft2913 Ryton Ct, Raleigh, NC 27613Off Market
- $1,372,7005 bd7 ba4.3k sqft3009 Allansford Ln, Raleigh, NC 27613Off Market
Nearby schools
GreatSchools rating
- 4/10Baileywick Road ElementaryGrades: PK-5Distance: 2.4 mi
- 8/10West Millbrook MiddleGrades: 6-8Distance: 4.4 mi
- 7/10Millbrook HighGrades: 9-12Distance: 6.9 mi
Schools provided by the listing agent
- Elementary: Wake - Baileywick Road Elementary
- Middle: Wake - West Millbrook Middle
- High: Wake - Millbrook High
Source: Doorify MLS. This data may not be complete. We recommend contacting the local school district to confirm school assignments for this home.
Get a cash offer in 3 minutes
Find out how much your home could sell for in as little as 3 minutes with a no-obligation cash offer.
Estimated market value
$1,588,800
Get a cash offer in 3 minutes
Find out how much your home could sell for in as little as 3 minutes with a no-obligation cash offer.
Estimated market value
$1,588,800
- North Carolina
- Wake County
- Raleigh
- 27613
- 3016 Allansford Ln
