Skip main navigation
Sold for $1,575,000
  • $1,575,000

    3017 Allansford Ln, Raleigh, NC 27613

    4beds
    4,902sqft
    Single Family Residence
    Built in 2005
    0.92 Acres Lot
    $1,633,500 Zestimate®
    $321/sqft
    $5,718 Estimated rent

    Home value

    $1,633,500

    $1.54M - $1.75M

    $5,718/mo

    Zestimate® history
    Loading
    Loading...

    Owner options

    List your home for rent

    $5,718/mo

    Rent Zestimate®

    Find your next renter with Zillow Rental Manager. Plus, with online applications, you can quickly screen prospective tenants – for free.

    Learn more

    $5,718/mo

    Rent Zestimate®

    Refinance and save

    $10,333/mo

    Est. payment

    Refinancing to a lower rate could help reduce your monthly payments and save thousands over the life of the loan.

    See today's rates

    $10,333/mo

    Est. payment

    Explore your selling options

    Work with a Zillow partner agent

    Leverage their expertise and Zillow's premium Showcase listings to get your home seen by more buyers.

    Get started

    List with your own agent

    Get your home in front of millions of buyers by listing it on Zillow.

    Learn how to do it

    Sell it yourself

    Take full control of how buyers see your home on Zillow by listing For Sale by Owner (FSBO).

    List your home

    What's special

    Large walk-up atticOutdoor kitchenVaulted ceilingNew roofGuest suiteScreened porchAmazing patio
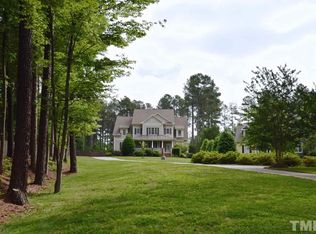
    Don't miss this incredible opportunity to live in one of North Raleigh's most highly-desirable neighborhoods. With many recent updates including kitchen, owners' suite and new roof, multiple gathering spaces, an abundance of closets and storage areas as well as a large walk-up attic, you will find that this well-constructed home checks many boxes. This unique property also has the added bonus of both a 3-car attached garage and 2-CAR DETACHED GARAGE, COMPLETE WITH A GUEST SUITE WITH A FULL BATH AND KITCHENETTE. Among the home's many additional special features are a first-floor office with French doors, a separate formal dining room, a large family room with vaulted ceiling, Cumaru hardwood floors throughout the first floor, an exceptionally well-appointed kitchen, a breakfast room, a screened porch, and an amazing patio with outdoor kitchen, fire-pit, and hot-tub, all surrounded by lush, mature landscaping offering lots of privacy.

    Zillow last checked:

    Listing updated:

    Listed by:

    Sheri Hagerty 919-862-6258,

    Hodge & Kittrell Sotheby's Int

    Bought with:

    Steve Wall, 344021

    Raleigh Custom Realty, LLC

    Source: Doorify MLS,MLS#: 2541977MLS Logo

    Facts & features

    Interior

    Bedrooms & bathrooms
    • Bedrooms: 4
    • Bathrooms: 5
    • Full bathrooms: 4
    • 1/2 bathrooms: 1
    Primary bedroom
    • Level: Main
    • Area: 292.8 Square Feet
    • Dimensions: 18.3 x 16
    Bedroom 2
    • Level: Second
    • Area: 292 Square Feet
    • Dimensions: 20 x 14.6
    Bedroom 3
    • Level: Second
    • Area: 167.28 Square Feet
    • Dimensions: 13.6 x 12.3
    Bedroom 4
    • Level: Second
    • Area: 147.6 Square Feet
    • Dimensions: 12.3 x 12
    Bonus room
    • Description: Finished Bonus Room, Bonus Room Over Garage
    • Level: Second
    • Area: 576 Square Feet
    • Dimensions: 24 x 24
    Breakfast room
    • Level: Main
    • Area: 139.7 Square Feet
    • Dimensions: 12.7 x 11
    Dining room
    • Level: Main
    • Area: 175.89 Square Feet
    • Dimensions: 14.3 x 12.3
    Other
    • Level: Main
    • Area: 170 Square Feet
    • Dimensions: 17 x 10
    Exercise room
    • Description: Flex.
    • Level: Second
    • Area: 132 Square Feet
    • Dimensions: 12 x 11
    Family room
    • Level: Main
    • Area: 420 Square Feet
    • Dimensions: 21 x 20
    Kitchen
    • Level: Main
    • Area: 419.52 Square Feet
    • Dimensions: 22.8 x 18.4
    Other
    • Description: Screened Porch
    • Level: Main
    • Area: 300 Square Feet
    • Dimensions: 25 x 12
    Other
    • Description: Ext Kitch.
    • Level: Main
    • Area: 289 Square Feet
    • Dimensions: 17 x 17
    Other
    • Description: Patio
    • Level: Main
    • Area: 1200 Square Feet
    • Dimensions: 48 x 25
    Other
    • Description: Att. 2-Car Garage
    • Level: Main
    • Area: 633.6 Square Feet
    • Dimensions: 28.8 x 22
    Other
    • Description: Att. 1-Car Garage
    • Level: Main
    • Area: 255.84 Square Feet
    • Dimensions: 20.8 x 12.3
    Other
    • Description: Guest Hse
    • Level: Second
    • Area: 499.87 Square Feet
    • Dimensions: 25.9 x 19.3
    Other
    • Description: Unfinished Attic
    • Level: Third
    • Area: 988 Square Feet
    • Dimensions: 52 x 19
    Utility room
    • Description: Laundry Room
    • Level: Main
    • Area: 72 Square Feet
    • Dimensions: 9 x 8
    Heating
    • Forced Air, Natural Gas
    Cooling
    • Central Air
    Appliances
    • Included: Convection Oven, Dryer, Dishwasher, Gas Cooktop, Gas Water Heater, Indoor Grill, Microwave, Refrigerator, Range Hood, Washer, Wall Oven
    • Laundry: Laundry Room, Main Level
    Features
    • Bookcases, Ceiling Fan(s), Central Vacuum, Double Vanity, Entrance Foyer, Granite Counters, High Ceilings, In-Law Floorplan, Pantry, Primary Downstairs, Storage, Tray Ceiling(s), Vaulted Ceiling(s), Walk-In Closet(s), Wired for Sound, Butler's Pantry, Separate Shower, Bathtub/Shower Combination, Walk-In Shower, Water Closet, Quartz Counters, Room Over Garage
    • Flooring: Carpet, Hardwood, Tile
    • Number of fireplaces: 2
    • Fireplace features: Family Room, Gas, Kitchen
    Interior area
    • Total structure area: 4,902
    • Total interior livable area: 4,902 sqft
    • Finished area above ground: 4,902
    • Finished area below ground: 0

    Property

    Parking
    • Total spaces: 8
    • Parking features: Attached, Detached, Garage Faces Front, Garage Faces Side, Garage, Garage Door Opener
    • Garage spaces: 5
    • Uncovered spaces: 3
    Features
    • Levels: Three Or More
    • Stories: 3
    • Patio & porch: Front Porch, Patio, Porch, Rear Porch, Screened
    • Exterior features: Fire Pit, Gas Grill, Outdoor Grill, Outdoor Kitchen
    Lot
    • Size: 0.92 Acres
    • Dimensions: 116 x 52 x 207 x 231 x 210
    • Features: Back Yard, Front Yard, Landscaped, Sprinklers In Front, Wooded, Hardwood Trees
    Details
    • Additional structures: Guest House, Second Garage
    • Parcel number: 0799151181
    • Special conditions: Standard

    Construction

    Type & style
    • Home type: SingleFamily
    • Architectural style: Traditional,Transitional
    • Property subtype: Single Family Residence
    Materials
    • Brick, Fiber Cement, Stone
    • Roof: Asphalt
    Condition
    • New construction: No
    • Year built: 2005

    Utilities & green energy

    • Sewer: Septic Tank
    • Water: Community Water

    Community & HOA

    Community
    • Features: Clubhouse, Playground, Pool, Tennis Court(s)
    • Security: Smoke Detector(s), Security System
    • Subdivision: Stonemoor
    HOA
    • Has HOA: Yes
    • Amenities included: Clubhouse, Playground, Pool, Tennis Court(s)
    • Services included: Unknown
    • HOA fee: $400 quarterly
    • HOA name: Associa HRW
    • HOA phone: 919-787-9000
    Location
    • Region: Raleigh

    Financial & listing details

    • Price per square foot: $321/sqft
    • Tax assessed value: $1,286,068
    • Annual tax amount: $8,023
    • Date on market: 11/14/2023
    • Listing agreement: Exclusive Right To Sell
    • Listing terms: Cash,Conventional

    Price history

    DateEventPrice
    5/6/2024Sold$1,575,000-1.3%$321/sqft
    Source: Doorify MLS #2541977 Report a problem
    4/6/2024Pending sale$1,595,000$325/sqft
    Source: Doorify MLS #2541977 Report a problem
    2/25/2024Price change$1,595,000-6.2%$325/sqft
    Source: Doorify MLS #2541977 Report a problem
    1/22/2024Price change$1,700,000-5.6%$347/sqft
    Source: Doorify MLS #2541977 Report a problem
    11/14/2023Listed for sale$1,800,000+83.7%$367/sqft
    Source: Doorify MLS #2541977 Report a problem
    6/23/2017Sold$980,000-2%$200/sqft
    Source: Public Record Report a problem
    4/3/2017Pending sale$1,000,000$204/sqft
    Source: Re/Max One Realty #2112195 Report a problem
    2/24/2017Listed for sale$1,000,000$204/sqft
    Source: Re/Max One Realty #2112195 Report a problem
    1/10/2017Listing removed$1,000,000$204/sqft
    Source: Re/Max One Realty #2088281 Report a problem
    9/8/2016Listed for sale$1,000,000-8.7%$204/sqft
    Source: Re/Max One Realty #2088281 Report a problem
    7/14/2016Listing removed$1,095,000$223/sqft
    Source: Fonville Morisey/Stonehenge Sales Office #2056342 Report a problem
    5/9/2016Price change$1,095,000-3%$223/sqft
    Source: Fonville Morisey/Stonehenge Sales Office #2056342 Report a problem
    3/22/2016Listed for sale$1,129,000+17.6%$230/sqft
    Source: Fonville Morisey/Stonehenge Sales Office #2056342 Report a problem
    9/16/2005Sold$960,000$196/sqft
    Source: Public Record Report a problem

    Public tax history

    YearProperty taxesTax assessment
    2025$8,246 +3%$1,286,068
    2024$8,006 -0.2%$1,286,068 +25.3%
    2023$8,023 +7.9%$1,026,386
    2022$7,433 +2.8%$1,026,386
    2021$7,232 +1.7%$1,026,386
    2020$7,112 -28.2%$1,026,386 -15.2%
    2019$9,910 $1,210,918
    2018$9,910 $1,210,918
    2017-- $1,210,918
    2016$8,454 +6.4%$1,210,918 +6.1%
    2015$7,946 +5.5%$1,141,311
    2014$7,530 $1,141,311
    2013-- $1,141,311
    2012-- $1,141,311
    2011-- $1,141,311
    2010-- $1,141,311 +5%
    2009-- $1,087,156
    2008-- --
    2007-- --
    2006-- --
    2005-- --
    Find assessor info on the county website

    Neighborhood: 27613

    Nearby schools

    GreatSchools rating
    Schools provided by the listing agent
    • Elementary: Wake - Baileywick Road Elementary
    • Middle: Wake - West Millbrook Middle
    • High: Wake - Millbrook High

    Source: Doorify MLS. This data may not be complete. We recommend contacting the local school district to confirm school assignments for this home.

    Get a cash offer in 3 minutes
    Find out how much your home could sell for in as little as 3 minutes with a no-obligation cash offer.
    Estimated market value
    $1,633,500
    Get a cash offer in 3 minutes
    Find out how much your home could sell for in as little as 3 minutes with a no-obligation cash offer.
    Estimated market value
    $1,633,500