This beautiful 3-4 bedroom home w/ 1.5 baths has just hit the market & is move-in ready! There are numerous updates , over 2400 SF of living space, & partially finished basement. The outside landscaping is just waiting to bloom. There is also a detached garage, covered front & side porch, plus a pergola w/ built in bar , open patio, & small pond. Its location is ideal, offering walking distance to Evansville State Park & easy access to the Lloyd Expressway, shopping, & restaurants. All the major components have been updated including : roof, a/c, furnace in 2019 , water heater in 2023, & some newer replacement windows. The owner has given the home extra love & care throughout the years. Home has a crisp look showcasing its neutral walls w/ arched doorways & a awesome new kitchen in 2022. You will enjoy the quartz countertops, new cabinets & appliances, under mount sink, & tiled backsplash. There is a separate living room, dining room, & family room w/ wood burning fireplace making it nice & cozy. The 1st bedroom & 1/2 bath then top off the 1st floor. 2nd floor offers 2 beds & a full bath which was updated in 2022 w/ a large walk-in tiled shower & glass door. The dormers on the 2nd floor add to the curb appeal on the outside & create useable space on the interior. The lower level offers a recreation room & extra space for a 4th bedroom if desired. There are many built-ins for storage & the laundry room s spacious & has a working shower. Additionally , there is large storage room for all the extra’s. Garage does have electric & would make a great workshop. If you love the outdoors you will find this home to be quite charming! Move in March & get settled so you can enjoy summer in your new place. 24 hour response time to all offers.
Closed
$240,000
3016 E Oak St, Evansville, IN 47714
3beds
2,400sqft
Single Family Residence
Built in 1946
8,276 Square Feet Lot
$247,600 Zestimate®
$--/sqft
$1,831 Estimated rent
Home value
$247,600
$220,000 - $277,000
$1,831/mo
Zestimate® history
Owner options
List your home for rent
$1,831/mo
Rent Zestimate®
Find your next renter with Zillow Rental Manager. Plus, with online applications, you can quickly screen prospective tenants – for free.
$1,831/mo
Rent Zestimate®
Refinance and save
$1,509/mo
Est. payment
Refinancing to a lower rate could help reduce your monthly payments and save thousands over the life of the loan.
$1,509/mo
Est. payment
Explore your selling options
Work with a Zillow partner agent
Leverage their expertise and Zillow's premium Showcase listings to get your home seen by more buyers.
Get startedList with your own agent
Get your home in front of millions of buyers by listing it on Zillow.
Learn how to do itSell it yourself
Take full control of how buyers see your home on Zillow by listing For Sale by Owner (FSBO).
List your homeWhat's special
Zillow last checked:
Listing updated:
Listed by:
Johnna M Hancock-Blake Cell:812-449-9056,
Berkshire Hathaway HomeServices Indiana Realty
Bought with:
Jennifer McBride, RB14035004
KELLER WILLIAMS CAPITAL REALTY
Source: IRMLS,MLS#: 202507402
Facts & features
Interior
Bedrooms & bathrooms
- Bedrooms: 3
- Bathrooms: 2
- Full bathrooms: 1
- 1/2 bathrooms: 1
- Main level bedrooms: 1
Bedroom 1
- Level: Main
Bedroom 2
- Level: Upper
Dining room
- Level: Main
- Area: 130
- Dimensions: 13 x 10
Family room
- Level: Main
- Area: 198
- Dimensions: 18 x 11
Kitchen
- Level: Main
- Area: 110
- Dimensions: 11 x 10
Living room
- Level: Main
- Area: 240
- Dimensions: 20 x 12
Heating
- Natural Gas, Forced Air
Cooling
- Central Air
Appliances
- Included: Disposal, Dishwasher, Microwave, Refrigerator, Washer, Dryer-Electric, Electric Range, Gas Water Heater
Features
- 1st Bdrm En Suite, Bookcases, Ceiling Fan(s), Walk-In Closet(s), Stone Counters, Crown Molding, Stand Up Shower, Formal Dining Room, Custom Cabinetry
- Flooring: Hardwood, Tile, Vinyl
- Doors: Storm Door(s)
- Windows: Window Treatments, Blinds
- Basement: Crawl Space,Partial,Partially Finished,Block
- Number of fireplaces: 1
- Fireplace features: Family Room, Wood Burning
Interior area
- Total structure area: 2,400
- Total interior livable area: 2,400 sqft
- Finished area above ground: 1,800
- Finished area below ground: 600
Property
Parking
- Total spaces: 1
- Parking features: Detached, Concrete
- Garage spaces: 1
- Has uncovered spaces: Yes
Features
- Levels: One and One Half
- Stories: 1.5
- Patio & porch: Patio, Porch Covered
Lot
- Size: 8,276 Square Feet
- Dimensions: 61 x 135
- Features: Level, City/Town/Suburb, Landscaped
Details
- Parcel number: 820627016014.024027
- Other equipment: Generator, Sump Pump+Battery Backup
Construction
Type & style
- Home type: SingleFamily
- Property subtype: Single Family Residence
Materials
- Vinyl Siding
- Roof: Asphalt
Condition
- New construction: No
- Year built: 1946
Utilities & green energy
- Gas: CenterPoint Energy
- Sewer: City
- Water: City
Community & HOA
Community
- Security: Smoke Detector(s)
- Subdivision: Vann Estates
Location
- Region: Evansville
Financial & listing details
- Tax assessed value: $210,100
- Annual tax amount: $2,104
- Date on market: 3/9/2025
- Listing terms: Cash,Conventional,FHA,VA Loan
Price history
| Date | Event | Price |
|---|---|---|
| 4/8/2025 | Sold | $240,000+2.2% |
Source:  IRMLS #202507402 Report a problem IRMLS #202507402 Report a problem | ||
| 3/13/2025 | Pending sale | $234,900 |
Source: IRMLS #202507402 Report a problem | ||
| 3/12/2025 | Listed for sale | $234,900+3.3% |
Source: IRMLS #202507402 Report a problem | ||
| 8/13/2024 | Listing removed | -- |
Source: Owner Report a problem | ||
| 7/24/2024 | Listed for sale | $227,500-5.2%$95/sqft |
Source: Owner Report a problem | ||
| 7/19/2024 | Listing removed | $239,900 |
Source: IRMLS #202415221 Report a problem | ||
| 6/28/2024 | Price change | $239,900-2.1% |
Source: IRMLS #202415221 Report a problem | ||
| 6/14/2024 | Price change | $245,000-2% |
Source: IRMLS #202415221 Report a problem | ||
| 5/15/2024 | Listed for sale | $249,900 |
Source: IRMLS #202415221 Report a problem | ||
| 5/4/2024 | Pending sale | $249,900 |
Source: IRMLS #202415221 Report a problem | ||
| 5/2/2024 | Listed for sale | $249,900 |
Source: IRMLS #202415221 Report a problem | ||
Public tax history
| Year | Property taxes | Tax assessment |
|---|---|---|
| 2025 | $2,097 +2.4% | $210,100 +7.6% |
| 2024 | $2,048 -1.1% | $195,200 +3.1% |
| 2023 | $2,072 +30.3% | $189,400 -0.7% |
| 2022 | $1,590 +2% | $190,700 +31.1% |
| 2021 | $1,558 +30.8% | $145,500 |
| 2020 | $1,192 -1.3% | $145,500 +28.8% |
| 2019 | $1,207 +0.6% | $113,000 |
| 2018 | $1,200 -4.7% | $113,000 +1.2% |
| 2017 | $1,259 | $111,700 -4.4% |
| 2016 | $1,259 +3.2% | $116,800 +0.5% |
| 2014 | $1,219 -2.3% | $116,200 -0.9% |
| 2013 | $1,248 +1.1% | $117,200 -0.3% |
| 2012 | $1,234 -1.7% | $117,500 -4.5% |
| 2011 | $1,256 +6.5% | $123,000 +0.4% |
| 2010 | $1,179 +11.5% | $122,500 |
| 2009 | $1,057 | $122,500 -1.9% |
| 2008 | -- | $124,900 |
| 2007 | -- | $124,900 |
| 2006 | -- | -- |
| 2003 | -- | $35,500 |
| 2001 | -- | $35,500 |
Find assessor info on the county website
Neighborhood: Midtown
Nearby homes
- $265,0003 bd2 ba2.2k sqft3100 E Oak St, Evansville, IN 47714Sold
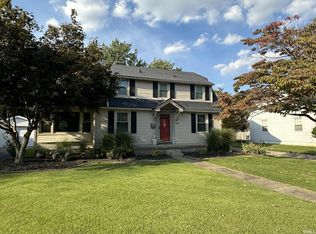
- $289,6003 bd2 ba1.9k sqft3012 E Oak St, Evansville, IN 47714Off Market
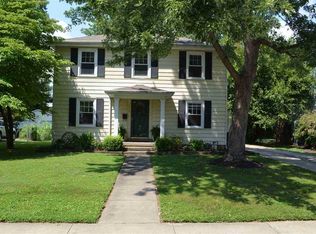
- $295,0004 bd2 ba2.3k sqft3008 E Oak St, Evansville, IN 47714Sold

- $230,4003 bd3 ba1.5k sqft3104 Oak St, Evansville, IN 47714Off Market
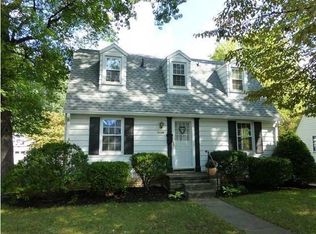
- $238,6003 bd2 ba2.1k sqft3017 E Cherry St, Evansville, IN 47714Off Market
- $217,8003 bd2 ba1.7k sqft3101 E Cherry St, Evansville, IN 47714Off Market
- $180,2003 bd1 ba1.3k sqft3017 Oak St, Evansville, IN 47714Off Market
- $205,3003 bd1 ba1.5k sqft3013 E Oak St, Evansville, IN 47714Off Market
Nearby schools
GreatSchools rating
- 4/10Harper Elementary SchoolGrades: K-5Distance: 0.8 mi
- 4/10Washington Middle SchoolGrades: 6-8Distance: 1.3 mi
- 2/10Benjamin Bosse High SchoolGrades: PK-12Distance: 1.6 mi
Schools provided by the listing agent
- Elementary: Harper
- Middle: Washington
- High: Bosse
- District: Evansville-Vanderburgh School Corp.
Source: IRMLS. This data may not be complete. We recommend contacting the local school district to confirm school assignments for this home.


Get pre-qualified for a loan
At Zillow Home Loans, we can pre-qualify you in as little as 5 minutes with no impact to your credit score.An equal housing lender. NMLS #10287.
Sell for more on Zillow
Get a Zillow Showcase℠ listing at no additional cost and you could sell for .
$247,600
2% more
+$4,952
With Zillow Showcase(estimated)
$252,552
- Indiana
- Vanderburgh County
- Evansville
- 47714
- Midtown
- 3016 E Oak St
Nearby cities
Nearby neighborhoods
Nearby zip codes
Other Evansville Topics
