Charming EAST SIDE home with gorgeous curb appeal, beautiful upgrades a BASEMENT and great outdoor space! Welcome to this very well-maintained two-story home offering 3 spacious bedrooms and 1.5 bathrooms, perfect for comfortable family living! Step inside to find gleaming hardwood floors, a cozy Family Room with built-in shelves, and a formal Dining Room featuring elegant crown molding. The updated Kitchen is a Chef’s dream with granite countertops, custom cabinetry, and stainless steel appliances. The main floor Master Bedroom includes a convenient half bath, while the Sun Porch serves as a bright and airy living space or additional lounge area. Upstairs, you'll find two very spacious bedrooms and a full bath—perfect for guests or a growing family. The finished Basement is amazing! It offers a large Recreation Room, a Craft Room/Playroom, and a generously sized Laundry/Utility Room with storage. The screened porch off the back of the home is the perfect spot for that morning cup of coffee or to kick back and watch the big game or your favorite show! Additional highlights include replacement windows, plantation blinds, and a brand-new HVAC system (2025)! Additionally, there is a fenced backyard, and an oversized garage that easily accommodates your big truck. The extra-long driveway provides plenty of parking for guests. Don’t miss this move-in-ready gem that combines comfort, style, and space—inside and out!
Closed
$265,000
3100 E Oak St, Evansville, IN 47714
3beds
2,206sqft
Single Family Residence
Built in 1946
8,712 Square Feet Lot
$268,800 Zestimate®
$--/sqft
$1,808 Estimated rent
Home value
$268,800
$242,000 - $298,000
$1,808/mo
Zestimate® history
Owner options
List your home for rent
$1,808/mo
Rent Zestimate®
Find your next renter with Zillow Rental Manager. Plus, with online applications, you can quickly screen prospective tenants – for free.
$1,808/mo
Rent Zestimate®
Refinance and save
$1,615/mo
Est. payment
Refinancing to a lower rate could help reduce your monthly payments and save thousands over the life of the loan.
$1,615/mo
Est. payment
Explore your selling options
Work with a Zillow partner agent
Leverage their expertise and Zillow's premium Showcase listings to get your home seen by more buyers.
Get startedList with your own agent
Get your home in front of millions of buyers by listing it on Zillow.
Learn how to do itSell it yourself
Take full control of how buyers see your home on Zillow by listing For Sale by Owner (FSBO).
List your homeWhat's special
Finished basementRecreation roomFenced backyardSun porchMain floor master bedroomScreened porchGorgeous curb appeal
Zillow last checked:
Listing updated:
Listed by:
Kent Brenneman Cell:812-480-4663,
eXp Realty, LLC
Bought with:
Ryan Embry, RB19000263
eXp Realty, LLC
Source: IRMLS,MLS#: 202537077
Facts & features
Interior
Bedrooms & bathrooms
- Bedrooms: 3
- Bathrooms: 2
- Full bathrooms: 1
- 1/2 bathrooms: 1
- Main level bedrooms: 1
Bedroom 1
- Level: Main
Bedroom 2
- Level: Upper
Dining room
- Level: Main
- Area: 154
- Dimensions: 14 x 11
Family room
- Level: Main
- Area: 209
- Dimensions: 19 x 11
Kitchen
- Level: Main
- Area: 132
- Dimensions: 12 x 11
Living room
- Level: Main
- Area: 165
- Dimensions: 15 x 11
Heating
- Natural Gas, Forced Air
Cooling
- Central Air
Appliances
- Included: Disposal, Range/Oven Hook Up Elec, Dishwasher, Microwave, Refrigerator, Electric Cooktop, Electric Oven, Gas Water Heater
- Laundry: Electric Dryer Hookup, Washer Hookup
Features
- Ceiling Fan(s), Walk-In Closet(s), Stone Counters, Crown Molding, Tub/Shower Combination, Custom Cabinetry
- Flooring: Hardwood, Carpet
- Windows: Window Treatments, Blinds
- Basement: Partial,Finished,Block,Sump Pump
- Attic: Pull Down Stairs
- Has fireplace: No
- Fireplace features: None
Interior area
- Total structure area: 2,490
- Total interior livable area: 2,206 sqft
- Finished area above ground: 1,710
- Finished area below ground: 496
Property
Parking
- Total spaces: 2.5
- Parking features: Detached, Garage Door Opener, Asphalt
- Garage spaces: 2.5
- Has uncovered spaces: Yes
Features
- Levels: Two
- Stories: 2
- Fencing: Full,Chain Link
Lot
- Size: 8,712 Square Feet
- Dimensions: 61 x 135
- Features: Level, City/Town/Suburb, Landscaped
Details
- Parcel number: 820627016014.025027
- Other equipment: Sump Pump
Construction
Type & style
- Home type: SingleFamily
- Property subtype: Single Family Residence
Materials
- Vinyl Siding
- Roof: Dimensional Shingles
Condition
- New construction: No
- Year built: 1946
Details
- Warranty included: Yes
Utilities & green energy
- Gas: CenterPoint Energy
- Sewer: Public Sewer
- Water: Public
Green energy
- Energy efficient items: HVAC
Community & HOA
Community
- Security: Smoke Detector(s)
- Subdivision: None
Location
- Region: Evansville
Financial & listing details
- Tax assessed value: $233,200
- Annual tax amount: $2,333
- Date on market: 9/13/2025
- Listing terms: Cash,Conventional,FHA,VA Loan
Price history
| Date | Event | Price |
|---|---|---|
| 10/29/2025 | Sold | $265,000 |
Source:  IRMLS #202537077 Report a problem IRMLS #202537077 Report a problem | ||
| 9/17/2025 | Pending sale | $265,000 |
Source: IRMLS #202537077 Report a problem | ||
| 9/13/2025 | Listed for sale | $265,000+66.8% |
Source: IRMLS #202537077 Report a problem | ||
| 3/24/2021 | Listing removed | -- |
Source: Owner Report a problem | ||
| 11/15/2018 | Listing removed | $158,900$72/sqft |
Source: Owner Report a problem | ||
| 11/12/2018 | Listed for sale | $158,900+14.7%$72/sqft |
Source: Owner Report a problem | ||
| 8/30/2012 | Listing removed | $138,500$63/sqft |
Source: emge Realtors #190508 Report a problem | ||
| 8/24/2012 | Price change | $138,500-2.8%$63/sqft |
Source: emge Realtors #190508 Report a problem | ||
| 6/26/2012 | Price change | $142,500-3.4%$65/sqft |
Source: emge Realtors #190508 Report a problem | ||
| 6/2/2012 | Price change | $147,500-1.7%$67/sqft |
Source: emge Realtors #190508 Report a problem | ||
| 5/2/2012 | Listed for sale | $150,000$68/sqft |
Source: FC Tucker Emge REALTORS Newburgh #190508 Report a problem | ||
Public tax history
| Year | Property taxes | Tax assessment |
|---|---|---|
| 2025 | $2,326 +2.8% | $233,200 +8% |
| 2024 | $2,261 -4.1% | $216,000 +3.1% |
| 2023 | $2,357 +30.9% | $209,500 -3% |
| 2022 | $1,801 +2.1% | $215,900 +32% |
| 2021 | $1,763 +31.4% | $163,600 |
| 2020 | $1,342 +0.6% | $163,600 +29.5% |
| 2019 | $1,334 +0.8% | $126,300 +0.9% |
| 2018 | $1,324 -4.8% | $125,200 +1.2% |
| 2017 | $1,391 | $123,700 -4.5% |
| 2016 | $1,391 +3.2% | $129,500 +0.5% |
| 2014 | $1,347 -2.3% | $128,900 -0.8% |
| 2013 | $1,379 +1% | $130,000 -0.5% |
| 2012 | $1,364 -0.3% | $130,600 -3.2% |
| 2011 | $1,368 +0.9% | $134,900 +0.4% |
| 2010 | $1,356 +10.3% | $134,400 |
| 2009 | $1,229 | $134,400 -1.8% |
| 2008 | -- | $136,900 -6.2% |
| 2007 | -- | $145,900 |
| 2006 | -- | -- |
| 2003 | -- | $36,400 |
| 2001 | -- | $36,400 |
Find assessor info on the county website
Neighborhood: Midtown
Nearby homes
- $240,0003 bd2 ba2.4k sqft3016 E Oak St, Evansville, IN 47714Sold
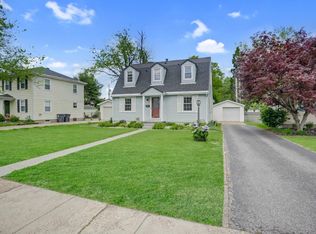
- $231,1003 bd3 ba1.5k sqft3104 Oak St, Evansville, IN 47714Off Market
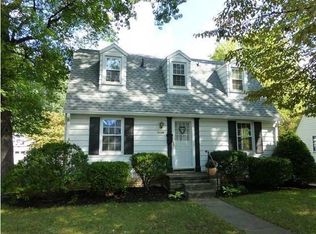
- $289,0003 bd2 ba1.9k sqft3012 E Oak St, Evansville, IN 47714Off Market
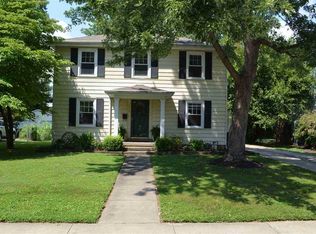
- $225,9003 bd2 ba1.9k sqft3108 E Oak St, Evansville, IN 47714Off Market

- $219,8003 bd2 ba1.7k sqft3101 E Cherry St, Evansville, IN 47714Off Market
- $240,2003 bd2 ba2.1k sqft3017 E Cherry St, Evansville, IN 47714Off Market
- $1,4953 bd2 ba1.5k sqft3105 E Cherry St, Evansville, IN 47714For Rent
- $188,9003 bd1 ba1.7k sqft3101 E Oak St, Evansville, IN 47714Off Market
Nearby schools
GreatSchools rating
- 4/10Harper Elementary SchoolGrades: K-5Distance: 0.8 mi
- 4/10Washington Middle SchoolGrades: 6-8Distance: 1.3 mi
- 2/10Benjamin Bosse High SchoolGrades: PK-12Distance: 1.6 mi
Schools provided by the listing agent
- Elementary: Harper
- Middle: Washington
- High: Bosse
- District: Evansville-Vanderburgh School Corp.
Source: IRMLS. This data may not be complete. We recommend contacting the local school district to confirm school assignments for this home.


Get pre-qualified for a loan
At Zillow Home Loans, we can pre-qualify you in as little as 5 minutes with no impact to your credit score.An equal housing lender. NMLS #10287.
Sell for more on Zillow
Get a Zillow Showcase℠ listing at no additional cost and you could sell for .
$268,800
2% more
+$5,376
With Zillow Showcase(estimated)
$274,176
- Indiana
- Vanderburgh County
- Evansville
- 47714
- Midtown
- 3100 E Oak St
Nearby cities
Nearby neighborhoods
Nearby zip codes
Other Evansville Topics
