Skip main navigation
Sold for $485,000
  • $485,000

    3016 Ellesmere Dr, Colorado Springs, CO 80922

    5beds
    2,901sqft
    Single Family Residence
    Built in 2000
    7,605 Square Feet Lot
    $505,300 Zestimate®
    $167/sqft
    $2,704 Estimated rent

    Home value

    $505,300

    $480,000 - $531,000

    $2,704/mo

    Zestimate® history
    Loading
    Loading...

    Owner options

    List your home for rent

    $2,704/mo

    Rent Zestimate®

    Find your next renter with Zillow Rental Manager. Plus, with online applications, you can quickly screen prospective tenants – for free.

    Learn more

    $2,704/mo

    Rent Zestimate®

    Refinance and save

    $2,780/mo

    Est. payment

    Refinancing to a lower rate could help reduce your monthly payments and save thousands over the life of the loan.

    See today's rates

    $2,780/mo

    Est. payment

    Explore your selling options

    Work with a Zillow partner agent

    Leverage their expertise and Zillow's premium Showcase listings to get your home seen by more buyers.

    Get started

    List with your own agent

    Get your home in front of millions of buyers by listing it on Zillow.

    Learn how to do it

    Sell it yourself

    Take full control of how buyers see your home on Zillow by listing For Sale by Owner (FSBO).

    List your home

    What's special

    Garden bedLaundry areaCovered front patioCorner lotVegetable trug planterAir conditioningClose to schools
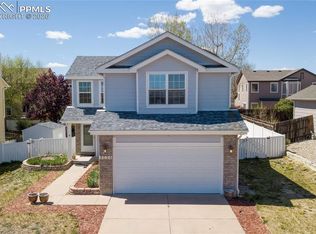
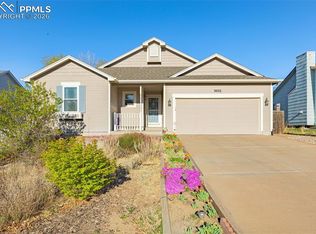
    Nestled on a corner lot, this home has a fully landscaped front and back yard, covered front patio and a composite back deck to enjoy your mornings and evenings. The backyard has areas for those that love to garden to include a garden bed and vegetable trug planter as well as a fire pit. Walk into this well cared for 2-story and into the living room that offers a vaulted ceiling. The main level is spacious for all different type of gatherings you will have or just enjoy peacefully with a living room, family room, kitchen and dining room that leads you to your oasis that is the backyard. The kitchen has been recently updated with a beautiful quartz countertop and all black stainless steel appliances. Main level also has a half bathroom and laundry area within the half bathroom. Walk upstairs to four of the five bedrooms to include a large master bedroom with attached master bathroom. Another full bath upstairs closes out the amenities offered upstairs. The basement includes a large bonus space that you can utilize as a recreation room or additional family room, a fifth bedroom and fourth 3/4 bathroom. This home has air conditioning, windows were replaced ten years ago and the roof has impact resistant shingles also known as Class IV, exterior was painted two years ago. This home is centrally located among the Powers corridor and MINUTES to Peterson Space Force Base. You will be close to schools, parks, entertainment, trails and dining. Schedule your showing TODAY!!!

    Zillow last checked:

    Listing updated:

    Listed by:

    Gil Bolibol SRS MRP ABR 719-321-5087,

    The Colorado Springs Group Inc

    Bought with:

    Tiffany Carroll CLHMS CRS MRP

    Exp Realty LLC

    Source: elevateMLS,MLS#: 8946370MLS Logo

    Facts & features

    Interior

    Bedrooms & bathrooms
    • Bedrooms: 5
    • Bathrooms: 4
    • Full bathrooms: 2
    • 3/4 bathrooms: 1
    • 1/2 bathrooms: 1
    Basement
    • Area: 921
    Heating
    • Natural Gas
    Cooling
    • Ceiling Fan(s), Central Air
    Appliances
    • Included: 220v in Kitchen, Dishwasher, Disposal, Dryer, Exhaust Fan, Microwave, Refrigerator, Self Cleaning Oven, Washer
    • Laundry: Main Level
    Features
    • Vaulted Ceiling(s), Pantry
    • Flooring: Carpet, Vinyl/Linoleum, Wood
    • Windows: Window Coverings
    • Basement: Full,Finished
    • Has fireplace: Yes
    Interior area
    • Total structure area: 2,901
    • Total interior livable area: 2,901 sqft
    • Finished area above ground: 1,980
    • Finished area below ground: 921

    Property

    Parking
    • Total spaces: 2
    • Parking features: Attached, Concrete Driveway
    • Attached garage spaces: 2
    Features
    • Levels: Two
    • Stories: 2
    • Patio & porch: Covered
    • Exterior features: Auto Sprinkler System
    • Fencing: Back Yard
    Lot
    • Size: 7,605 Square Feet
    • Features: Corner Lot, Level, Wooded, Hiking Trail, Near Fire Station, Near Park, Near Schools, Near Shopping Center, Landscaped
    Details
    • Parcel number: 5332214011

    Construction

    Type & style
    • Home type: SingleFamily
    • Property subtype: Single Family Residence
    Materials
    • Wood Siding, Framed on Lot
    • Roof: Composite Shingle
    Condition
    • Existing Home
    • New construction: No
    • Year built: 2000

    Utilities & green energy

    • Water: Assoc/Distr
    • Utilities for property: Natural Gas Connected, Phone Available

    Community & HOA

    Location
    • Region: Colorado Springs

    Financial & listing details

    • Price per square foot: $167/sqft
    • Tax assessed value: $510,971
    • Annual tax amount: $1,261
    • Date on market: 9/16/2023
    • Listing terms: Cash,Conventional,FHA,VA Loan

    Price history

    DateEventPrice
    9/15/2023Sold$485,000-0.8%$167/sqft
    Source: elevateMLS #8946370 Report a problem
    8/11/2023Price change$489,000-4.1%$169/sqft
    Source: elevateMLS #8946370 Report a problem
    7/25/2023Price change$509,900-1.7%$176/sqft
    Source: elevateMLS #8946370 Report a problem
    7/11/2023Price change$518,500-1%$179/sqft
    Source: elevateMLS #8946370 Report a problem
    7/6/2023Price change$523,500-1%$180/sqft
    Source: elevateMLS #8946370 Report a problem
    6/15/2023Listed for sale$529,000+185%$182/sqft
    Source: elevateMLS #8946370 Report a problem
    7/17/2000Sold$185,629$64/sqft
    Source: Public Record Report a problem

    Public tax history

    YearProperty taxesTax assessment
    2024$2,079 +64.9%$34,230
    2023$1,261 -3.3%$34,230 +37.2%
    2022$1,304 $24,940 -2.8%
    2021-- $25,650 +12.9%
    2020$1,101 -30.9%$22,710
    2019$1,593 +21%$22,710 +23.5%
    2018$1,317 +0.4%$18,390
    2017$1,311 -0.4%$18,390 -1%
    2016$1,317 -0.9%$18,570
    2015$1,329 +10.7%$18,570 +12.8%
    2014$1,200 $16,470
    2013-- --
    2012-- $16,460
    2011$1,220 $16,460 -8%
    2010-- $17,890
    2009-- $17,890 +2%
    2008-- $17,540
    2006-- $17,540 +29.4%
    2004-- $13,560
    2003$1,147 +1.3%$13,560 -23%
    2002$1,132 +192.2%$17,600 -6%
    2001$387 $18,730
    Find assessor info on the county website

    Neighborhood: Cimarron Hills

    Nearby schools

    GreatSchools rating
    Schools provided by the listing agent
    • Elementary: Remington
    • Middle: Horizon
    • High: Sand Creek
    • District: Falcon-49

    Source: elevateMLS. This data may not be complete. We recommend contacting the local school district to confirm school assignments for this home.

    Get a cash offer in 3 minutes
    Find out how much your home could sell for in as little as 3 minutes with a no-obligation cash offer.
    Estimated market value
    $505,300
    Get a cash offer in 3 minutes
    Find out how much your home could sell for in as little as 3 minutes with a no-obligation cash offer.
    Estimated market value
    $505,300