Skip main navigation
Sold for $483,820
  • $483,820

    3032 Ellesmere Dr, Colorado Springs, CO 80922

    5beds
    2,812sqft
    Single Family Residence
    Built in 1999
    7,409 Square Feet Lot
    $483,300 Zestimate®
    $172/sqft
    $2,699 Estimated rent

    Home value

    $483,300

    $459,000 - $507,000

    $2,699/mo

    Zestimate® history
    Loading
    Loading...

    Owner options

    List your home for rent

    $2,699/mo

    Rent Zestimate®

    Find your next renter with Zillow Rental Manager. Plus, with online applications, you can quickly screen prospective tenants – for free.

    Learn more

    $2,699/mo

    Rent Zestimate®

    Refinance and save

    $2,790/mo

    Est. payment

    Refinancing to a lower rate could help reduce your monthly payments and save thousands over the life of the loan.

    See today's rates

    $2,790/mo

    Est. payment

    Explore your selling options

    Work with a Zillow partner agent

    Leverage their expertise and Zillow's premium Showcase listings to get your home seen by more buyers.

    Get started

    List with your own agent

    Get your home in front of millions of buyers by listing it on Zillow.

    Learn how to do it

    Sell it yourself

    Take full control of how buyers see your home on Zillow by listing For Sale by Owner (FSBO).

    List your home

    What's special

    Fully furnished main floorStorage shedSpacious primary suiteLuxurious five-piece bathWalk-in closetOpen-concept layoutBeautifully maintained
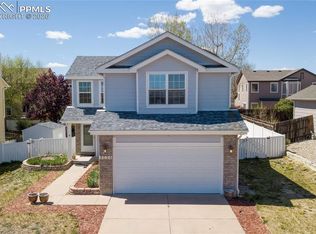
    Welcome to this beautifully maintained, lovingly cared for by pet-free and child-free owners, fully furnished main floor, ranch-style home, designed for effortless main-level living. The open-concept layout features three bedrooms on the main floor, including a spacious primary suite with a luxurious five-piece bath and walk-in closet. The lower level offers two additional bedrooms and a massive unfinished space—ideal for a home gym, workshop, or custom recreation room. This second-owner home has updated appliances including dishwasher, water heater, washer, dryer, and fridge. In the warmer months, the xeriscaped front yard bursts into life with vibrant perennial flowers and hardy blooming shrubs. The spacious backyard offers minimal maintenance complete with a storage shed. Situated in a quiet neighborhood with no HOA, this home offers both freedom and convenience. The property is centrally located in the Powers Corridor, providing easy access to schools, shopping, restaurants, parks, gyms, entertainment, and Peterson SFB. The well-cared-for property combines space, comfort, and location—ready for you to move in and make it your own!

    Zillow last checked:

    Listing updated:

    Listed by:

    Galen Becker NCREA 719-627-1065,

    LPT Realty LLC

    Bought with:

    Sarah Sobotka

    Keller Williams Partners

    Source: elevateMLS,MLS#: 9158563MLS Logo

    Facts & features

    Interior

    Bedrooms & bathrooms
    • Bedrooms: 5
    • Bathrooms: 3
    • Full bathrooms: 3
    Other
    • Level: Main
    • Area: 210 Square Feet
    • Dimensions: 14 x 15
    Heating
    • Forced Air, Natural Gas
    Cooling
    • Ceiling Fan(s), Central Air
    Appliances
    • Included: 220v in Kitchen, Dishwasher, Disposal, Dryer, Microwave, Range, Refrigerator, Washer
    • Laundry: Electric Hook-up, Main Level
    Features
    • 5-Pc Bath, 9Ft + Ceilings, Breakfast Bar, High Speed Internet, Pantry
    • Flooring: Carpet, Vinyl/Linoleum, Wood Laminate
    • Windows: Window Coverings
    • Basement: Full,Partially Finished
    • Number of fireplaces: 1
    • Fireplace features: Gas, One
    Interior area
    • Total structure area: 2,812
    • Total interior livable area: 2,812 sqft
    • Finished area above ground: 1,416
    • Finished area below ground: 1,396

    Property

    Parking
    • Total spaces: 2
    • Parking features: Attached, Garage Door Opener, Concrete Driveway
    • Attached garage spaces: 2
    Features
    • Fencing: Back Yard
    Lot
    • Size: 7,409 Square Feet
    • Features: Level, Near Fire Station, Near Schools, Landscaped
    Details
    • Parcel number: 5332214009

    Construction

    Type & style
    • Home type: SingleFamily
    • Architectural style: Ranch
    • Property subtype: Single Family Residence
    Materials
    • Wood Siding, Framed on Lot, Frame
    • Roof: Composite Shingle
    Condition
    • Existing Home
    • New construction: No
    • Year built: 1999

    Utilities & green energy

    • Water: Municipal
    • Utilities for property: Electricity Connected, Natural Gas Connected

    Community & HOA

    Location
    • Region: Colorado Springs

    Financial & listing details

    • Price per square foot: $172/sqft
    • Tax assessed value: $491,976
    • Annual tax amount: $2,091
    • Date on market: 2/28/2026
    • Listing terms: Cash,Conventional,FHA,VA Loan
    • Electric utility on property: Yes

    Price history

    DateEventPrice
    5/15/2026Sold$483,820-0.2%$172/sqft
    Source: elevateMLS #9158563 Report a problem
    3/24/2026Pending sale$485,000$172/sqft
    Source: REcolorado as distributed by MLS GRID #6760246 Report a problem
    3/24/2026Contingent$485,000$172/sqft
    Source: elevateMLS #9158563 Report a problem
    3/11/2026Listed for sale$485,000$172/sqft
    Source: elevateMLS #9158563 Report a problem
    3/5/2026Pending sale$485,000$172/sqft
    Source: REcolorado as distributed by MLS GRID #6760246 Report a problem
    3/5/2026Contingent$485,000$172/sqft
    Source: elevateMLS #9158563 Report a problem
    2/28/2026Listed for sale$485,000+7.8%$172/sqft
    Source: elevateMLS #9158563 Report a problem
    11/16/2021Sold$450,000$160/sqft
    Source: Public Record Report a problem
    10/17/2021Contingent$450,000$160/sqft
    Source: elevateMLS #6739298 Report a problem
    10/14/2021Listed for sale$450,000+169.6%$160/sqft
    Source: elevateMLS #6739298 Report a problem
    1/4/2000Sold$166,900$59/sqft
    Source: Public Record Report a problem

    Public tax history

    YearProperty taxesTax assessment
    2024$1,987 +19.8%$32,960
    2023$1,659 -3.3%$32,960 +39.2%
    2022$1,717 $23,670 -2.8%
    2021-- $24,350 +10.9%
    2020$1,553 +0.9%$21,950
    2019$1,540 +16.8%$21,950 +19.3%
    2018$1,318 +0.4%$18,400
    2017$1,312 -0.4%$18,400 +3.3%
    2016$1,318 +3.3%$17,820
    2015$1,276 +18.2%$17,820 +20.3%
    2014$1,079 $14,810
    2013-- --
    2012-- $14,800
    2011$1,064 $14,800 -5.1%
    2010-- $15,600
    2009-- $15,600 +2%
    2008-- $15,290
    2006-- $15,290 +29.2%
    2004-- $11,830
    2003$998 +1.3%$11,830 -22.7%
    2002$985 -11.5%$15,310 -7.6%
    2001$1,113 $16,570
    Find assessor info on the county website

    Neighborhood: Cimarron Hills

    Nearby schools

    GreatSchools rating
    Schools provided by the listing agent
    • Elementary: Remington
    • Middle: Horizon
    • High: Sand Creek
    • District: District 49

    Source: elevateMLS. This data may not be complete. We recommend contacting the local school district to confirm school assignments for this home.

    Get a cash offer in 3 minutes
    Find out how much your home could sell for in as little as 3 minutes with a no-obligation cash offer.
    Estimated market value
    $483,300
    Get a cash offer in 3 minutes
    Find out how much your home could sell for in as little as 3 minutes with a no-obligation cash offer.
    Estimated market value
    $483,300