Join Georgia's rich and famous just in time for summer on this stunning lakefront getaway! Designed with resort-inspired grounds that include custom designed infinity pool complete with a spa, an infinity-edge waterfall, a sun shelf pool entry and natural rock pool features. This incredible Lake Spivey home is being sold turnkey and furnished. Just 15 miles from the airport, this luxurious Lake Spivey Estates model home accounts for every detail. Lakefront living is easy to love with a party deck on the seawall and a two-slip covered boat dock. The home greets you with grand pillars framing the ornate front doors. The three-car garage offers space for your vehicles and other toys. The mood is set the second you walk in the door with stone tile flooring in the 2-story foyer. To the left, you'll find the music room that would also function well as a study. The dining room is to the right of the foyer on the way to the family room. Coffered ceilings, hardwood floors, and a fireplace bring a luxurious feel to this spacious, yet cozy, room. Continue into the chef's kitchen with TONS of cabinet and counter space, an enviable gas cooktop flanked by ovens on each side. This space isn't only functional, the keeping room off the kitchen offers panoramic views of Lake Spivey in addition to a great place to enjoy your breakfast and some stunning morning views. The massive master suite might be the most luxurious room in the house! Greek revival style pillars frame the bed and the entrance to the sitting room, which offers not only views of the lake but access to the expansive back deck. Enjoy a large soaking tub, walk-in shower, his and hers closets, and his and hers water closets in this top tier master bathroom. Upstairs, you'll find three ensuite bedrooms and easy access to storage space. The terrace level adds another two bedrooms (one is currently used as the fitness room), a second kitchen, family room, home theater room, and a beautiful temperature-controlled wine cellar with humidor, 2 large storage rooms with golf cart door and separate pet yard. Walk straight out from the terrace past the outdoor kitchen and entertainment area to the resort-style heated infinity pool and hot tub. When the sun goes down, you can keep warm around the stone fireplace. Towards the lake from the pool, enjoy the peaceful sounds of the waterfall from the additional seating area with unmatched views of the lake.
Closed
$2,600,000
3016 Emerald Dr, Jonesboro, GA 30236
6beds
8,587sqft
Single Family Residence, Residential
Built in 2006
1.89 Acres Lot
$2,546,400 Zestimate®
$303/sqft
$5,553 Estimated rent
Home value
$2,546,400
$2.32M - $2.80M
$5,553/mo
Zestimate® history
Owner options
List your home for rent
$5,553/mo
Rent Zestimate®
Find your next renter with Zillow Rental Manager. Plus, with online applications, you can quickly screen prospective tenants – for free.
$5,553/mo
Rent Zestimate®
Refinance and save
$17,395/mo
Est. payment
Refinancing to a lower rate could help reduce your monthly payments and save thousands over the life of the loan.
$17,395/mo
Est. payment
Explore your selling options
Work with a Zillow partner agent
Leverage their expertise and Zillow's premium Showcase listings to get your home seen by more buyers.
Get startedList with your own agent
Get your home in front of millions of buyers by listing it on Zillow.
Learn how to do itSell it yourself
Take full control of how buyers see your home on Zillow by listing For Sale by Owner (FSBO).
List your homeWhat's special
Zillow last checked:
Listing updated:
Listed by:
CLAY HENDERSON,
Atlanta Fine Homes Sotheby's International,
Haden Henderson,
Atlanta Fine Homes Sotheby's International
Bought with:
NON-MLS NMLS
Non FMLS Member
Source: FMLS GA,MLS#: 7387789
Facts & features
Interior
Bedrooms & bathrooms
- Bedrooms: 6
- Bathrooms: 8
- Full bathrooms: 6
- 1/2 bathrooms: 2
- Main level bathrooms: 1
- Main level bedrooms: 1
Rooms
- Room types: Den, Family Room, Game Room, Living Room, Media Room, Office
Primary bedroom
- Features: Master on Main, Oversized Master, Sitting Room
- Level: Master on Main, Oversized Master, Sitting Room
Bedroom
- Features: Master on Main, Oversized Master, Sitting Room
Primary bathroom
- Features: Double Vanity, Separate His/Hers, Separate Tub/Shower, Soaking Tub
Dining room
- Features: Open Concept, Separate Dining Room
Kitchen
- Features: Breakfast Bar, Breakfast Room, Cabinets White, Eat-in Kitchen, Keeping Room, Kitchen Island, Pantry, Second Kitchen, Stone Counters, Wine Rack
Heating
- Central, Electric, Zoned
Cooling
- Central Air, Zoned
Appliances
- Included: Dishwasher, Double Oven, Dryer, Electric Oven, Gas Cooktop, Microwave, Range Hood, Refrigerator, Washer
- Laundry: Laundry Room, Main Level, Mud Room
Features
- Bookcases, Coffered Ceiling(s), Entrance Foyer 2 Story, High Ceilings 10 ft Main, High Ceilings 10 ft Upper, High Ceilings, High Speed Internet, His and Hers Closets, Smart Home, Vaulted Ceiling(s), Walk-In Closet(s), Wet Bar
- Flooring: Carpet, Hardwood, Stone
- Windows: Insulated Windows
- Basement: Exterior Entry,Finished,Finished Bath,Full,Interior Entry
- Number of fireplaces: 3
- Fireplace features: Family Room, Master Bedroom, Outside
- Common walls with other units/homes: No Common Walls
Interior area
- Total structure area: 8,587
- Total interior livable area: 8,587 sqft
- Finished area above ground: 5,647
- Finished area below ground: 2,940
Property
Parking
- Total spaces: 3
- Parking features: Attached, Driveway, Garage
- Attached garage spaces: 3
- Has uncovered spaces: Yes
Accessibility
- Accessibility features: None
Features
- Levels: Two
- Stories: 2
- Patio & porch: None
- Exterior features: Courtyard, Garden, Gas Grill, Covered Dock/2 Slips, Dock, Double Slip
- Pool features: Gunite, Heated, In Ground
- Has spa: Yes
- Spa features: Private
- Fencing: Fenced
- Has view: Yes
- View description: Lake
- Has water view: Yes
- Water view: Lake
- Waterfront features: Lake Front
- Body of water: None
- Frontage length: Waterfrontage Length(170)
Lot
- Size: 1.89 Acres
- Features: Back Yard, Front Yard, Landscaped
Details
- Additional structures: None
- Parcel number: 06007C A004
- Other equipment: None
- Horse amenities: None
Construction
Type & style
- Home type: SingleFamily
- Architectural style: European
- Property subtype: Single Family Residence, Residential
Materials
- Stone, Stucco
- Foundation: Concrete Perimeter
- Roof: Composition,Shingle
Condition
- Resale
- New construction: No
- Year built: 2006
Utilities & green energy
- Electric: 110 Volts
- Sewer: Septic Tank
- Water: Public
- Utilities for property: Cable Available, Electricity Available, Natural Gas Available
Green energy
- Energy efficient items: None
- Energy generation: None
Community & HOA
Community
- Features: Homeowners Assoc, Lake, Marina, Powered Boats Allowed, Street Lights
- Security: Security System Owned
- Subdivision: Lake Spivey Estates
HOA
- Has HOA: No
Location
- Region: Jonesboro
Financial & listing details
- Price per square foot: $303/sqft
- Tax assessed value: $1,716,500
- Annual tax amount: $9,387
- Date on market: 5/16/2024
- Cumulative days on market: 6 days
- Listing terms: Cash
- Ownership: Fee Simple
- Electric utility on property: Yes
- Road surface type: Asphalt
Price history
| Date | Event | Price |
|---|---|---|
| 7/17/2024 | Sold | $2,600,000-13.3%$303/sqft |
Source:  FMLS GA #7387789 Report a problem FMLS GA #7387789 Report a problem | ||
| 6/21/2024 | Pending sale | $3,000,000$349/sqft |
Source: FMLS GA #7387789 Report a problem | ||
| 5/16/2024 | Listed for sale | $3,000,000+92.9%$349/sqft |
Source: FMLS GA #7387789 Report a problem | ||
| 4/30/2008 | Sold | $1,555,301-42.4%$181/sqft |
Source: Public Record Report a problem | ||
| 3/9/2008 | Listed for sale | $2,700,000+237.5%$314/sqft |
Source: Keller Williams Realty #2390412 Report a problem | ||
| 12/29/2004 | Sold | $800,000$93/sqft |
Source: Public Record Report a problem | ||
Public tax history
| Year | Property taxes | Tax assessment |
|---|---|---|
| 2025 | $26,342 +111.6% | $686,600 +5.8% |
| 2024 | $12,447 +32.6% | $648,800 +9.2% |
| 2023 | $9,387 +1.4% | $593,880 +21.5% |
| 2022 | $9,261 | $488,760 +20.2% |
| 2021 | -- | $406,600 -7.3% |
| 2020 | $17,197 -3.3% | $438,808 -60.7% |
| 2019 | $17,792 +22.7% | $1,117,804 +205.4% |
| 2018 | $14,499 +0.1% | $366,000 |
| 2017 | $14,486 +1% | $366,000 -14.2% |
| 2016 | $14,339 | $426,330 |
| 2015 | $14,339 -15.9% | -- |
| 2014 | $17,056 +28.7% | $428,238 |
| 2013 | $13,253 -0.8% | -- |
| 2012 | $13,355 -8.1% | -- |
| 2011 | $14,532 -3.1% | -- |
| 2010 | $14,990 -9% | -- |
| 2009 | $16,467 +8% | -- |
| 2008 | $15,246 -12.5% | -- |
| 2007 | $17,430 +45% | -- |
| 2006 | $12,019 +79.6% | -- |
| 2005 | $6,692 +12.3% | -- |
| 2003 | $5,960 +29.1% | -- |
| 2002 | $4,618 +22.9% | -- |
| 2001 | $3,759 +2% | -- |
| 2000 | $3,685 | -- |
Find assessor info on the county website
Neighborhood: 30236
Nearby homes
- $799,0001.47 acres3024 Emerald Dr, Jonesboro, GA 30236Pending

- $1,174,0005 bd4 ba3.3k sqft3006 Emerald Dr, Jonesboro, GA 30236Pending

- $1,114,9004 bd2 ba3.4k sqft3032 Emerald Dr, Jonesboro, GA 30236Off Market
- $1,819,6005 bd7 ba5.3k sqft3040 Emerald Dr, Jonesboro, GA 30236Off Market
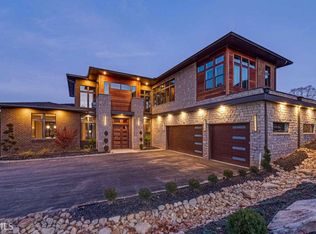
- $1,010,4003 bd3 ba4.5k sqft3000 Emerald Dr, Jonesboro, GA 30236Off Market
- $989,0006 bd5 ba6.4k sqft3003 Emerald Dr, Jonesboro, GA 30236Sold
- $475,0004 bd2 ba3.2k sqft2999 Emerald Dr, Jonesboro, GA 30236Sold
- $491,9004 bd4 ba3.7k sqft3019 Emerald Dr, Jonesboro, GA 30236Off Market
Nearby schools
GreatSchools rating
- 4/10Suder Elementary SchoolGrades: PK-5Distance: 3.1 mi
- 5/10M. D. Roberts Middle SchoolGrades: 6-8Distance: 2.3 mi
- 3/10Jonesboro High SchoolGrades: 9-12Distance: 3.5 mi
Schools provided by the listing agent
- Elementary: Suder
- Middle: M.D. Roberts
- High: Jonesboro
Source: FMLS GA. This data may not be complete. We recommend contacting the local school district to confirm school assignments for this home.
Get a cash offer in 3 minutes
Find out how much your home could sell for in as little as 3 minutes with a no-obligation cash offer.
Estimated market value
$2,546,400
Get a cash offer in 3 minutes
Find out how much your home could sell for in as little as 3 minutes with a no-obligation cash offer.
Estimated market value
$2,546,400
- Georgia
- Clayton County
- Jonesboro
- 30236
- 3016 Emerald Dr
