This house is a treasure. An exquisite two-acre, deep-water, terraced lakefront lot on private Lake Spivey. Over 216 feet of pristine lakefront, perfect for all activities like fishing, skiing, sailing, and rowing. The highlight of the lot is the magnificent stone seawall with a spacious brick patio projecting into the lake, complemented by a charming, Greek Revival-inspired, award-winning boat dock. The shoreline infrastructure provides an ideal setting for large gatherings of family and friends, offering incomparable views of the lake and the spectacular fireworks display on the 4th of July. The house has a northeast exposure on the lakeside, which allows for stunning sunrises over coffee and moonrises over cocktails from either the second-story deck off the primary bedroom or the first-floor deck and terrace. Both locations are perfect for taking in focused views of the lake over a garden where something is in bloom every season. The seamless transition from indoors to outdoors makes the house, shoreline patio, and dock ideal for every gathering. The architecture is traditional, with a welcoming porch leading into 3311 square feet of light-filled charm, including five bedrooms and four bathrooms. Beautiful hardwoods on the first and second floors. One guest bedroom and the primary bedroom both have en-suites. The primary bedroom boasts a cozy sitting area and a contemporary fireplace that can be enjoyed from either the bed or the sitting area. The open floor plan of the kitchen flows into a spacious and warm family room enhanced with rare wormy chestnut paneling, accentuated by an oversized fireplace. Both the family room and dining room area overlook the lake with a wide wall of windows showcasing the gently sloping terraced garden. The full bath on the first level accommodates swimmers and boaters and their gear. Downstairs offers an additional 1485 square feet of buildable space. Experience all the peace and tranquility of lake living, just 5 minutes from I-75, 20 minutes from Atlanta International Airport, 25 minutes from downtown Atlanta, and 30 minutes from Atlanta's premier shopping districts. Costco and Starbucks are a mere 7 minutes away, along with a variety of restaurants and other conveniences. Altogether, this property has an overwhelming sense of place - it's pure magic!
Pending
Price cut: $94K (8/18)
$1,174,000
3006 Emerald Dr, Jonesboro, GA 30236
5beds
3,311sqft
Single Family Residence
Built in 1965
1.82 Acres Lot
$1,101,100 Zestimate®
$355/sqft
$75/mo HOA
What's special
First-floor deck and terrace
- 95 days
- 77
- 3
Zillow last checked:
Listing updated:
Listed by:
Megan Holland 404-862-7256,
Market South Properties Inc.
Source: GAMLS,MLS#: 10808135
Facts & features
Interior
Bedrooms & bathrooms
- Bedrooms: 5
- Bathrooms: 4
- Full bathrooms: 4
- Main level bathrooms: 1
Rooms
- Room types: Den, Family Room, Foyer, Other
Dining room
- Features: Seats 12+
Kitchen
- Features: Breakfast Bar, Pantry
Heating
- Forced Air, Natural Gas, Zoned
Cooling
- Ceiling Fan(s), Central Air, Electric, Zoned
Appliances
- Included: Convection Oven, Cooktop, Dishwasher, Double Oven, Gas Water Heater, Microwave, Refrigerator, Tankless Water Heater
- Laundry: In Basement
Features
- Beamed Ceilings, Bookcases, Double Vanity, High Ceilings, Walk-In Closet(s)
- Flooring: Hardwood, Stone, Tile
- Windows: Double Pane Windows
- Basement: Boat Door,Concrete,Daylight,Exterior Entry,Full,Interior Entry,Unfinished
- Number of fireplaces: 2
- Fireplace features: Gas Starter, Living Room, Master Bedroom
Interior area
- Total structure area: 3,311
- Total interior livable area: 3,311 sqft
- Finished area above ground: 3,311
- Finished area below ground: 0
Property
Parking
- Parking features: Attached, Carport, Kitchen Level, Side/Rear Entrance
- Has carport: Yes
Features
- Levels: Three Or More
- Stories: 3
- Patio & porch: Deck, Patio, Porch
- Exterior features: Dock, Sprinkler System
- Has view: Yes
- View description: Lake
- Has water view: Yes
- Water view: Lake
- Waterfront features: Deep Water Access, Lake, Private
- Body of water: Spivey
- Frontage type: Lakefront,Waterfront
- Frontage length: Waterfront Footage: 218
Lot
- Size: 1.82 Acres
- Features: Level, Private
- Residential vegetation: Grassed
Details
- Parcel number: 06007C A003
Construction
Type & style
- Home type: SingleFamily
- Architectural style: Brick 4 Side,European
- Property subtype: Single Family Residence
Materials
- Brick
- Foundation: Block
- Roof: Composition
Condition
- Resale
- New construction: No
- Year built: 1965
Utilities & green energy
- Sewer: Septic Tank
- Water: Public
- Utilities for property: Cable Available, Electricity Available, High Speed Internet, Natural Gas Available, Phone Available, Water Available
Community & HOA
Community
- Features: Lake
- Security: Security System, Smoke Detector(s)
- Subdivision: Lake Spivey Estate
HOA
- Has HOA: Yes
- Services included: Reserve Fund
- HOA fee: $900 annually
Location
- Region: Jonesboro
Financial & listing details
- Price per square foot: $355/sqft
- Tax assessed value: $549,300
- Annual tax amount: $8,414
- Date on market: 7/17/2026
- Cumulative days on market: 95 days
- Listing agreement: Exclusive Right To Sell
- Listing terms: 1031 Exchange,Cash,Conventional,FHA,VA Loan
- Electric utility on property: Yes
Estimated market value
$1,101,100
$1.05M - $1.16M
$3,762/mo
Price history
| Date | Event | Price |
|---|---|---|
| 9/20/2026 | Pending sale | $1,174,000$355/sqft |
Source:  GAMLS #10808135 Report a problem GAMLS #10808135 Report a problem | ||
| 8/18/2026 | Price change | $1,174,000-7.4%$355/sqft |
Source: GAMLS #10808135 Report a problem | ||
| 7/17/2026 | Listed for sale | $1,268,000-2.5%$383/sqft |
Source:  FMLS GA #7806817 Report a problem FMLS GA #7806817 Report a problem | ||
| 6/15/2026 | Listing removed | $1,300,000$393/sqft |
Source: GAMLS #10712320 Report a problem | ||
| 6/11/2026 | Pending sale | $1,300,000$393/sqft |
Source: GAMLS #10712320 Report a problem | ||
| 3/20/2026 | Listed for sale | $1,300,000-4.8%$393/sqft |
Source: GAMLS #10712320 Report a problem | ||
| 1/1/2026 | Listing removed | $1,365,000$412/sqft |
Source: FMLS GA #7636823 Report a problem | ||
| 8/9/2025 | Listed for sale | $1,365,000+64.7%$412/sqft |
Source: GAMLS #10580965 Report a problem | ||
| 3/24/2021 | Listing removed | -- |
Source: Owner Report a problem | ||
| 3/31/2015 | Listing removed | $829,000$250/sqft |
Source: Owner Report a problem | ||
| 12/31/2014 | Listed for sale | $829,000+104.7%$250/sqft |
Source: Owner Report a problem | ||
| 3/8/1996 | Sold | $405,000$122/sqft |
Source: Public Record Report a problem | ||
Public tax history
| Year | Property taxes | Tax assessment |
|---|---|---|
| 2025 | $3,968 -3.5% | $219,720 +0.2% |
| 2024 | $4,111 +34.4% | $219,360 +4.2% |
| 2023 | $3,058 -12.4% | $210,440 +11.3% |
| 2022 | $3,492 +7.2% | $189,000 +8.2% |
| 2021 | $3,257 -2.4% | $174,640 +0% |
| 2020 | $3,338 -51.1% | $174,592 -60.6% |
| 2019 | $6,831 -6.9% | $442,767 +133.5% |
| 2018 | $7,339 +2.6% | $189,632 +2% |
| 2017 | $7,156 +0.3% | $185,859 +0.3% |
| 2016 | $7,134 | $185,319 |
| 2015 | $7,134 +1.2% | -- |
| 2014 | $7,050 +0.7% | $187,729 |
| 2013 | $7,004 -0.8% | -- |
| 2012 | $7,058 -2.8% | -- |
| 2011 | $7,263 +13.5% | -- |
| 2010 | $6,399 -6.3% | -- |
| 2009 | $6,830 +3.8% | -- |
| 2008 | $6,579 -7.7% | -- |
| 2007 | $7,125 +29.8% | -- |
| 2006 | $5,490 +18.4% | -- |
| 2005 | $4,638 +3% | -- |
| 2003 | $4,503 +9.6% | -- |
| 2002 | $4,109 +21% | -- |
| 2001 | $3,397 +0% | -- |
| 2000 | $3,396 | -- |
Find assessor info on the county website
Monthly payment
Est. payment
Payment breakdown
Explore the cost of this home by adjusting the details. Changes won't be saved.Climate risks
Neighborhood: 30236
Nearby schools
Schools provided by the listing agent
- Elementary: Suder
- Middle: Mundys Mill
- High: Jonesboro
Source: GAMLS. This data may not be complete. We recommend contacting the local school district to confirm school assignments for this home.


Similar homes
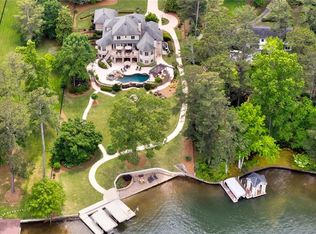
- $829,0004 bd4 ba2.6k sqft3208 Lake Jodeco Rd, Jonesboro, GA 30236Active
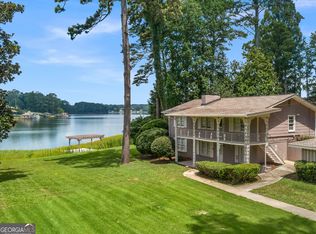
 MLS ID #10809117, Lane Farmer, Keller Williams Realty Atl. Partners. GAMLS
 - $853,0005 bd4 ba4.7k sqft3257 S Bay Dr, Jonesboro, GA 30236Active
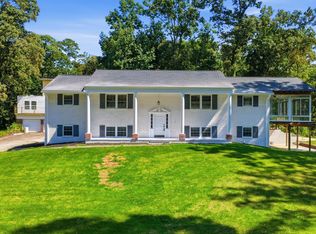 MLS ID #10832929, Valentin Shahverdian, Dalton Wade, Inc.. GAMLS
 - $638,0004 bd4 ba4.2k sqft2585 Wildwood Ct, Jonesboro, GA 30236Active
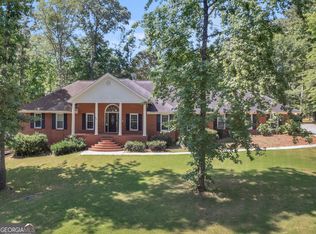 MLS ID #10874051, Blair Myers, Blair Myers Real Estate. GAMLS
 - $649,9004 bd3 ba2.7k sqft3246 Jodeco Dr, Jonesboro, GA 30236Active
 MLS ID #10801254, Lane Farmer, Keller Williams Realty Atl. Partners. GAMLS
 - $680,0004 bd4 ba2.6k sqft2645 Creek Indian Trl, Jonesboro, GA 30236For Sale
 MLS ID #7830574, KENT R MILLER, RE/MAX Advantage. FMLS GA
 - $730,0004 bd5 ba4.5k sqft144 Worthington Way, Jonesboro, GA 30236Active Under ContractMLS ID #10841643, Jessica Lieu, Brick and Bloom Property Management. GAMLS
- $1,085,0004 bd4 ba4.3k sqft291 Flat Shoals Church Rd, Stockbridge, GA 30281ActiveMLS ID #10826862, Patricia A Traber, Keller Williams Realty Atl. Partners. GAMLS
- $999,0005 bd3 ba3.1k sqft1697 Millers Mill Rd, Stockbridge, GA 30281ActiveMLS ID #10824273, Beau J Kelley, Buddy Kelley Properties. GAMLS
- $1,399,0004 bd4 ba3.2k sqft3154 Highway 155 N, McDonough, GA 30252ActiveMLS ID #10742912, Sherri J Fielding, Southern Classic Realtors. GAMLS
- $985,0005 bd5 ba4.1k sqft200 Old Mill Ct, Fayetteville, GA 30214ActiveMLS ID #10858025, Phylesia Mintz, Norluxe Realty. GAMLS
- $795,0005 bd4 ba4.4k sqft3018 E Lake Rd, McDonough, GA 30252ActiveMLS ID #10810501, James Mazza, U-List Real Estate. GAMLS
- $699,9005 bd3 ba3.2k sqft16 Perthshire Dr, Peachtree City, GA 30269ActiveMLS ID #10874647, Jacob V Mullins, Dwelli. GAMLS
- $815,9004 bd5 ba4k sqft177 White Ln, Stockbridge, GA 30281ActiveMLS ID #10866919, Heather Darnell, Southern Roots Realty Partners. GAMLS
- $945,0003 bd3 ba4.2k sqft187 Peeples Rd, Fayetteville, GA 30215ActiveMLS ID #10847170, Paula Caruthers, BHHS Georgia Properties. GAMLS
- $589,0005 bd3 ba3.6k sqft100 Westminster Way, McDonough, GA 30253ActiveMLS ID #10740899, Kaylee Walker, Dwelli. GAMLS
- $1,150,0004 bd5 ba3.2k sqft512 Clairemont Ave, Decatur, GA 30030ActiveMLS ID #10834957, Natalie Gregory, Compass. GAMLS
- $645,0005 bd4 ba4.2k sqft123 Swanson Rd, Fayetteville, GA 30214ActiveMLS ID #10842749, The Glennie Group Inc, Keller Williams Realty Atl. Partners. GAMLS
- $625,0004 bd3 ba3.9k sqft915 Magnolia Way, Hampton, GA 30228ActiveMLS ID #10757503, Charlie Aldridge, Keller Williams Realty Atl. Partners. GAMLS
- $724,9004 bd4 ba3.3k sqft660 Sandy Creek Rd, Fayetteville, GA 30214ActiveMLS ID #10826705, Melissa Watlington, Watlington & Buckles, Inc.. GAMLS
- $889,9005 bd4 ba3.7k sqft325 Stonehaven Dr, Fayetteville, GA 30215ActiveMLS ID #10856097, Michelle Roberts, Keller Williams Southern Premier RE. GAMLS
