Set at the end of a tranquil cul-de-sac and surrounded by nature, this semi-custom estate is a
rare blend of architectural charm, thoughtful upgrades, and California indoor-outdoor living. With
nearly 4,000 sq. ft. on almost half an acre, this home invites you to live expansively—with
natural light, lush privacy, and quiet luxury woven into every corner.
Step through the grand entry and feel the warmth of rich wood tones, a dramatic custom spiral
staircase, and beautifully connected living spaces ideal for entertaining. The heart of the home
is a gourmet kitchen featuring a built-in refrigerator, walk-in pantry, oversized island, and double
ovens—flowing effortlessly into the family room and backyard for al fresco dining and lounging. A dedicated home office space provides flexibility for remote work or creative pursuits.
Upstairs, the primary suite is a true retreat: soaring ceilings, a sun-drenched private deck, a
spa-inspired bath, and a massive custom closet you’ll never outgrow. Outdoors, discover your
personal oasis—a sparkling pool with a 9-foot deep end, spa, new tile-deck pergola and
pathway designed for rest, reflection, and celebration.
Bonus spaces abound: a pool room with full bath, a finished flex room for hobbies or storage,
and a tool or gardening closet. Dual HVAC, 2 tankless water heaters, and a built-in
entertainment center round out the thoughtful amenities.
Located near scenic Laguna Lake, Coyote Hills trails, and top-rated Fullerton schools—this
home offers the privacy of an estate with the soul of a retreat. Timeless, tranquil, and truly
one-of-a-kind.
Sold for $2,290,000
Listed by: Century 21 Discovery • Judy Borowski • Contact: 714-329-6333
Bought with: BK Platinum Properties
$2,290,000
3016 Milagro Way, Fullerton, CA 92835
4beds
3,992sqft
Single Family Residence
Built in 1964
0.47 Acres Lot
$2,292,500 Zestimate®
$574/sqft
$6,585 Estimated rent
Home value
$2,292,500
$2.11M - $2.50M
$6,585/mo
Zestimate® history
Owner options
List your home for rent
$6,585/mo
Rent Zestimate®
Find your next renter with Zillow Rental Manager. Plus, with online applications, you can quickly screen prospective tenants – for free.
$6,585/mo
Rent Zestimate®
Refinance and save
$14,933/mo
Est. payment
Refinancing to a lower rate could help reduce your monthly payments and save thousands over the life of the loan.
$14,933/mo
Est. payment
Explore your selling options
Work with a Zillow partner agent
Leverage their expertise and Zillow's premium Showcase listings to get your home seen by more buyers.
Get startedList with your own agent
Get your home in front of millions of buyers by listing it on Zillow.
Learn how to do itSell it yourself
Take full control of how buyers see your home on Zillow by listing For Sale by Owner (FSBO).
List your homeWhat's special
Sparkling poolSurrounded by natureGourmet kitchenOversized islandRich wood tonesDedicated home office spaceSun-drenched private deck
Zillow last checked:
Listing updated:
Listed by:
Judy Borowski DRE #01239372 714-329-6333,
Century 21 Discovery,
Denise Mitchell DRE #01894908 714-329-1179,
Century 21 Discovery
Bought with:
Zach Mickelson, DRE #02168856
BK Platinum Properties
Andrew Jimenez, DRE #02058721
BK Platinum Properties
Source: CRMLS,MLS#: PW25116202 Originating MLS: California Regional MLS
Originating MLS: California Regional MLSFacts & features
Interior
Bedrooms & bathrooms
- Bedrooms: 4
- Bathrooms: 4
- Full bathrooms: 4
- Main level bathrooms: 3
- Main level bedrooms: 3
Rooms
- Room types: Bonus Room, Bedroom, Family Room, Kitchen, Laundry, Living Room, Primary Bathroom, Primary Bedroom, Office, Other, Pantry
Primary bedroom
- Features: Primary Suite
Bedroom
- Features: Bedroom on Main Level
Bathroom
- Features: Bathtub, Closet, Dual Sinks, Full Bath on Main Level, Remodeled, Soaking Tub, Separate Shower, Upgraded, Walk-In Shower
Kitchen
- Features: Granite Counters, Kitchen Island, Kitchen/Family Room Combo, Remodeled, Self-closing Cabinet Doors, Self-closing Drawers, Updated Kitchen, Walk-In Pantry
Heating
- Central
Cooling
- Central Air
Appliances
- Included: Double Oven, Dishwasher, Gas Cooktop, Microwave, Refrigerator
- Laundry: Inside, Laundry Room
Features
- Breakfast Bar, Built-in Features, Ceiling Fan(s), Eat-in Kitchen, Granite Counters, High Ceilings, Open Floorplan, Pantry, Recessed Lighting, Storage, Bedroom on Main Level, Primary Suite, Walk-In Pantry, Walk-In Closet(s)
- Flooring: Carpet, Tile
- Doors: Panel Doors, Sliding Doors
- Windows: Skylight(s)
- Has fireplace: Yes
- Fireplace features: Family Room
- Common walls with other units/homes: No Common Walls
Interior area
- Total interior livable area: 3,992 sqft
Property
Parking
- Total spaces: 6
- Parking features: Driveway, Garage
- Garage spaces: 2
- Uncovered spaces: 4
Features
- Levels: Two
- Stories: 2
- Entry location: Front
- Has private pool: Yes
- Pool features: In Ground, Private
- Has spa: Yes
- Spa features: Heated, In Ground, Private
- Has view: Yes
- View description: Neighborhood, Trees/Woods
Lot
- Size: 0.47 Acres
- Features: Back Yard, Cul-De-Sac, Front Yard, Lawn, Sprinkler System, Trees, Yard
Details
- Parcel number: 29239331
- Special conditions: Standard
Construction
Type & style
- Home type: SingleFamily
- Property subtype: Single Family Residence
Condition
- New construction: No
- Year built: 1964
Utilities & green energy
- Sewer: Public Sewer
- Water: None
- Utilities for property: Water Not Available
Community & HOA
Community
- Features: Curbs, Gutter(s), Hiking, Lake, Street Lights, Sidewalks
Location
- Region: Fullerton
Financial & listing details
- Price per square foot: $574/sqft
- Tax assessed value: $2,335,800
- Date on market: 5/28/2025
- Cumulative days on market: 9 days
- Listing terms: Cash to New Loan
- Road surface type: Paved
Price history
| Date | Event | Price |
|---|---|---|
| 6/30/2025 | Sold | $2,290,000+2.8%$574/sqft |
Source:  CRMLS #PW25116202 Report a problem CRMLS #PW25116202 Report a problem | ||
| 6/6/2025 | Contingent | $2,228,000$558/sqft |
Source: CRMLS #PW25116202 Report a problem | ||
| 5/28/2025 | Listed for sale | $2,228,000$558/sqft |
Source: CRMLS #PW25116202 Report a problem | ||
Public tax history
| Year | Property taxes | Tax assessment |
|---|---|---|
| 2026 | -- | $2,335,800 +579.6% |
| 2025 | $4,070 +4.1% | $343,699 +2% |
| 2024 | $3,910 +2.5% | $336,960 +2% |
| 2023 | $3,815 +0.8% | $330,353 +2% |
| 2022 | $3,784 +1.8% | $323,876 +2% |
| 2021 | $3,718 +0.6% | $317,526 +1% |
| 2020 | $3,696 | $314,271 +2% |
| 2019 | $3,696 +2.6% | $308,109 +2% |
| 2018 | $3,603 +3.3% | $302,068 +2% |
| 2017 | $3,488 | $296,146 +2% |
| 2016 | $3,488 +2.1% | $290,340 +1.5% |
| 2015 | $3,416 +5.9% | $285,979 +2% |
| 2014 | $3,225 | $280,378 +0.5% |
| 2013 | -- | $279,111 +2% |
| 2012 | -- | $273,639 +2% |
| 2011 | -- | $268,274 +0.8% |
| 2010 | -- | $266,269 -0.2% |
| 2009 | -- | $266,903 +5.7% |
| 2008 | -- | $252,601 +5.4% |
| 2007 | -- | $239,746 +14.7% |
| 2006 | -- | $208,978 +2% |
| 2005 | -- | $204,881 +2% |
| 2004 | -- | $200,864 +1.9% |
| 2003 | -- | $197,183 +2% |
| 2002 | -- | $193,317 +2% |
| 2001 | $1,932 +2% | $189,527 +2% |
| 2000 | $1,894 | $185,811 |
Find assessor info on the county website
Neighborhood: 92835
Nearby homes
- $2,024,7005 bd4 ba2.8k sqft3017 Milagro Way, Fullerton, CA 92835Off Market
- $1,671,3005 bd4 ba2.6k sqft3008 Milagro Way, Fullerton, CA 92835Off Market
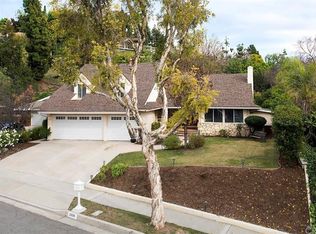
- $1,655,0003 bd3 ba2.6k sqft3103 Flintridge Dr, Fullerton, CA 92835Sold
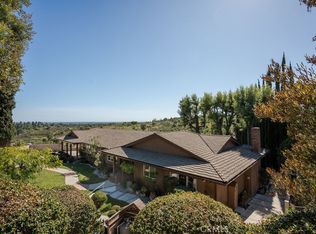
- $3,209,2006 bd6 ba5.6k sqft3107 Flintridge Dr, Fullerton, CA 92835Off Market
- $1,755,0005 bd3 ba3.4k sqft3100 La Sombra Way, Fullerton, CA 92835Sold
- $1,456,6005 bd3 ba2.6k sqft3009 Milagro Way, Fullerton, CA 92835Off Market
- $1,924,8004 bd2 ba3.1k sqft3000 Milagro Way, Fullerton, CA 92835Off Market
- $1,557,3003 bd3 ba2.2k sqft3108 La Sombra Way, Fullerton, CA 92835Off Market
Nearby schools
GreatSchools rating
- 10/10Laguna Road Elementary SchoolGrades: K-6Distance: 0.9 mi
- 8/10D. Russell Parks Junior High SchoolGrades: 7-8Distance: 1.2 mi
- 10/10Sunny Hills High SchoolGrades: 9-12Distance: 1.7 mi
Schools provided by the listing agent
- Elementary: Laguna Road
- Middle: Parks
- High: Sunny Hills
Source: CRMLS. This data may not be complete. We recommend contacting the local school district to confirm school assignments for this home.
Get a cash offer in 3 minutes
Find out how much your home could sell for in as little as 3 minutes with a no-obligation cash offer.
Estimated market value
$2,292,500
Get a cash offer in 3 minutes
Find out how much your home could sell for in as little as 3 minutes with a no-obligation cash offer.
Estimated market value
$2,292,500
- California
- Orange County
- Fullerton
- 92835
- 3016 Milagro Way
