Skip main navigation
Sold for $1,655,000
  • Listed by: Compass • Brian Wollner • Contact: 949-444-3233
    Bought with: T.N.G. Real Estate Consultants
    $1,655,000

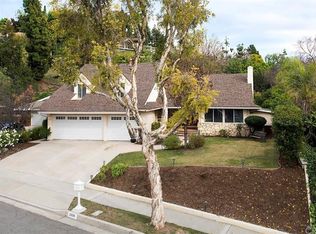
    3103 Flintridge Dr, Fullerton, CA 92835

    3beds
    2,636sqft
    Single Family Residence
    Built in 1967
    0.69 Acres Lot
    $1,656,800 Zestimate®
    $628/sqft
    $5,172 Estimated rent

    Home value

    $1,656,800

    $1.54M - $1.79M

    $5,172/mo

    Zestimate® history
    Loading
    Loading...

    Owner options

    List your home for rent

    $5,172/mo

    Rent Zestimate®

    Find your next renter with Zillow Rental Manager. Plus, with online applications, you can quickly screen prospective tenants – for free.

    Learn more

    $5,172/mo

    Rent Zestimate®

    Refinance and save

    $10,325/mo

    Est. payment

    Refinancing to a lower rate could help reduce your monthly payments and save thousands over the life of the loan.

    See today's rates

    $10,325/mo

    Est. payment

    Explore your selling options

    Work with a Zillow partner agent

    Leverage their expertise and Zillow's premium Showcase listings to get your home seen by more buyers.

    Get started

    List with your own agent

    Get your home in front of millions of buyers by listing it on Zillow.

    Learn how to do it

    Sell it yourself

    Take full control of how buyers see your home on Zillow by listing For Sale by Owner (FSBO).

    List your home

    What's special

    Larger lotsFinished oversized two-car garagePremium viewsOpen-concept kitchenSecluded cul-de-sac lot locationDedicated office spaceExpansive driveway
    Sunset Hills West is an exclusive community of custom luxury homes, larger lots and premium VIEWS! 3103 Flintridge is perched near the peak of the community on a 30,160 square foot parcel, offering unobstructed nature and City Lights views in the distance. Set upon a secluded cul-de-sac lot location, this home delivers a 2,636 square foot single story residence with a unique blend of traditional and mid-century architecture. The thoughtfully designed interior makes an immediate impression, highlighted by soaring cathedral ceilings and dramatic floor-to-ceiling glass in the living room. The open-concept kitchen features wood slab cabinetry and flows seamlessly into a secondary family room with a dining area and stylish wet bar—ideal for both everyday living and entertaining. Four sliding glass doors open to a wrap-around deck with an outdoor kitchen, perfectly positioned to capture sweeping views. Rich custom wood built-ins and a dedicated office space add warmth and functionality throughout. The spacious primary suite offers a luxurious bathroom and generous closet space, while two well-sized guest bedrooms are served by two full bathrooms—one with a soaking tub and the other with a glass-enclosed shower—each finished in tasteful stone and tile. Outdoor living is equally compelling, with two pathways leading down the gentle slope to a private nature retreat, offering endless possibilities for customization. Additional highlights include a finished oversized two-car garage, upgraded electrical panel, tile roof, expansive driveway, dual-pane windows, air conditioning, and forced-air heating—completing this exceptional home and lifestyle offering.

    Zillow last checked:

    Listing updated:

    Listed by:

    Brian Wollner DRE #01889264 949-444-3233,

    Compass,

    Jeremy Grinder DRE #02116762,

    Compass

    Bought with:

    Sunny Choi, DRE #02035072

    T.N.G. Real Estate Consultants

    Source: CRMLS,MLS#: OC26088457MLS LogoOriginating MLS: California Regional MLS

    Facts & features

    Interior

    Bedrooms & bathrooms
    • Bedrooms: 3
    • Bathrooms: 3
    • Full bathrooms: 3
    • Main level bathrooms: 3
    • Main level bedrooms: 3
    Rooms
    • Room types: Bedroom, Den, Entry/Foyer, Family Room, Kitchen, Living Room, Primary Bathroom, Primary Bedroom
    Primary bedroom
    • Features: Main Level Primary
    Bedroom
    • Features: All Bedrooms Down
    Bedroom
    • Features: Bedroom on Main Level
    Bathroom
    • Features: Bathroom Exhaust Fan, Bathtub, Dual Sinks, Stone Counters, Remodeled, Soaking Tub, Separate Shower, Upgraded, Vanity, Walk-In Shower
    Family room
    • Features: Separate Family Room
    Kitchen
    • Features: Kitchen/Family Room Combo, Stone Counters, Remodeled, Updated Kitchen
    Heating
    • Forced Air
    Cooling
    • Central Air
    Appliances
    • Included: Built-In Range, Double Oven, Dishwasher, Electric Cooktop, Disposal, Refrigerator
    • Laundry: In Garage
    Features
    • Wet Bar, Built-in Features, Cathedral Ceiling(s), High Ceilings, Living Room Deck Attached, Open Floorplan, Stone Counters, Recessed Lighting, Bar, All Bedrooms Down, Bedroom on Main Level, Main Level Primary
    • Flooring: Carpet, Tile
    • Doors: Sliding Doors
    • Windows: Double Pane Windows
    • Has fireplace: Yes
    • Fireplace features: Living Room
    • Common walls with other units/homes: No Common Walls
    Interior area
    • Total interior livable area: 2,636 sqft

    Property

    Parking
    • Total spaces: 5
    • Parking features: Direct Access, Driveway, Garage
    • Attached garage spaces: 2
    • Uncovered spaces: 3
    Features
    • Levels: One
    • Stories: 1
    • Entry location: 1
    • Patio & porch: Deck, Wrap Around
    • Pool features: None
    • Has spa: Yes
    • Spa features: Private
    • Has view: Yes
    • View description: City Lights, Canyon, Trees/Woods
    Lot
    • Size: 0.69 Acres
    • Features: Cul-De-Sac, Front Yard, Lawn, Near Park, Sprinkler System, Yard
    Details
    • Parcel number: 29237106
    • Special conditions: Standard

    Construction

    Type & style
    • Home type: SingleFamily
    • Property subtype: Single Family Residence
    Materials
    • Roof: Tile
    Condition
    • Updated/Remodeled,Turnkey
    • New construction: No
    • Year built: 1967

    Utilities & green energy

    • Sewer: Public Sewer
    • Water: Public

    Community & HOA

    Community
    • Features: Hiking, Lake, Park
    • Security: Carbon Monoxide Detector(s), Firewall(s), Smoke Detector(s)
    • Subdivision: Sunny Hills View Estates (Shve)
    Location
    • Region: Fullerton

    Financial & listing details

    • Price per square foot: $628/sqft
    • Tax assessed value: $1,326,000
    • Annual tax amount: $14,932
    • Date on market: 4/24/2026
    • Cumulative days on market: 5 days
    • Listing terms: Cash,Cash to New Loan

    Price history

    DateEventPrice
    6/2/2026Sold$1,655,000-2.5%$628/sqft
    Source: CRMLS #OC26088457 Report a problem
    4/30/2026Contingent$1,698,000$644/sqft
    Source: CRMLS #OC26088457 Report a problem
    4/24/2026Listed for sale$1,698,000+36.5%$644/sqft
    Source: CRMLS #OC26088457 Report a problem
    3/25/2026Sold$1,244,000$472/sqft
    Source: Public Record Report a problem

    Public tax history

    YearProperty taxesTax assessment
    2025$14,932 +101.5%$1,326,000 +99.3%
    2024$7,412 +2.5%$665,268 +2%
    2023$7,234 +0.7%$652,224 +2%
    2022$7,187 +1.8%$639,436 +2%
    2021$7,061 +0.6%$626,899 +1%
    2020$7,022 $620,471 +2%
    2019$7,022 +2.7%$608,305 +2%
    2018$6,837 +3.3%$596,378 +2%
    2017$6,619 $584,685 +2%
    2016$6,619 +2.1%$573,221 +1.5%
    2015$6,480 +6%$564,611 +2%
    2014$6,115 $553,552 +0.5%
    2013-- $551,051 +2%
    2012-- $540,247 +2%
    2011-- $529,654 +0.8%
    2010-- $525,696 -0.2%
    2009-- $526,946 +2%
    2008-- $516,614 +2%
    2007-- $506,485 +4.7%
    2006-- $483,873 +2%
    2005-- $474,386 +2%
    2004-- $465,085 +4.7%
    2003-- $444,353 +3.1%
    2002-- $431,007 +2%
    2001$4,280 +14.1%$422,556 +14.3%
    2000$3,750 $369,724
    Find assessor info on the county website

    Neighborhood: 92835

    Nearby schools

    GreatSchools rating
    Get a cash offer in 3 minutes
    Find out how much your home could sell for in as little as 3 minutes with a no-obligation cash offer.
    Estimated market value
    $1,656,800
    Get a cash offer in 3 minutes
    Find out how much your home could sell for in as little as 3 minutes with a no-obligation cash offer.
    Estimated market value
    $1,656,800