CUSTOM MASTERPIECE with a CARRIAGE HOUSE and a RESORT-LIKE OUTDOOR HAVEN! Crafted by Victor Myers, this award-winning design blends timeless elegance with thoughtful luxury. Extensive, resealed hand-scraped wood floors, soaring vaulted ceilings with solid cedar beams, and expansive windows create a warm, light-filled atmosphere from the moment you step inside. The open-concept layout centers around a dramatic floor-to-ceiling fireplace and flows effortlessly into a chef’s kitchen appointed with travertine counters, stainless steel appliances, a built-in Monogram refrigerator, 5-burner gas cooktop, large island with seating, and a huge walk-in pantry with custom shelving. End your day in the lavish primary suite boasting an enormous walk-in shower, dual sink vanity, and dual walk-in closets with built-in dressers and pocket doors. The carriage house above the garage, complete with its own private entrance, offers a versatile space perfect for multi-generational living or a guest suite. Other features include fresh paint, recently replaced carpet, 9 in baseboards, decorative lighting, an office area with a built-in desk, wiring for a built-in 20 speaker interior and exterior sound system, and a laundry-mud room combo graced with brick flooring and a sink with a water filter. Paradise awaits you in the stunning backyard showcasing a PebbleTec pool and spa with a waterfall, upgraded landscaping, an outdoor shower, butterfly garden, and a freshly stained privacy fence, plus a massive outdoor living area with a fireplace, TV, ceiling fans, built-in speakers, and a gas grill with dedicated gas hookup. Make great use of the oversized 3-car garage with tons of built-in cabinets. This stylish residence is nestled in a quiet neighborhood of custom homes, just a short walk from Village Park, miles of scenic trails, and The Shops at Highland Village. Attend highly sought-after schools. Take a first-person look at this lovely home with the 3D tour!
Sold
Price Unknown
3016 Mulholland St, Highland Village, TX 75077
4beds
3,145sqft
Single Family Residence
Built in 2011
0.31 Acres Lot
$-- Zestimate®
$--/sqft
$3,691 Estimated rent
Home value
Not available
Estimated sales range
Not available
$3,691/mo
Zestimate® history
Owner options
List your home for rent
$3,691/mo
Rent Zestimate®
Find your next renter with Zillow Rental Manager. Plus, with online applications, you can quickly screen prospective tenants – for free.
$3,691/mo
Rent Zestimate®
Refinance and save
$600/mo
Est. payment
Refinancing to a lower rate could help reduce your monthly payments and save thousands over the life of the loan.
$600/mo
Est. payment
Explore your selling options
Work with a Zillow partner agent
Leverage their expertise and Zillow's premium Showcase listings to get your home seen by more buyers.
Get startedList with your own agent
Get your home in front of millions of buyers by listing it on Zillow.
Learn how to do itSell it yourself
Take full control of how buyers see your home on Zillow by listing For Sale by Owner (FSBO).
List your homeWhat's special
Hand-scraped wood floorsStainless steel appliancesButterfly gardenEnormous walk-in showerDramatic floor-to-ceiling fireplaceUpgraded landscapingLarge island with seating
Zillow last checked:
Listing updated:
Listed by:
Russell Rhodes 0484034 972-899-5600,
Berkshire HathawayHS PenFed TX 972-899-5600
Bought with:
Robert Rankin
Regal, REALTORS
Source: NTREIS,MLS#: 21124939
Facts & features
Interior
Bedrooms & bathrooms
- Bedrooms: 4
- Bathrooms: 4
- Full bathrooms: 3
- 1/2 bathrooms: 1
Primary bedroom
- Features: Dual Sinks, En Suite Bathroom, Separate Shower, Walk-In Closet(s)
- Level: First
- Dimensions: 16 x 15
Bedroom
- Features: Walk-In Closet(s)
- Level: Second
- Dimensions: 13 x 12
Bedroom
- Features: Walk-In Closet(s)
- Level: Second
- Dimensions: 13 x 12
Dining room
- Level: First
- Dimensions: 19 x 12
Game room
- Level: Second
- Dimensions: 15 x 12
Other
- Features: Walk-In Closet(s)
- Level: Second
- Dimensions: 13 x 13
Kitchen
- Features: Breakfast Bar, Built-in Features, Eat-in Kitchen, Kitchen Island, Stone Counters, Walk-In Pantry
- Level: First
- Dimensions: 19 x 14
Living room
- Features: Fireplace
- Level: First
- Dimensions: 19 x 17
Living room
- Level: Second
- Dimensions: 18 x 17
Office
- Features: Built-in Features
- Level: First
- Dimensions: 9 x 7
Utility room
- Features: Built-in Features, Utility Room, Utility Sink
- Level: First
- Dimensions: 15 x 10
Heating
- Central, Electric, Zoned
Cooling
- Central Air, Ceiling Fan(s), Electric, Zoned
Appliances
- Included: Some Gas Appliances, Built-In Refrigerator, Dishwasher, Electric Oven, Gas Cooktop, Disposal, Gas Water Heater, Microwave, Plumbed For Gas, Vented Exhaust Fan
- Laundry: Washer Hookup, Dryer Hookup, Laundry in Utility Room, Stacked
Features
- Decorative/Designer Lighting Fixtures, Double Vanity, Eat-in Kitchen, High Speed Internet, In-Law Floorplan, Kitchen Island, Multiple Master Suites, Open Floorplan, Pantry, Paneling/Wainscoting, Cable TV, Vaulted Ceiling(s), Walk-In Closet(s), Wired for Sound
- Flooring: Brick, Carpet, Tile, Wood
- Windows: Window Coverings
- Has basement: No
- Number of fireplaces: 2
- Fireplace features: Family Room, Gas Log, Gas Starter, Outside, Stone, Wood Burning
Interior area
- Total interior livable area: 3,145 sqft
Property
Parking
- Total spaces: 3
- Parking features: Driveway, Garage, Garage Door Opener, Oversized
- Garage spaces: 3
- Has uncovered spaces: Yes
Features
- Levels: Two
- Stories: 2
- Patio & porch: Front Porch, Patio, Balcony, Covered
- Exterior features: Balcony, Lighting, Outdoor Living Area, Outdoor Shower, Private Yard, Rain Gutters
- Has private pool: Yes
- Pool features: In Ground, Pool, Private, Pool/Spa Combo, Water Feature
- Fencing: Privacy,Wood
Lot
- Size: 0.31 Acres
- Features: Interior Lot, Landscaped, Subdivision, Sprinkler System
Details
- Additional structures: Guest House
- Parcel number: R620386
Construction
Type & style
- Home type: SingleFamily
- Architectural style: Detached
- Property subtype: Single Family Residence
Materials
- Brick, Rock, Stone
- Foundation: Slab
- Roof: Composition,Metal
Condition
- Year built: 2011
Utilities & green energy
- Sewer: Public Sewer
- Water: Public
- Utilities for property: Sewer Available, Water Available, Cable Available
Community & HOA
Community
- Features: Lake, Playground, Park
- Subdivision: Highland Oaks Highland Village
HOA
- Has HOA: Yes
- Services included: All Facilities, Association Management
- HOA fee: $600 annually
- HOA name: Highland Oaks HOA
- HOA phone: 214-732-6196
Location
- Region: Highland Village
Financial & listing details
- Tax assessed value: $870,063
- Annual tax amount: $15,713
- Date on market: 1/13/2026
- Cumulative days on market: 8 days
- Listing terms: Relocation Property
- Exclusions: Security cameras, decorative yard decor, upstairs wall mounted TV & mount
Price history
| Date | Event | Price |
|---|---|---|
| 2/13/2026 | Sold | -- |
Source: NTREIS #21124939 Report a problem | ||
| 1/22/2026 | Pending sale | $1,050,000$334/sqft |
Source: NTREIS #21124939 Report a problem | ||
| 1/13/2026 | Listed for sale | $1,050,000-8.7%$334/sqft |
Source: NTREIS #21124939 Report a problem | ||
| 6/14/2024 | Sold | -- |
Source: NTREIS #20600796 Report a problem | ||
| 5/17/2024 | Pending sale | $1,150,000$366/sqft |
Source: NTREIS #20600796 Report a problem | ||
| 5/14/2024 | Listing removed | -- |
Source: NTREIS #20600796 Report a problem | ||
| 5/14/2024 | Contingent | $1,150,000$366/sqft |
Source: NTREIS #20600796 Report a problem | ||
| 5/9/2024 | Price change | $1,150,000-8%$366/sqft |
Source: NTREIS #20600796 Report a problem | ||
| 5/2/2024 | Listed for sale | $1,250,000+22%$397/sqft |
Source: NTREIS #20600796 Report a problem | ||
| 8/16/2022 | Sold | -- |
Source: NTREIS #20123702 Report a problem | ||
| 8/3/2022 | Pending sale | $1,025,000$326/sqft |
Source: NTREIS #20123702 Report a problem | ||
| 7/30/2022 | Listed for sale | $1,025,000$326/sqft |
Source: NTREIS #20123702 Report a problem | ||
Public tax history
| Year | Property taxes | Tax assessment |
|---|---|---|
| 2024 | $15,713 -10.2% | $870,063 -9.4% |
| 2023 | $17,490 +34.9% | $960,459 +42.6% |
| 2022 | $12,970 +3.3% | $673,735 +10% |
| 2021 | $12,550 -2.1% | $612,486 -0.7% |
| 2020 | $12,820 -1.1% | $616,803 -1.4% |
| 2019 | $12,966 -0.3% | $625,666 +2.9% |
| 2018 | $13,003 -4.2% | $608,062 -0.1% |
| 2017 | $13,579 | $608,723 -2.2% |
| 2016 | $13,579 +12% | $622,600 +10% |
| 2015 | $12,126 | $566,000 +6.3% |
| 2014 | $12,126 | $532,505 +4.3% |
| 2013 | $12,126 | $510,471 +1.5% |
| 2012 | -- | $503,050 +529.8% |
| 2011 | -- | $79,872 |
Find assessor info on the county website
Neighborhood: Chapel Hill
Nearby homes

- $--5 bd4 ba5.1k sqft3014 Mulholland St, Highland Village, TX 75077Sold
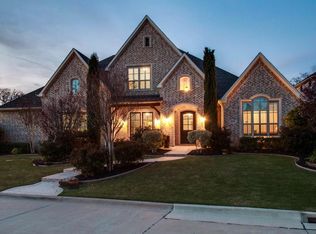
- $1,081,2004 bd4 ba3.8k sqft3018 Mulholland St, Highland Village, TX 75077Off Market
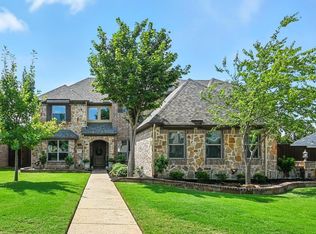
- $--4 bd5 ba4.2k sqft5015 Manchester Rd, Highland Village, TX 75077Sold
- $951,6004 bd3 ba3.1k sqft5017 Manchester Rd, Highland Village, TX 75077Off Market
- $--4 bd4 ba4.6k sqft5013 Manchester Rd, Highland Village, TX 75077Sold
- $1,010,5004 bd5 ba3.9k sqft3015 Mulholland St, Highland Village, TX 75077Off Market
- $--4 bd4 ba4.1k sqft3017 Mulholland St, Highland Village, TX 75077Sold
- $--2 bd3 ba3.2k sqft3012 Mulholland St, Highland Village, TX 75077Sold
Nearby schools
GreatSchools rating
- 10/10Heritage Elementary SchoolGrades: PK-5Distance: 0.6 mi
- 8/10Briarhill Middle SchoolGrades: 6-8Distance: 1 mi
- 8/10Marcus High SchoolGrades: 9-12Distance: 1.8 mi
Schools provided by the listing agent
- Elementary: Heritage
- Middle: Briarhill
- High: Marcus
- District: Lewisville ISD
Source: NTREIS. This data may not be complete. We recommend contacting the local school district to confirm school assignments for this home.
- Texas
- Denton County
- Highland Village
- 75077
- Chapel Hill
- 3016 Mulholland St
Nearby cities
Nearby neighborhoods
Nearby zip codes
Other Highland Village Topics
- Apartments for Rent in 75077
- Houses for Sale in 75077
- Houses for Rent in 75077
- 75077 Real Estate
- Highland Village Condos
- Houses for Sale in Highland Village
- Newest Listings in Highland Village
- Highland Village Home Values
- Highland Village Real Estate Agents
- Highland Village Refinance
- Highland Village Mortgage Rates
