Welcome to this meticulously maintained custom Victor Meyer luxury home in the exclusive Highland Oaks subdivision of Highland Village. With beautiful curb appeal and thoughtful design throughout, this elegant two-story residence offers 4,195 sq ft of refined living! The heart of the home is a chef’s kitchen featuring granite countertops, Bosch stainless steel appliances, 5-burner gas cooktop, double ovens, an oversized walk-in pantry perfect for appliances and bulk storage, plus a built-in planning center and butler’s pantry. Rich hand-scraped wood floors, crown molding, and high ceilings flow seamlessly into the inviting living area with wood-beamed ceiling, custom built-ins, and a striking floor-to-ceiling stone fireplace. The spacious primary suite is a true retreat with a tray ceiling, dual vanities, jetted tub, walk-in shower with dual shower heads, huge walk-in closet, recently added carpet, and direct access to the laundry room. A second suite on the main floor is wheelchair accessible and features hardwood flooring, a full bath, and generous walk-in closet—ideal for guests or multi-gen living. Upstairs offers two more oversized bedrooms, updated carpet, a large game room, and a media room ready for entertaining. Step outside to your private backyard oasis to include a new saltwater pool with digital controls added in 2025, extended patio, and covered outdoor living area. In addition to the NEW Venture Custom Pool with Hayward Omni Logic and custom landscape lighting, enjoy the 7-person Michael Phelps MasterSpa Legend LSX 700 for all your relaxing needs! Additional highlights include: a large utility room with built-in cabinets, sink, freezer space, and doggie door; 3-car garage; beautifully landscaped 0.276-acre lot with sprinkler system; access to scenic trails and community amenities. Current owners also added tint on windows and upgraded the HVAC to variable speed condensers & coils. Close to dining, shopping, & commuter routes.
Sold
Price Unknown
3017 Mulholland St, Highland Village, TX 75077
4beds
4,195sqft
Single Family Residence
Built in 2012
0.28 Acres Lot
$1,098,100 Zestimate®
$--/sqft
$4,941 Estimated rent
Home value
$1,098,100
$1.04M - $1.16M
$4,941/mo
Zestimate® history
Owner options
List your home for rent
$4,941/mo
Rent Zestimate®
Find your next renter with Zillow Rental Manager. Plus, with online applications, you can quickly screen prospective tenants – for free.
$4,941/mo
Rent Zestimate®
Refinance and save
$600/mo
Est. payment
Refinancing to a lower rate could help reduce your monthly payments and save thousands over the life of the loan.
$600/mo
Est. payment
Explore your selling options
Work with a Zillow partner agent
Leverage their expertise and Zillow's premium Showcase listings to get your home seen by more buyers.
Get startedList with your own agent
Get your home in front of millions of buyers by listing it on Zillow.
Learn how to do itSell it yourself
Take full control of how buyers see your home on Zillow by listing For Sale by Owner (FSBO).
List your homeWhat's special
Private backyard oasisHigh ceilingsExtended patioBuilt-in planning centerHardwood flooringCustom built-insCustom landscape lighting
Zillow last checked:
Listing updated:
Listed by:
Leeza Morris 0580137 940-391-5080,
Mi Real Estate Cloud d/b/a Clo 940-391-5080,
Shannon Piper 0629308 940-300-9067,
Mi Real Estate Cloud d/b/a Clo
Bought with:
Tricia Hoffmann
Fathom Realty, LLC
Source: NTREIS,MLS#: 21139788
Facts & features
Interior
Bedrooms & bathrooms
- Bedrooms: 4
- Bathrooms: 4
- Full bathrooms: 3
- 1/2 bathrooms: 1
Primary bedroom
- Features: Ceiling Fan(s), Dual Sinks, Double Vanity, En Suite Bathroom, Jetted Tub, Sitting Area in Primary, Separate Shower, Walk-In Closet(s)
- Level: First
- Dimensions: 16 x 16
Primary bedroom
- Features: Separate Shower, Walk-In Closet(s)
- Level: First
- Dimensions: 16 x 15
Bedroom
- Features: Split Bedrooms, Walk-In Closet(s)
- Level: Second
- Dimensions: 17 x 12
Bedroom
- Features: Split Bedrooms, Walk-In Closet(s)
- Level: Second
- Dimensions: 12 x 12
Breakfast room nook
- Level: First
- Dimensions: 14 x 9
Dining room
- Features: Butler's Pantry
- Level: First
- Dimensions: 12 x 12
Game room
- Level: Second
- Dimensions: 21 x 20
Kitchen
- Features: Breakfast Bar, Built-in Features, Eat-in Kitchen, Kitchen Island, Stone Counters, Walk-In Pantry
- Level: First
- Dimensions: 17 x 12
Living room
- Features: Built-in Features
- Level: First
- Dimensions: 17 x 17
Media room
- Level: Second
- Dimensions: 21 x 15
Mud room
- Features: Built-in Features
- Level: First
- Dimensions: 8 x 6
Office
- Features: Built-in Features
- Level: First
- Dimensions: 13 x 12
Utility room
- Features: Built-in Features, Utility Room, Utility Sink
- Level: First
- Dimensions: 15 x 8
Heating
- Central, Fireplace(s), Natural Gas
Cooling
- Central Air, Ceiling Fan(s), Electric
Appliances
- Included: Some Gas Appliances, Convection Oven, Double Oven, Dishwasher, Electric Oven, Gas Cooktop, Disposal, Microwave, Plumbed For Gas, Vented Exhaust Fan
- Laundry: Laundry Chute, Washer Hookup, Electric Dryer Hookup, Laundry in Utility Room
Features
- Chandelier, Decorative/Designer Lighting Fixtures, Double Vanity, Eat-in Kitchen, Granite Counters, High Speed Internet, In-Law Floorplan, Kitchen Island, Multiple Master Suites, Open Floorplan, Pantry, Cable TV, Walk-In Closet(s), Wired for Sound
- Flooring: Carpet, Ceramic Tile, Wood
- Windows: Skylight(s), Window Coverings
- Has basement: No
- Number of fireplaces: 1
- Fireplace features: Gas Log, Living Room, Stone
Interior area
- Total interior livable area: 4,195 sqft
Property
Parking
- Total spaces: 3
- Parking features: Garage, Garage Door Opener, Garage Faces Side
- Attached garage spaces: 3
Accessibility
- Accessibility features: Accessible Full Bath, Accessible Bedroom
Features
- Levels: Two
- Stories: 2
- Patio & porch: Patio, Covered
- Exterior features: Dog Run, Lighting, Outdoor Living Area, Rain Gutters
- Pool features: Gunite, In Ground, Outdoor Pool, Pool, Salt Water, Water Feature
- Has spa: Yes
- Spa features: Hot Tub
- Fencing: Wood
Lot
- Size: 0.28 Acres
- Features: Interior Lot, Landscaped, Subdivision, Sprinkler System
Details
- Parcel number: R620364
Construction
Type & style
- Home type: SingleFamily
- Architectural style: Tudor,Traditional,Detached
- Property subtype: Single Family Residence
Materials
- Brick
- Foundation: Slab
- Roof: Composition
Condition
- Year built: 2012
Utilities & green energy
- Sewer: Public Sewer
- Water: Public
- Utilities for property: Electricity Available, Sewer Available, Water Available, Cable Available
Community & HOA
Community
- Features: Curbs
- Security: Security System, Fire Alarm, Smoke Detector(s)
- Subdivision: Highland Oaks Highland Villag
HOA
- Has HOA: Yes
- Services included: Association Management
- HOA fee: $600 annually
- HOA name: Highland Oaks
- HOA phone: 214-732-6169
Location
- Region: Highland Village
Financial & listing details
- Tax assessed value: $995,312
- Annual tax amount: $17,963
- Date on market: 1/1/2026
- Cumulative days on market: 51 days
- Listing terms: Cash,Conventional,VA Loan
- Electric utility on property: Yes
Price history
| Date | Event | Price |
|---|---|---|
| 4/1/2026 | Sold | -- |
Source: NTREIS #21139788 Report a problem | ||
| 3/1/2026 | Pending sale | $1,175,000$280/sqft |
Source: NTREIS #21139788 Report a problem | ||
| 2/22/2026 | Contingent | $1,175,000$280/sqft |
Source: NTREIS #21139788 Report a problem | ||
| 2/3/2026 | Price change | $1,175,000-1.3%$280/sqft |
Source: NTREIS #21139788 Report a problem | ||
| 1/1/2026 | Listed for sale | $1,190,000+95.4%$284/sqft |
Source: NTREIS #21139788 Report a problem | ||
| 1/21/2020 | Sold | -- |
Source: Agent Provided Report a problem | ||
| 12/12/2019 | Price change | $609,000-1.6%$145/sqft |
Source: Berkshire HathawayHS PenFed TX #14211527 Report a problem | ||
| 12/2/2019 | Price change | $619,000-1.6%$148/sqft |
Source: Berkshire HathawayHS PenFed TX #14211527 Report a problem | ||
| 11/14/2019 | Price change | $629,000-1.6%$150/sqft |
Source: Berkshire HathawayHS PenFed TX #14211527 Report a problem | ||
| 11/5/2019 | Listed for sale | $639,000$152/sqft |
Source: Berkshire HathawayHS PenFed TX #14211527 Report a problem | ||
Public tax history
| Year | Property taxes | Tax assessment |
|---|---|---|
| 2025 | $16,379 +7.1% | $995,312 +9.4% |
| 2024 | $15,293 +9.9% | $909,640 +10% |
| 2023 | $13,910 -4.3% | $827,011 +10% |
| 2022 | $14,530 +3.5% | $751,828 +10% |
| 2021 | $14,043 +12.7% | $683,480 +13.9% |
| 2020 | $12,462 -12.9% | $600,000 -12.9% |
| 2019 | $14,307 -0.7% | $688,768 +2.5% |
| 2018 | $14,404 +9.2% | $671,872 +1% |
| 2017 | $13,185 | $665,500 +10% |
| 2016 | $13,185 +15.9% | $605,000 +10% |
| 2015 | $11,373 | $550,000 +10% |
| 2014 | $11,373 | $500,000 +592.9% |
| 2012 | -- | $72,162 |
Find assessor info on the county website
Neighborhood: Chapel Hill
Nearby homes
- $1,010,5004 bd5 ba3.9k sqft3015 Mulholland St, Highland Village, TX 75077Off Market
- $629,9005 bd4 ba3.6k sqft828 Shady Meadow Dr, Highland Village, TX 75077Off Market

- $1,193,6004 bd4 ba4.1k sqft3019 Mulholland St, Highland Village, TX 75077Off Market
- $578,1003 bd2 ba2.5k sqft826 Shady Meadow Dr, Highland Village, TX 75077Off Market
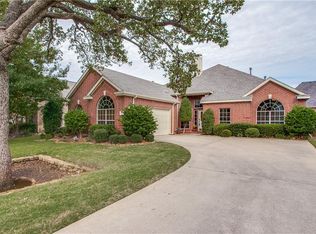
- $771,3004 bd3 ba3.6k sqft830 Shady Meadow Dr, Highland Village, TX 75077Off Market
- $1,081,2004 bd4 ba3.8k sqft3018 Mulholland St, Highland Village, TX 75077Off Market
- $--4 bd4 ba3.8k sqft824 Shady Meadow Dr, Highland Village, TX 75077Sold
- $--4 bd4 ba3.1k sqft3016 Mulholland St, Highland Village, TX 75077Sold
Nearby schools
GreatSchools rating
- 10/10Heritage Elementary SchoolGrades: PK-5Distance: 0.6 mi
- 8/10Briarhill Middle SchoolGrades: 6-8Distance: 1 mi
- 8/10Marcus High SchoolGrades: 9-12Distance: 1.8 mi
Schools provided by the listing agent
- Elementary: Heritage
- Middle: Briarhill
- High: Marcus
- District: Lewisville ISD
Source: NTREIS. This data may not be complete. We recommend contacting the local school district to confirm school assignments for this home.
Get a cash offer in 3 minutes
Find out how much your home could sell for in as little as 3 minutes with a no-obligation cash offer.
Estimated market value
$1,098,100
Get a cash offer in 3 minutes
Find out how much your home could sell for in as little as 3 minutes with a no-obligation cash offer.
Estimated market value
$1,098,100
- Texas
- Denton County
- Highland Village
- 75077
- Chapel Hill
- 3017 Mulholland St
Nearby cities
Nearby neighborhoods
Nearby zip codes
Other Highland Village Topics
- Apartments for Rent in 75077
- Houses for Sale in 75077
- Houses for Rent in 75077
- 75077 Real Estate
- Highland Village Condos
- Houses for Sale in Highland Village
- Newest Listings in Highland Village
- Highland Village Home Values
- Highland Village Real Estate Agents
- Highland Village Refinance
- Highland Village Mortgage Rates
