Skip main navigation
Off market
  • $293,600

    3016 Redstone Dr, Burlington, KY 41005

    3beds
    1,054sqft
    Single Family Residence, Residential
    Built in 1978
    8,276 Square Feet Lot
    $293,600 Zestimate®
    $279/sqft
    $1,812 Estimated rent

    Home value

    $293,600

    $279,000 - $308,000

    $1,812/mo

    Zestimate® history
    Loading
    Loading...

    Owner options

    List your home for rent

    $1,812/mo

    Rent Zestimate®

    Find your next renter with Zillow Rental Manager. Plus, with online applications, you can quickly screen prospective tenants – for free.

    Learn more

    $1,812/mo

    Rent Zestimate®

    Refinance and save

    $1,793/mo

    Est. payment

    Refinancing to a lower rate could help reduce your monthly payments and save thousands over the life of the loan.

    See today's rates

    $1,793/mo

    Est. payment

    Explore your selling options

    Work with a Zillow partner agent

    Leverage their expertise and Zillow's premium Showcase listings to get your home seen by more buyers.

    Get started

    List with your own agent

    Get your home in front of millions of buyers by listing it on Zillow.

    Learn how to do it

    Sell it yourself

    Take full control of how buyers see your home on Zillow by listing For Sale by Owner (FSBO).

    List your home

    What's special

    Wet bar areaAmple spaceComfortable living spaceGorgeous finishesLarge island

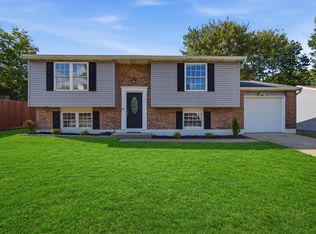
    Welcome to your dream home! This beautifully renovated bi-level boasts 3 bedrooms and 2 modern bathrooms. You'll be blown away by the stunning finishes throughout, uncluding brand-new stainless-steel appliances and elegant quartz countertops in the kitchen. The large island is perfect for entertaining, while the luxurious LVT flooring throughout adds a touch of sophistication. Head downstairs and you'll find a convenient wet bar area, perfect for hosting guests or relaxing with family. The entire home has been meticulously renovated, leaving no detail overlooked. with ample space and gorgeous finishes, this home is perfect for anyone looking for a modern and comfortable living space. Don't miss your chance to make this house your home!

    This property is off market, which means it's not currently listed for sale or rent on Zillow. This may be different from what's available on other websites or public sources.

    Zillow last checked:

    Listing updated:

    Listed by:

    Curt Curley 859-814-4182,

    Huff Realty - Florence,

    Sherry Regenbogen 859-525-7900,

    Huff Realty - Florence

    Bought with:

    Ashley Walter, 221632

    Huff Realty - Ft. Mitchell

    Source: NKMLS,MLS#: 613318MLS Logo

    Facts & features

    Interior

    Bedrooms & bathrooms
    • Bedrooms: 3
    • Bathrooms: 2
    • Full bathrooms: 2
    Primary bedroom
    • Features: Luxury Vinyl Flooring
    • Level: Upper
    • Area: 140
    • Dimensions: 10 x 14
    Bedroom 2
    • Features: Luxury Vinyl Flooring
    • Level: Upper
    • Area: 143
    • Dimensions: 11 x 13
    Bedroom 3
    • Features: Luxury Vinyl Flooring
    • Level: Upper
    • Area: 81
    • Dimensions: 9 x 9
    Family room
    • Features: Wet Bar, Luxury Vinyl Flooring
    • Level: Lower
    • Area: 276
    • Dimensions: 23 x 12
    Kitchen
    • Features: Walk-Out Access, Kitchen Island, Eat-in Kitchen, Luxury Vinyl Flooring
    • Level: Upper
    • Area: 209
    • Dimensions: 19 x 11
    Living room
    • Features: Luxury Vinyl Flooring
    • Level: Upper
    • Area: 195
    • Dimensions: 15 x 13
    Other
    • Description: Wet Bar
    • Level: Lower
    • Area: 220
    • Dimensions: 22 x 10
    Other
    • Description: Garage
    • Level: Lower
    • Area: 207
    • Dimensions: 23 x 9
    Heating
    • Has Heating (Unspecified Type)
    Cooling
    • Central Air
    Appliances
    • Included: Stainless Steel Appliance(s), Electric Cooktop, Electric Oven, Electric Range, Dishwasher, Refrigerator
    • Laundry: Lower Level
    Features
    • Wet Bar, High Speed Internet, Eat-in Kitchen, Chandelier, Recessed Lighting
    • Windows: Vinyl Frames
    • Basement: Full
    Interior area
    • Total structure area: 1,054
    • Total interior livable area: 1,054 sqft

    Property

    Parking
    • Total spaces: 1
    • Parking features: Driveway, Off Street, On Street
    • Garage spaces: 1
    • Has uncovered spaces: Yes
    Features
    • Levels: Bi-Level
    • Pool features: Above Ground
    Lot
    • Size: 8,276 Square Feet
    • Dimensions: 0.19
    Details
    • Additional structures: Shed(s)
    • Parcel number: 038.0004068.00
    • Zoning description: Residential

    Construction

    Type & style
    • Home type: SingleFamily
    • Architectural style: Traditional
    • Property subtype: Single Family Residence, Residential
    Materials
    • Brick, Vinyl Siding
    • Foundation: Block
    • Roof: Shingle
    Condition
    • Existing Structure
    • New construction: No
    • Year built: 1978

    Utilities & green energy

    • Sewer: Public Sewer
    • Water: Public
    • Utilities for property: Cable Available, Sewer Available, Water Available

    Community & HOA

    Community
    • Security: Smoke Detector(s)
    HOA
    • Has HOA: No
    Location
    • Region: Burlington

    Financial & listing details

    • Price per square foot: $279/sqft
    • Tax assessed value: $245,000
    • Annual tax amount: $2,705
    • Date on market: 10/19/2025
    • Cumulative days on market: 2 days
    • Road surface type: Paved

    Price history

    DateEventPrice
    6/23/2023Sold$247,000+2.9%$234/sqft
    Source: NKMLS #613318 Report a problem
    5/15/2023Pending sale$240,000$228/sqft
    Source: NKMLS #613318 Report a problem
    5/11/2023Listed for sale$240,000$228/sqft
    Source: NKMLS #613318 Report a problem
    5/8/2023Pending sale$240,000$228/sqft
    Source: NKMLS #613318 Report a problem
    5/5/2023Listed for sale$240,000+60%$228/sqft
    Source: NKMLS #613318 Report a problem
    1/3/2023Sold$150,000+3.4%$142/sqft
    Source: Public Record Report a problem
    11/9/2005Sold$145,000+69.6%$138/sqft
    Source: Public Record Report a problem
    7/15/1996Sold$85,500$81/sqft
    Source: Public Record Report a problem

    Public tax history

    YearProperty taxesTax assessment
    2024$2,705 +55.1%$245,000 +63.3%
    2023$1,745 +7.6%$150,000 +3.4%
    2022$1,621 -0.2%$145,000
    2021$1,624 -6%$145,000
    2020$1,728 $145,000
    2019$1,728 +0.7%$145,000
    2018$1,715 +3.9%$145,000
    2017$1,650 $145,000
    2015$1,650 +2.6%$145,000
    2013$1,608 $145,000
    2012-- $145,000
    2011-- $145,000
    2010-- $145,000
    2009-- $145,000
    Find assessor info on the county website

    Neighborhood: 41005

    Nearby schools

    GreatSchools rating
    Schools provided by the listing agent
    • Elementary: Burlington Elementary
    • Middle: Camp Ernst Middle School
    • High: Conner Senior High

    Source: NKMLS. This data may not be complete. We recommend contacting the local school district to confirm school assignments for this home.

    Get a cash offer in 3 minutes
    Find out how much your home could sell for in as little as 3 minutes with a no-obligation cash offer.
    Estimated market value
    $293,600
    Get a cash offer in 3 minutes
    Find out how much your home could sell for in as little as 3 minutes with a no-obligation cash offer.
    Estimated market value
    $293,600