Welcome home to this beautifully renovated bi-level in Burlington! The homeowner spared no detail in transforming this property into a fresh, stylish, move-in-ready home.
Step inside to find fresh paint, new carpet, and beautiful LVP flooring throughout. The spacious kitchen is a true standout, featuring new cabinetry, granite countertops, and appliances, creating a functional and inviting space for everyday living and entertaining.
A convenient mudroom connects the home to the one-car garage and includes a service door for easy access to the backyard. Outside, enjoy a flat, fenced yard with a storage shed--perfect for pets, play, gardening, or simply relaxing outdoors.
The spacious walk-in closet offers even more possibilities--create the spectacular custom closet you've always wanted or reimagine the space as an additional bedroom to fit your needs.
With thoughtful updates, flexible living space, a flat fenced yard, and a move-in-ready interior, this Burlington home is ready for its next chapter. Come see all it has to offer!
Pending
$280,000
6247 Johnstone Ct, Burlington, KY 41005
3beds
--sqft
Single Family Residence, Residential
Built in 1977
7,405 Square Feet Lot
$-- Zestimate®
$--/sqft
$-- HOA
What's special
Flat fenced yardSpacious walk-in closetMove-in-ready interiorStorage shedFresh paintNew carpetOne-car garage
- 25 days
- 1,284
- 204
Likely to sell faster than
Zillow last checked:
Listing updated:
Listed by:
Amanda Wilson 859-667-2295,
Keller Williams Realty Service
Source: NKMLS,MLS#: 646571
Facts & features
Interior
Bedrooms & bathrooms
- Bedrooms: 3
- Bathrooms: 2
- Full bathrooms: 2
Primary bedroom
- Features: Carpet Flooring, Walk-In Closet(s)
- Level: Lower
- Area: 139.37
- Dimensions: 12.67 x 11
Bedroom 2
- Features: Carpet Flooring
- Level: Upper
- Area: 139.37
- Dimensions: 12.67 x 11
Bedroom 3
- Features: Carpet Flooring
- Level: Upper
- Area: 97.5
- Dimensions: 10 x 9.75
Bathroom 2
- Description: Full
- Features: Double Vanity, Tile Flooring, Tub With Shower
- Level: Upper
- Area: 48.8
- Dimensions: 5 x 9.76
Dining room
- Features: Ceiling Fan(s), Plank Flooring, Wood Flooring
- Level: Upper
- Area: 92.25
- Dimensions: 9 x 10.25
Family room
- Features: Plank Flooring
- Level: Lower
- Area: 206.64
- Dimensions: 14.33 x 14.42
Kitchen
- Features: Plank Flooring
- Level: Upper
- Area: 103.32
- Dimensions: 10.25 x 10.08
Laundry
- Features: Plank Flooring
- Level: Lower
- Area: 9.94
- Dimensions: 1.42 x 7
Living room
- Features: Plank Flooring
- Level: Upper
- Area: 240.87
- Dimensions: 16.33 x 14.75
Primary bath
- Description: Full
- Features: Shower
- Level: Lower
- Area: 55.65
- Dimensions: 7.5 x 7.42
Heating
- Forced Air
Cooling
- Central Air
Appliances
- Included: Stainless Steel Appliance(s), Electric Range, Dishwasher, Dryer, Microwave, Refrigerator, Washer
- Laundry: Laundry Room, Lower Level
Features
- Kitchen Island, Walk-In Closet(s), Stone Counters, Double Vanity, Chandelier, Ceiling Fan(s), High Ceilings, Natural Woodwork, Recessed Lighting
Property
Parking
- Total spaces: 1
- Parking features: Driveway, Garage, Garage Faces Front, Off Street, On Street
- Garage spaces: 1
- Has uncovered spaces: Yes
Features
- Levels: Bi-Level
- Patio & porch: Patio, Porch
- Fencing: Privacy
- Has view: Yes
- View description: Neighborhood
Lot
- Size: 7,405 Square Feet
- Dimensions: Less than 1/2 acre
- Features: Cleared, Cul-De-Sac, Level
Details
- Additional structures: Shed(s), Storage
- Parcel number: 038.0004066.00
- Zoning description: Residential
Construction
Type & style
- Home type: SingleFamily
- Architectural style: Traditional
- Property subtype: Single Family Residence, Residential
Materials
- Brick, Vinyl Siding
- Foundation: Poured Concrete
- Roof: Shingle
Condition
- New construction: No
- Year built: 1977
Utilities & green energy
- Sewer: Public Sewer
- Water: Public
- Utilities for property: Cable Available
Community & HOA
Community
- Security: Smoke Detector(s)
- Subdivision: Featherstone Meadows
HOA
- Has HOA: No
Location
- Region: Burlington
Financial & listing details
- Tax assessed value: $196,500
- Annual tax amount: $2,222
- Date on market: 9/11/2026
- Cumulative days on market: 26 days
Estimated market value
Not available
Estimated sales range
Not available
Not available
Price history
| Date | Event | Price |
|---|---|---|
| 10/2/2026 | Pending sale | $280,000 |
Source:  NKMLS #646571 Report a problem NKMLS #646571 Report a problem | ||
| 9/11/2026 | Listed for sale | $280,000+42.5% |
Source: NKMLS #646571 Report a problem | ||
| 8/30/2024 | Sold | $196,500-1.3% |
Source: NKMLS #623743 Report a problem | ||
| 6/17/2024 | Pending sale | $199,000 |
Source: NKMLS #623743 Report a problem | ||
| 6/14/2024 | Listed for sale | $199,000+81.9% |
Source: NKMLS #623743 Report a problem | ||
| 1/10/2013 | Sold | $109,400-0.5% |
Source: Public Record Report a problem | ||
| 10/21/2008 | Sold | $110,000 |
Source: Public Record Report a problem | ||
Public tax history
| Year | Property taxes | Tax assessment |
|---|---|---|
| 2025 | $2,222 +33.5% | $196,500 +32.8% |
| 2024 | $1,664 +14.5% | $148,000 +19.5% |
| 2023 | $1,453 +5% | $123,800 |
| 2022 | $1,384 -0.2% | $123,800 |
| 2021 | $1,387 -6.7% | $123,800 |
| 2020 | $1,486 | $123,800 +13.2% |
| 2019 | $1,486 +13.2% | $109,400 |
| 2018 | $1,312 +5.4% | $109,400 |
| 2017 | $1,245 | $109,400 |
| 2015 | $1,245 +2.6% | $109,400 -0.5% |
| 2013 | $1,213 | $110,000 |
| 2012 | -- | $110,000 |
| 2011 | -- | $110,000 |
| 2010 | -- | $110,000 |
| 2009 | -- | $110,000 |
Find assessor info on the county website
Monthly payment
Est. payment
Payment breakdown
Explore the cost of this home by adjusting the details. Changes won't be saved.Climate risks
Neighborhood: 41005
Nearby schools
Schools provided by the listing agent
- Elementary: Burlington Elementary
- Middle: Camp Ernst Middle School
- High: Conner Senior High
Source: NKMLS. This data may not be complete. We recommend contacting the local school district to confirm school assignments for this home.
Similar homes
- $285,0003 bd3 ba1.2k sqft5932 Carlton Dr, Burlington, KY 41005For Sale
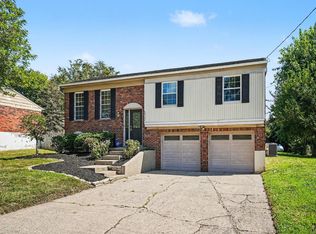 MLS ID #646856, James Mirick, Pivot Realty Group. NKMLS
 - $250,0003 bd2 ba1.2k sqft6194 Ridewood Ct, Burlington, KY 41005For Sale
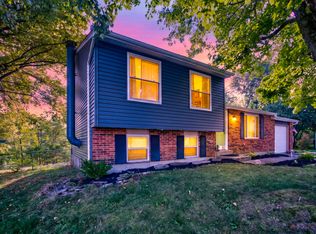 MLS ID #646407, Tiffany Dills, Coldwell Banker Realty FM. NKMLS
 - $295,0003 bd3 ba1k sqft2454 Ferdinand Dr, Burlington, KY 41005For Sale
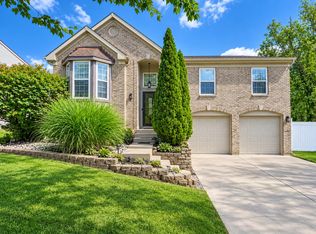 MLS ID #646735, Tawnda Cross, Huff Realty - Florence. NKMLS
 - $320,0003 bd2 ba1.2k sqft3000 Ashbrook Cir, Burlington, KY 41005For Sale
 MLS ID #646988, Katherine Crawford, ERA Real Solutions Realty. NKMLS
