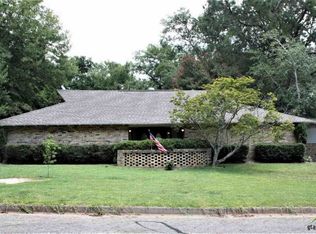
Looking for an affordable 4 bedroom home where your littles can attend Andy Woods Elementary? Here's your chance! You'll find 2 full baths, a two car garage, a big back yard and a 2025 roof to boot! Up front this home offers a versatile multi-purpose room that can serve as a formal living area, dining room, office, or playroom, complete with French doors opening into the inviting family room. There the fireplace with gas logs creates a more intimate gathering space for family and friends. You'll find great built-in shelves and cabinets to house your personal treasures in both areas. The kitchen features room for dining as well as rich wood cabinets and tin tile backsplash for extra character. The gas cooktop is another plus. Plenty of room to bar-be-cue on the covered patio. Conveniently located near parks, schools, churches, downtown, and major shopping areas, this home combines comfort, flexibility, and an excellent location. Opportunities are slim for 4 bedrooms in Andy Woods district at this price point. Don't delay!
Sold
Price Unknown
3016 S Cameron Ave, Tyler, TX 75701
4beds
1,921sqft
Single Family Residence
Built in 1962
10,800 Square Feet Lot
$258,800 Zestimate®
$--/sqft
$2,198 Estimated rent
Home value
$258,800
$246,000 - $272,000
$2,198/mo
Zestimate® history
Owner options
List your home for rent
$2,198/mo
Rent Zestimate®
Find your next renter with Zillow Rental Manager. Plus, with online applications, you can quickly screen prospective tenants – for free.
$2,198/mo
Rent Zestimate®
Refinance and save
Refinancing to a lower rate could help reduce your monthly payments and save thousands over the life of the loan.
Explore your selling options
Work with a Zillow partner agent
Leverage their expertise and Zillow's premium Showcase listings to get your home seen by more buyers.
Get startedList with your own agent
Get your home in front of millions of buyers by listing it on Zillow.
Learn how to do itSell it yourself
Take full control of how buyers see your home on Zillow by listing For Sale by Owner (FSBO).
List your homeWhat's special
Fireplace with gas logsVersatile multi-purpose roomTwo car garageTin tile backsplashGas cooktopRich wood cabinetsBuilt-in shelves and cabinets
Zillow last checked:
Listing updated:
Listed by:
Mary Simpson 903-530-7844,
Mary Simpson Real Estate,
Taylor Dison 903-216-7398
Bought with:
McKenna Hosch, TREC# 0821003
Source: GTARMLS,MLS#: 26007321
Facts & features
Interior
Bedrooms & bathrooms
- Bedrooms: 4
- Bathrooms: 2
- Full bathrooms: 2
Bedroom
- Level: Main
Bathroom
- Features: Shower/Tub, Ceramic Tile
Dining room
- Features: Separate Formal Dining
Kitchen
- Features: Kitchen/Eating Combo
Heating
- Central/Gas
Cooling
- Central Electric
Appliances
- Included: Dishwasher, Disposal, Microwave, Electric Oven, Gas Cooktop, Instant Hot Water
Features
- Ceiling Fan(s)
- Flooring: Laminate, Tile
- Number of fireplaces: 1
- Fireplace features: One Wood Burning, Gas Starter, Brick
Interior area
- Total structure area: 1,921
- Total interior livable area: 1,921 sqft
Property
Parking
- Total spaces: 2
- Parking features: Door w/Opener w/Controls, Garage Faces Front
- Garage spaces: 2
- Has uncovered spaces: Yes
Features
- Levels: One
- Stories: 1
- Patio & porch: Patio Covered, Porch
- Pool features: None
- Fencing: Wood
Lot
- Size: 10,800 sqft
- Dimensions: 120 x 90
- Features: Subdivision Lot
Details
- Additional structures: None
- Parcel number: 150000088500028000
- Special conditions: None
Construction
Type & style
- Home type: SingleFamily
- Architectural style: Traditional
- Property subtype: Single Family Residence
Materials
- Brick Veneer
- Foundation: Slab
- Roof: Composition
Condition
- Year built: 1962
Utilities & green energy
- Sewer: Public Sewer
- Water: Public
- Utilities for property: Overhead Utilities, Cable Available
Community & neighborhood
Security
- Security features: Smoke Detector(s)
Location
- Region: Tyler
- Subdivision: Briarwood
Other
Other facts
- Road surface type: Paved
Price history
| Date | Event | Price |
|---|---|---|
| 6/23/2026 | Sold | -- |
Source:  GTARMLS #26007321 Report a problem GTARMLS #26007321 Report a problem | ||
| 5/25/2026 | Pending sale | $259,900$135/sqft |
Source: GTARMLS #26007321 Report a problem | ||
| 5/23/2026 | Listed for sale | $259,900+30%$135/sqft |
Source: GTARMLS #26007321 Report a problem | ||
| 10/21/2019 | Sold | -- |
Source: GTARMLS #10113414 Report a problem | ||
| 9/20/2019 | Listed for sale | $199,900$104/sqft |
Source: Cornerstone Brokerage, LLC #10113414 Report a problem | ||
| 9/20/2019 | Pending sale | $199,900$104/sqft |
Source: Cornerstone Brokerage, LLC #10113414 Report a problem | ||
| 9/11/2019 | Price change | $199,900-8.7%$104/sqft |
Source: Cornerstone Brokerage, LLC #10113414 Report a problem | ||
| 8/10/2019 | Listed for sale | $219,000+62.3%$114/sqft |
Source: Owner Report a problem | ||
| 5/4/2008 | Listing removed | $134,900$70/sqft |
Source: NCI #9972112 Report a problem | ||
| 4/29/2008 | Price change | $134,900-2.2%$70/sqft |
Source: NCI #9972112 Report a problem | ||
| 1/19/2008 | Listed for sale | $138,000$72/sqft |
Source: Visual Tour #9972112 Report a problem | ||
Public tax history
| Year | Property taxes | Tax assessment |
|---|---|---|
| 2015 | $2,831 +2.1% | $133,242 -0.2% |
| 2014 | $2,772 +2.3% | $133,571 +2.1% |
| 2013 | $2,710 +0.8% | $130,839 +1.7% |
| 2012 | $2,689 | $128,650 |
| 2011 | $2,689 +0.4% | $128,650 |
| 2010 | $2,677 +9.2% | $128,650 -3.9% |
| 2008 | $2,451 +4.1% | $133,900 |
| 2007 | $2,354 +5.2% | $133,900 +5.4% |
| 2006 | $2,236 | $127,050 +10% |
| 2005 | -- | $115,500 +12.5% |
| 2003 | -- | $102,700 |
Find assessor info on the county website
Neighborhood: Briarwood
Nearby schools
GreatSchools rating
- 9/10Woods Elementary SchoolGrades: PK-5Distance: 0.3 mi
- 6/10Hubbard Middle SchoolGrades: 6-8Distance: 1.1 mi
- 6/10Tyler Legacy High SchoolGrades: 9-12Distance: 1.2 mi
Schools provided by the listing agent
- Elementary: Woods
- Middle: Hubbard
- High: Tyler Legacy
Source: GTARMLS. This data may not be complete. We recommend contacting the local school district to confirm school assignments for this home.
Sell for more on Zillow
Get a Zillow Showcase℠ listing at no additional cost and you could sell for .
$258,800
2% more
+$5,176
With Zillow Showcase(estimated)
$263,976
- Texas
- Smith County
- Tyler
- 75701
- Briarwood
- 3016 S Cameron Ave
Nearby cities
Nearby neighborhoods
Nearby zip codes
Other Tyler Topics
