Skip main navigation
Sold for $605,000
  • $605,000

    3016 Shamrock Ter, Olney, MD 20832

    4beds
    1,861sqft
    Single Family Residence
    Built in 1973
    0.28 Acres Lot
    $690,100 Zestimate®
    $325/sqft
    $3,850 Estimated rent

    Home value

    $690,100

    $656,000 - $725,000

    $3,850/mo

    Zestimate® history
    Loading
    Loading...

    Owner options

    List your home for rent

    $3,850/mo

    Rent Zestimate®

    Find your next renter with Zillow Rental Manager. Plus, with online applications, you can quickly screen prospective tenants – for free.

    Learn more

    $3,850/mo

    Rent Zestimate®

    Refinance and save

    $3,629/mo

    Est. payment

    Refinancing to a lower rate could help reduce your monthly payments and save thousands over the life of the loan.

    See today's rates

    $3,629/mo

    Est. payment

    Explore your selling options

    Work with a Zillow partner agent

    Leverage their expertise and Zillow's premium Showcase listings to get your home seen by more buyers.

    Get started

    List with your own agent

    Get your home in front of millions of buyers by listing it on Zillow.

    Learn how to do it

    Sell it yourself

    Take full control of how buyers see your home on Zillow by listing For Sale by Owner (FSBO).

    List your home

    What's special

    Breakfast nookWater dispenserFresh paint throughoutFully fenced backyardPlenty of storage roomHardwood flooringQuiet cul de sac
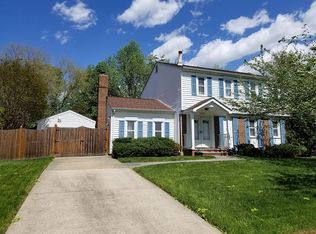
    Bring All Offers. The Seller has received Multiple Bids on this property. The deadline for submission is Saturday, November 25, 2023 at 5PM. Please submit your best and final offer. Beautiful Colonial sited on a large, level lot on a quiet cul de sac in the desired Highlands of Olney community. Lovingly maintained, this home boasts fresh paint throughout and updates that include the roof, accent molding, appliances, hardwood flooring, water heater, A/C, furnace, oil tank, fence, and more! Enter a bright and airy floor plan highlighting hardwood flooring and accent molding in the living and dining rooms, creating the perfect ambiance for intimate gatherings. The kitchen features new stainless appliances including a French door refrigerator with icemaker and water dispenser, rich wood cabinetry, Corian countertops, and a breakfast nook with access to the backyard. The off-kitchen family room showcases a wood burning fireplace in brick surround. Ascend the staircase to the primary bedroom offering two closets and an attached full bath with a glass enclosed shower with decorative tile inlay. Three sizable bedrooms and a full bath complete this level. Plenty of storage room in the lower level or customize to fit your exact needs. Enjoy outdoor living in the fully fenced backyard under mature shade trees, and the nearby community Olney community park with sports courts, hiking trails, and tot lots. Conveniently located with easy commuter access to Baltimore and Washington DC using I-270, I-95, and 97 and surrounded by parks, golf courses, shopping, dining and entertainment options. Bring All Offers

    Zillow last checked:

    Listing updated:

    Listed by:

    Diane Kenworthy 410-977-6149,

    Northrop Realty

    Bought with:

    Reese Langer

    Samson Properties

    Source: Bright MLS,MLS#: MDMC2104306MLS Logo

    Facts & features

    Interior

    Bedrooms & bathrooms
    • Bedrooms: 4
    • Bathrooms: 3
    • Full bathrooms: 2
    • 1/2 bathrooms: 1
    • Main level bathrooms: 1
    Basement
    • Area: 753
    Heating
    • Forced Air, Oil
    Cooling
    • Central Air, Ceiling Fan(s), Electric
    Appliances
    • Included: Microwave, Self Cleaning Oven, Oven/Range - Electric, Refrigerator, Washer, Water Heater, Dishwasher, Dryer, Exhaust Fan, Electric Water Heater
    • Laundry: Lower Level, Has Laundry, Dryer In Unit, Washer In Unit, Laundry Room
    Features
    • Built-in Features, Breakfast Area, Ceiling Fan(s), Chair Railings, Crown Molding, Dining Area, Family Room Off Kitchen, Formal/Separate Dining Room, Eat-in Kitchen, Kitchen - Table Space, Primary Bath(s), Bathroom - Tub Shower, Attic, Pantry, Upgraded Countertops, Dry Wall
    • Flooring: Hardwood, Ceramic Tile, Carpet, Concrete, Wood
    • Doors: Sliding Glass
    • Windows: Double Hung, Double Pane Windows, Screens, Vinyl Clad
    • Basement: Connecting Stairway,Unfinished
    • Number of fireplaces: 1
    • Fireplace features: Brick, Wood Burning
    Interior area
    • Total structure area: 2,614
    • Total interior livable area: 1,861 sqft
    • Finished area above ground: 1,861
    • Finished area below ground: 0

    Property

    Parking
    • Total spaces: 4
    • Parking features: Concrete, Driveway, Attached Carport
    • Carport spaces: 1
    • Uncovered spaces: 3
    Accessibility
    • Accessibility features: Other
    Features
    • Levels: Three
    • Stories: 3
    • Patio & porch: Deck
    • Exterior features: Lighting
    • Pool features: None
    • Fencing: Back Yard,Privacy,Wood
    • Has view: Yes
    • View description: Garden, Trees/Woods
    Lot
    • Size: 0.28 Acres
    • Features: Cul-De-Sac, Front Yard, Landscaped, Rear Yard, SideYard(s), Wooded, Level, No Thru Street
    Details
    • Additional structures: Above Grade, Below Grade
    • Parcel number: 160801485922
    • Zoning: R90
    • Special conditions: Standard

    Construction

    Type & style
    • Home type: SingleFamily
    • Architectural style: Colonial
    • Property subtype: Single Family Residence
    Materials
    • Combination, Brick
    • Foundation: Other, Block
    Condition
    • New construction: No
    • Year built: 1973

    Utilities & green energy

    • Sewer: Public Sewer
    • Water: Public

    Community & neighborhood

    Security
    • Security features: Main Entrance Lock
    Location
    • Region: Olney
    • Subdivision: Highlands Of Olney

    Other

    Other facts
    • Listing agreement: Exclusive Right To Sell
    • Ownership: Fee Simple
    • Road surface type: Black Top, Paved

    Price history

    DateEventPrice
    1/5/2024Sold$605,000+0.8%$325/sqft
    Source: Bright MLS #MDMC2104306 Report a problem
    11/29/2023Contingent$600,000$322/sqft
    Source: Bright MLS #MDMC2104306 Report a problem
    11/15/2023Price change$600,000-4%$322/sqft
    Source: Bright MLS #MDMC2104306 Report a problem
    10/16/2023Price change$625,000-3.1%$336/sqft
    Source: Bright MLS #MDMC2104306 Report a problem
    9/28/2023Price change$645,000-0.8%$347/sqft
    Source: Bright MLS #MDMC2104306 Report a problem
    9/15/2023Price change$649,900-3.7%$349/sqft
    Source: Bright MLS #MDMC2104306 Report a problem
    8/30/2023Price change$675,000-3.6%$363/sqft
    Source: Bright MLS #MDMC2104306 Report a problem
    8/18/2023Listed for sale$699,900+34.1%$376/sqft
    Source: Bright MLS #MDMC2104306 Report a problem
    1/17/2006Sold$522,100$281/sqft
    Source: Public Record Report a problem

    Public tax history

    YearProperty taxesTax assessment
    2025$6,691 +14.8%$534,800 +5.6%
    2024$5,827 +5.9%$506,200 +6%
    2023$5,503 +12.6%$477,600 +7.8%
    2022$4,889 +8.6%$443,000 +8.5%
    2021$4,503 +9.2%$408,400 +9.3%
    2020$4,124 +0%$373,800
    2019$4,122 -0.2%$373,800
    2018$4,129 -8.4%$373,800 -5.5%
    2017$4,508 +23%$395,400 +1.2%
    2016$3,666 $390,633 +1.2%
    2015$3,666 $385,867 +1.3%
    2014$3,666 $381,100 +0.1%
    2013-- $380,843 +0.1%
    2012-- $380,587 +0.1%
    2011-- $380,330
    2010-- $380,330
    2009-- $380,330 -20%
    2008-- $475,370 +14.8%
    2007-- $414,156 +17.3%
    2006-- $352,943 +21%
    2005-- $291,730 +12%
    2004-- $260,576
    2003-- $260,576 +31.4%
    2002-- $198,270
    2001-- $198,270

    Find assessor info on the county website

    Neighborhood: 20832

    Nearby schools

    GreatSchools rating
    Schools provided by the listing agent
    • Elementary: Olney
    • Middle: Rosa M. Parks
    • High: Sherwood
    • District: Montgomery County Public Schools

    Source: Bright MLS. This data may not be complete. We recommend contacting the local school district to confirm school assignments for this home.

    Get a cash offer in 3 minutes
    Find out how much your home could sell for in as little as 3 minutes with a no-obligation cash offer.
    Estimated market value
    $690,100
    Get a cash offer in 3 minutes
    Find out how much your home could sell for in as little as 3 minutes with a no-obligation cash offer.
    Estimated market value
    $690,100