Skip main navigation
Sold for $665,000
  • $665,000

    3020 Shamrock Ter, Olney, MD 20832

    4beds
    2,065sqft
    Single Family Residence
    Built in 1973
    8,205 Square Feet Lot
    $741,500 Zestimate®
    $322/sqft
    $3,857 Estimated rent

    Home value

    $741,500

    $704,000 - $779,000

    $3,857/mo

    Zestimate® history
    Loading
    Loading...

    Owner options

    List your home for rent

    $3,857/mo

    Rent Zestimate®

    Find your next renter with Zillow Rental Manager. Plus, with online applications, you can quickly screen prospective tenants – for free.

    Learn more

    $3,857/mo

    Rent Zestimate®

    Refinance and save

    $3,988/mo

    Est. payment

    Refinancing to a lower rate could help reduce your monthly payments and save thousands over the life of the loan.

    See today's rates

    $3,988/mo

    Est. payment

    Explore your selling options

    Work with a Zillow partner agent

    Leverage their expertise and Zillow's premium Showcase listings to get your home seen by more buyers.

    Get started

    List with your own agent

    Get your home in front of millions of buyers by listing it on Zillow.

    Learn how to do it

    Sell it yourself

    Take full control of how buyers see your home on Zillow by listing For Sale by Owner (FSBO).

    List your home

    What's special

    Updated powder roomNewly renovated gourmet kitchenBrand-new wall-to-wall carpetingNew wall-to-wall carpetCustom tile backsplashFreshly paintedFresh paint
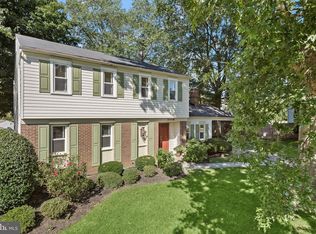
    Welcome home to this impeccably maintained, move-in ready colonial on a tucked away cul-de-sac in the Highlands of Olney. You can see the pride of ownership of the original owners and the beautiful renovations and updates throughout. The main level boasts beautiful hardwood floors and brand-new wall-to-wall carpeting and has an easy flow for entertaining and everyday use. The main level features a formal living room; a formal dining room; a family room that was bumped out when adding the garage to the home and includes a wood burning fireplace, skylights, custom built-ins, and sliding glass doors that lead to your backyard patio; an updated powder room; and a newly renovated gourmet kitchen with an eat-in area. This gorgeous kitchen is truly a chef’s dream featuring granite countertops, white shaker cabinets, custom tile backsplash, stainless steel appliances to include a Viking 5-burner range, an Electrolux French door refrigerator with ice maker, a GE Café Convection Microwave, and a GE Café Dishwasher. The upper-level features four generous sized bedrooms with fresh paint and new wall-to-wall carpet. The primary suite features an en-suite bath that has been newly renovated with floor to ceiling tile, a walk-in shower with glass doors, and heated floors. The newly renovated upper-level hall bathroom also features floor to ceiling tile, a tub/shower combo with sliding glass doors, and heated floors. The lower level has lots of potential and currently features the washer and dryer and utility room space. Enjoy summer evenings dining al fresco on your backyard patio. The well-manicured flat backyard is fully fenced, with a patio and a shed for extra storage. This home also features a driveway and a 1-car garage with Tesla electric car charger and tons of newer cabinets for storage. This turnkey home offers a convenient close-in location to shopping, dining, gyms, the Olney Theater, Olney Farmers Market, transportation, the ICC and more! Recent Improvements: 2023 Freshly Painted; 2023 Wall-to-Wall Carpet; 2023 Hot Water Heater; 2022 Architectural Shingle Roof; Newer Oil Tank; Furnace (approx. 4 years old); Kitchen/Bathroom Renovations (approx.4 years old). Nothing for you to do, but to move in and enjoy!

    Zillow last checked:

    Listing updated:

    Listed by:

    Tammy Thomas 301-908-2153,

    GO BRENT, INC.,

    Co-Listing Agent: Natalie Thomas 301-908-0982,

    GO BRENT, INC.

    Bought with:

    Nideen Morrison, 638525

    Charis Realty Group

    Source: Bright MLS,MLS#: MDMC2101618MLS Logo

    Facts & features

    Interior

    Bedrooms & bathrooms
    • Bedrooms: 4
    • Bathrooms: 3
    • Full bathrooms: 2
    • 1/2 bathrooms: 1
    • Main level bathrooms: 1
    Basement
    • Area: 753
    Heating
    • Forced Air, Oil
    Cooling
    • Central Air, Electric
    Appliances
    • Included: Microwave, Built-In Range, Dishwasher, Disposal, Dryer, Exhaust Fan, Ice Maker, Stainless Steel Appliance(s), Washer, Water Heater, Electric Water Heater
    Features
    • Breakfast Area, Built-in Features, Combination Dining/Living, Dining Area, Family Room Off Kitchen, Floor Plan - Traditional, Formal/Separate Dining Room, Eat-in Kitchen, Kitchen - Gourmet, Kitchen - Table Space, Primary Bath(s), Upgraded Countertops, Other
    • Flooring: Hardwood, Other, Carpet, Wood
    • Windows: Bay/Bow, Skylight(s)
    • Basement: Connecting Stairway,Unfinished
    • Number of fireplaces: 1
    • Fireplace features: Brick, Glass Doors, Other
    Interior area
    • Total structure area: 2,818
    • Total interior livable area: 2,065 sqft
    • Finished area above ground: 2,065
    • Finished area below ground: 0

    Property

    Parking
    • Total spaces: 3
    • Parking features: Garage Faces Front, Storage, Built In, Other, Asphalt, Attached, Driveway
    • Attached garage spaces: 1
    • Uncovered spaces: 2
    Accessibility
    • Accessibility features: Other
    Features
    • Levels: Three
    • Stories: 3
    • Patio & porch: Patio
    • Exterior features: Other
    • Pool features: None
    • Fencing: Full,Wood
    Lot
    • Size: 8,205 sqft
    • Features: Cul-De-Sac
    Details
    • Additional structures: Above Grade, Below Grade
    • Parcel number: 160801485933
    • Zoning: R90
    • Special conditions: Standard

    Construction

    Type & style
    • Home type: SingleFamily
    • Architectural style: Colonial
    • Property subtype: Single Family Residence
    Materials
    • Brick, Vinyl Siding
    • Foundation: Other
    • Roof: Architectural Shingle
    Condition
    • Very Good
    • New construction: No
    • Year built: 1973

    Utilities & green energy

    • Sewer: Public Sewer
    • Water: Public

    Community & neighborhood

    Location
    • Region: Olney
    • Subdivision: Highlands Of Olney

    Other

    Other facts
    • Listing agreement: Exclusive Agency
    • Ownership: Fee Simple

    Price history

    DateEventPrice
    10/2/2023Sold$665,000+2.3%$322/sqft
    Source: Bright MLS #MDMC2101618 Report a problem
    9/15/2023Contingent$649,999$315/sqft
    Source: Bright MLS #MDMC2101618 Report a problem
    9/13/2023Price change$649,999-7%$315/sqft
    Source: Bright MLS #MDMC2101618 Report a problem
    8/30/2023Price change$699,000-2.9%$338/sqft
    Source: Bright MLS #MDMC2101618 Report a problem
    8/3/2023Listed for sale$719,900$349/sqft
    Source: Bright MLS #MDMC2101618 Report a problem

    Public tax history

    YearProperty taxesTax assessment
    2025$6,155 +3.4%$548,300 +6%
    2024$5,955 +6.3%$517,300 +6.4%
    2023$5,603 +13.1%$486,300 +8.4%
    2022$4,952 +9.2%$448,767 +9.1%
    2021$4,534 +10%$411,233 +10%
    2020$4,123 +0%$373,700
    2019$4,121 -0.2%$373,700
    2018$4,128 -8.8%$373,700 -5.9%
    2017$4,527 +23.6%$397,100 +1.2%
    2016$3,662 $392,467 +1.2%
    2015$3,662 $387,833 +1.2%
    2014$3,662 $383,200 +0.3%
    2013-- $382,143 +0.3%
    2012-- $381,087 +0.3%
    2011-- $380,030
    2010-- $380,030
    2009-- $380,030 -19.6%
    2008-- $472,800 +13.5%
    2007-- $416,716 +15.6%
    2006-- $360,633 +18.4%
    2005-- $304,550 +11.9%
    2004-- $272,262
    2003-- $272,262 +31.1%
    2002-- $207,690
    2001-- $207,690

    Find assessor info on the county website

    Neighborhood: 20832

    Nearby schools

    GreatSchools rating
    Schools provided by the listing agent
    • Elementary: Olney
    • Middle: Rosa M. Parks
    • High: Sherwood
    • District: Montgomery County Public Schools

    Source: Bright MLS. This data may not be complete. We recommend contacting the local school district to confirm school assignments for this home.

    Get a cash offer in 3 minutes
    Find out how much your home could sell for in as little as 3 minutes with a no-obligation cash offer.
    Estimated market value
    $741,500
    Get a cash offer in 3 minutes
    Find out how much your home could sell for in as little as 3 minutes with a no-obligation cash offer.
    Estimated market value
    $741,500