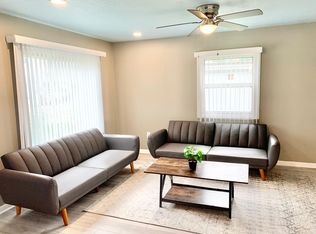
MOVE-IN CONDITION AND OH SO NICE!! Great starter home or if you are downsizing this home is for you. An original 4 bedroom home has been modified to a 2 bedroom creating space for more living area. Living room is open to the kitchen. The equipped eat-in kitchen features corian counters and loads of cabinets with pull out shelves. This kitchen offers a corner table with seating, large window & wood flooring. Master bedroom & 2nd bedroom are located in the rear of the home. The large family room has sliders to a huge deck overlooking a large rear yard with a storage shed. Wait until you walk in to the laundry room...Loads of cabinets & folding space, washer/dryer convey! All 6 panel solid oak doors thru-out this home plus oak woodwork. Many other updates : kitchen, windows, bath fixtures, HVAC, roof, deck and landscaping. A one car carport accesses a side entry kitchen door..hauling in groceries couldn't be more convenient! Great location, so close to shopping and restaurants .and I-675
Sold for $169,000
$169,000
3016 Sudbury Dr, Dayton, OH 45420
2beds
1,325sqft
SingleFamily
Built in 1960
10,018 Square Feet Lot
$199,600 Zestimate®
$128/sqft
$1,348 Estimated rent
Home value
$199,600
$188,000 - $212,000
$1,348/mo
Zestimate® history
Owner options
List your home for rent
$1,348/mo
Rent Zestimate®
Find your next renter with Zillow Rental Manager. Plus, with online applications, you can quickly screen prospective tenants – for free.
$1,348/mo
Rent Zestimate®
Refinance and save
$1,200/mo
Est. payment
Refinancing to a lower rate could help reduce your monthly payments and save thousands over the life of the loan.
$1,200/mo
Est. payment
Explore your selling options
Work with a Zillow partner agent
Leverage their expertise and Zillow's premium Showcase listings to get your home seen by more buyers.
Get startedList with your own agent
Get your home in front of millions of buyers by listing it on Zillow.
Learn how to do itSell it yourself
Take full control of how buyers see your home on Zillow by listing For Sale by Owner (FSBO).
List your homeWhat's special
Facts & features
Interior
Bedrooms & bathrooms
- Bedrooms: 2
- Bathrooms: 1
- Full bathrooms: 1
Heating
- Forced air
Cooling
- Central
Appliances
- Included: Dryer, Microwave, Refrigerator, Washer
Features
- Basement: None
- Has fireplace: Yes
Interior area
- Total interior livable area: 1,325 sqft
Property
Parking
- Total spaces: 1
- Parking features: Garage - Attached
Features
- Exterior features: Other
Lot
- Size: 10,018 Square Feet
Details
- Parcel number: N64024140018
Construction
Type & style
- Home type: SingleFamily
Condition
- Year built: 1960
Community & HOA
Location
- Region: Dayton
Financial & listing details
- Price per square foot: $128/sqft
- Tax assessed value: $124,800
- Annual tax amount: $2,822
Price history
| Date | Event | Price |
|---|---|---|
| 9/15/2023 | Sold | $169,000+9%$128/sqft |
Source: Public Record Report a problem | ||
| 7/23/2023 | Pending sale | $155,000$117/sqft |
Source: DABR MLS #890074 Report a problem | ||
| 7/21/2023 | Listed for sale | $155,000+55.2%$117/sqft |
Source: DABR MLS #890074 Report a problem | ||
| 12/20/2018 | Sold | $99,900$75/sqft |
Source: Public Record Report a problem | ||
| 2/11/2018 | Listing removed | $99,900$75/sqft |
Source: RE/MAX HOMEBASE #751902 Report a problem | ||
| 11/18/2017 | Listed for sale | $99,900+61.1%$75/sqft |
Source: RE/MAX HOMEBASE #751902 Report a problem | ||
| 7/11/2001 | Sold | $62,000$47/sqft |
Source: Public Record Report a problem | ||
Public tax history
| Year | Property taxes | Tax assessment |
|---|---|---|
| 2025 | $2,822 -0.2% | $43,680 |
| 2024 | $2,828 +2.9% | $43,680 |
| 2023 | $2,748 +1.9% | $43,680 +28.9% |
| 2022 | $2,698 +8% | $33,890 |
| 2021 | $2,498 -0.3% | $33,890 |
| 2020 | $2,506 -14.6% | $33,890 -3.7% |
| 2019 | $2,934 -0.5% | $35,200 |
| 2018 | $2,949 +8.5% | $35,200 |
| 2017 | $2,719 +7.4% | $35,200 +14.5% |
| 2016 | $2,531 +3.3% | $30,740 |
| 2015 | $2,451 +1.3% | $30,740 |
| 2014 | $2,419 | $30,740 |
Find assessor info on the county website
Neighborhood: 45420
Nearby homes
- $212,5003 bd1 ba1k sqft3020 Sudbury Dr, Dayton, OH 45420Sold

- $197,0004 bd1 ba1.3k sqft3012 Sudbury Dr, Dayton, OH 45420Off Market
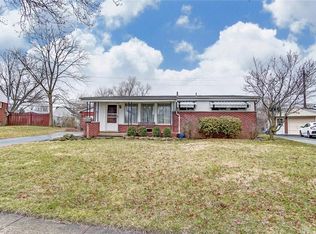
- $214,6003 bd2 ba1k sqft3013 La Plata Dr, Dayton, OH 45420Off Market
- $174,1003 bd1 ba950 sqft3024 Sudbury Dr, Kettering, OH 45420Off Market
- $235,0003 bd2 ba1k sqft3009 La Plata Dr, Dayton, OH 45420Sold
- $230,7003 bd2 ba1k sqft2425 Morningstar Ct, Dayton, OH 45420Off Market
- $216,0003 bd1 ba1.3k sqft2417 Morningstar Ct, Kettering, OH 45420Off Market
- $236,1002 bd3 ba1k sqft3017 La Plata Dr, Dayton, OH 45420Off Market
Nearby schools
GreatSchools rating
- 7/10Indian Riffle Elementary SchoolGrades: PK-5Distance: 0.8 mi
- 6/10Kettering Middle SchoolGrades: 6-8Distance: 0.7 mi
- 7/10Kettering Fairmont High SchoolGrades: 9-12Distance: 2.3 mi
Get a cash offer in 3 minutes
Find out how much your home could sell for in as little as 3 minutes with a no-obligation cash offer.
Estimated market value
$199,600
Get a cash offer in 3 minutes
Find out how much your home could sell for in as little as 3 minutes with a no-obligation cash offer.
Estimated market value
$199,600
- Ohio
- Montgomery County
- Kettering
- 45420
- 3016 Sudbury Dr
Nearby cities
Nearby zip codes
Other Kettering Topics
