Open Floorplan with freshly refinished rustic wood floor. Huge kitchen island with gas range and oven. Plenty of cabinets, shelves and drawers for storage. Nice separate Study or Work Area in kitchen. Two Bonus Rooms, one with wood burning stove and mini-split. Washer, Dryer and Fridge included. Large covered patio in back with artificial turf in backyard. Alley access. Plenty of Off-Street Parking. Great views of the Franklins. Quiet neighborhood - Conveniently located 1 block off of Raynor in the shadow of the Mountains. Close to Ft. Bliss, McKelligon Canyon and Hiking in the Franklins. Enjoy the new Community Center and many up and coming Restaurants, Bakeries and Nightlife. Call Listing Agent Today for your Private Tour.
For sale
$265,000
3016 Van Buren Ave, El Paso, TX 79930
3beds
2,049sqft
:
Get pre-qualified$1,981/mo
Single Family Residence
Built in 1956
6,534 Square Feet Lot
$261,600 Zestimate®
$129/sqft
$-- HOA
What's special
Wood burning stovePlenty of off-street parkingAlley accessArtificial turf in backyardOpen floorplanTwo bonus rooms
- 23 days |
- 349 |
- 42 |
Zillow last checked:
Listing updated:
Listed by:
John R Miller 0384846 915-227-2261,
Tres Amigos Realty
Source: GEPAR,MLS#: 947828
Facts & features
Interior
Bedrooms & bathrooms
- Bedrooms: 3
- Bathrooms: 2
- Full bathrooms: 1
- 3/4 bathrooms: 1
Heating
- Wood Stove, Natural Gas
Cooling
- Refrigerated
Appliances
- Included: Built-In Gas Oven, Dryer, Gas Water Heater, Refrigerator, Washer
- Laundry: Electric Dryer Hookup, Washer Hookup
Features
- Eat-in Kitchen, 2+ Living Areas, Cable TV, Ceiling Fan(s), Formal DR LR, High Speed Internet, Kitchen Island, See Remarks
- Flooring: Wood, See Remarks, Laminate
- Windows: Blinds, Vinyl
- Number of fireplaces: 1
Interior area
- Total structure area: 2,049
- Total interior livable area: 2,049 sqft
Video & virtual tour
Property
Features
- Patio & porch: Covered
- Exterior features: Walled Backyard, Back Yard Access
Lot
- Size: 6,534 Square Feet
- Features: Standard Lot
Details
- Additional structures: See Remarks
- Parcel number: S80499900905700
- Zoning: R4
- Special conditions: Lead Paint Hazard
Construction
Type & style
- Home type: SingleFamily
- Architectural style: 1 Story
- Property subtype: Single Family Residence
Materials
- Brick, Frame
- Roof: Shingle,Mixed
Condition
- Year built: 1956
Utilities & green energy
- Water: City
Community & HOA
Community
- Subdivision: Summit Place
HOA
- Has HOA: No
- Amenities included: Other
- Services included: None
Location
- Region: El Paso
Financial & listing details
- Price per square foot: $129/sqft
- Tax assessed value: $215,604
- Annual tax amount: $5,699
- Date on market: 7/17/2026
- Cumulative days on market: 25 days
- Listing terms: Cash,FHA,TX Veteran,VA Loan
Estimated market value
$261,600
$249,000 - $275,000
$1,517/mo
Price history
| Date | Event | Price |
|---|---|---|
| 7/17/2026 | Listed for sale | $265,000+10.4%$129/sqft |
Source:  GEPAR #947828 Report a problem GEPAR #947828 Report a problem | ||
| 12/1/2022 | Sold | -- |
Source: GEPAR #871803 Report a problem | ||
| 11/7/2022 | Contingent | $240,000$117/sqft |
Source: GEPAR #871803 Report a problem | ||
| 9/20/2022 | Listed for sale | $240,000+45.5%$117/sqft |
Source: GEPAR #869976 Report a problem | ||
| 3/24/2021 | Sold | -- |
Source: Agent Provided Report a problem | ||
| 2/19/2021 | Listed for sale | $164,950+17.8%$81/sqft |
Source: GEPAR #841393 Report a problem | ||
| 8/13/2020 | Listing removed | $1,450$1/sqft |
Source: Keller Williams Realty #830960 Report a problem | ||
| 7/23/2020 | Listed for rent | $1,450$1/sqft |
Source: Keller Williams Realty #830960 Report a problem | ||
| 5/7/2020 | Sold | -- |
Source: Agent Provided Report a problem | ||
| 3/25/2020 | Listed for sale | $140,000+16.7%$68/sqft |
Source: Moreno Real Estate Group #825099 Report a problem | ||
| 8/26/2019 | Sold | -- |
Source: GEPAR #491004_810006 Report a problem | ||
| 6/12/2019 | Listed for sale | $120,000$59/sqft |
Source: Century 21 Haggerty Company #810006 Report a problem | ||
Public tax history
| Year | Property taxes | Tax assessment |
|---|---|---|
| 2025 | -- | $215,604 +0.3% |
| 2024 | $5,582 +12.6% | $215,045 +20% |
| 2023 | $4,957 +13.3% | $179,204 +6.9% |
| 2022 | $4,373 +0.6% | $167,673 +20.5% |
| 2021 | $4,348 +15.5% | $139,162 +15.4% |
| 2020 | $3,764 +1.6% | $120,569 |
| 2019 | $3,706 +3.5% | $120,569 +0.8% |
| 2018 | $3,580 +167.7% | $119,609 +8% |
| 2017 | $1,338 +4.3% | $110,713 |
| 2016 | $1,283 -7.8% | $110,713 |
| 2015 | $1,391 | $110,713 -1.5% |
| 2014 | $1,391 | $112,412 +2.8% |
| 2013 | -- | $109,389 |
| 2012 | -- | $109,389 -7.4% |
| 2011 | -- | $118,094 |
| 2010 | -- | $118,094 -1.1% |
| 2009 | -- | $119,419 |
| 2008 | -- | -- |
| 2007 | -- | -- |
| 2006 | -- | -- |
| 2005 | -- | -- |
| 2004 | -- | -- |
| 2003 | -- | -- |
| 2002 | -- | -- |
| 2001 | -- | -- |
| 2000 | -- | -- |
Find assessor info on the county website
Monthly payment
Est. payment
Payment breakdown
Explore the cost of this home by adjusting the details. Changes won't be saved.Climate risks
Neighborhood: Central
Nearby schools
GreatSchools rating
- 5/10Clendenin Elementary SchoolGrades: PK-5Distance: 0.3 mi
- 4/10Captain Gabriel Navarrete Middle SchoolGrades: 6-8Distance: 0.8 mi
- 3/10Austin High SchoolGrades: 9-12Distance: 1.1 mi
Schools provided by the listing agent
- Elementary: Clendenin
- Middle: Bassett
- High: Austin
Source: GEPAR. This data may not be complete. We recommend contacting the local school district to confirm school assignments for this home.
- $160,500-- bd1 ba1k sqft3014 Van Buren Ave, El Paso, TX 79930Off Market
- $195,7003 bd1 ba1.4k sqft3018 Van Buren Ave, El Paso, TX 79930Off Market
- $--4 bd2 ba1.9k sqft3004 Van Buren Ave, El Paso, TX 79930Sold

- $98,680-- bd-- ba1.6k sqft3020 Van Buren Ave, El Paso, TX 79930Off Market
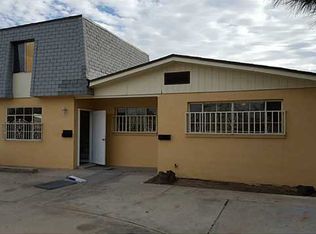
- $104,268-- bd1 ba888 sqft3020 Van Buren Ave, El Paso, TX 79930Off Market
- $211,300-- bd2 ba1.5k sqft3015 Monroe Ave, El Paso, TX 79930Off Market
- $228,5003 bd2 ba2.3k sqft3011 Monroe Ave, El Paso, TX 79930Off Market
- $217,4003 bd2 ba1.1k sqft3017 Monroe Ave, El Paso, TX 79930Off Market
A local agent can set up tours, give advice and negotiate with sellers.
Similar homes
- $239,9503 bd2 ba1.3k sqft3019 Fort Blvd, El Paso, TX 79930For Sale

 MLS ID #948991, Edgar Navarro, Home Pros Real Estate Group. GEPAR
 - $269,0003 bd2 ba2k sqft3031 Harrison Ave, El Paso, TX 79930For Sale
 MLS ID #943402, Karin Ann Erickson, Keller Williams Realty. GEPAR
 - $265,0003 bd2 ba1.3k sqft3808 Alabama St, El Paso, TX 79930For Sale
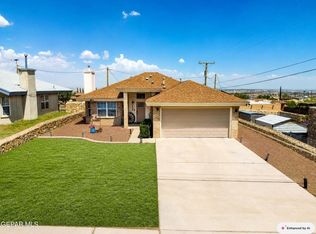 MLS ID #948596, John David Pena, Home Pros Real Estate Group. GEPAR
 - $245,0004 bd3 ba1.3k sqft2610 Jefferson Ave, El Paso, TX 79930For Sale
 MLS ID #948869, Ricardo Ramos, Cap Rate Real Estate Group. GEPAR
 - $270,0003 bd2 ba1.8k sqft3704 Nashville Ave, El Paso, TX 79930For SaleMLS ID #948640, Hilda Cisneros, Hiett & Associatees. GEPAR
- $240,0003 bd2 ba1.6k sqft2901 Polk Ave, El Paso, TX 79930For SaleMLS ID #947103, Derek B. Lopez, 1st Choice Realty. GEPAR
- $269,9003 bd2 ba1.5k sqft3700 McKinley Ave, El Paso, TX 79930For SaleMLS ID #946163, Karim Hagar, Epique Realty. GEPAR
- $250,9504 bd3 ba1.8k sqft2601 Jefferson Ave, El Paso, TX 79930For SaleMLS ID #948105, Pete David Huerta, Sandra Luna & Associates. GEPAR
- $194,9004 bd3 ba1.5k sqft2704 McKinley Ave, El Paso, TX 79930For SaleMLS ID #948947, Jese Gonzalez, Keller Williams Realty. GEPAR
- $264,9003 bd2 ba1.8k sqft1708 Wainwright Dr, El Paso, TX 79903For SaleMLS ID #948841, Hugo Herrera, NStar Realty and Associates. GEPAR
- $233,0003 bd3 ba1.6k sqft3312 Polk Ave, El Paso, TX 79930For SaleMLS ID #931502, Jaclyn Rose Garcia, Northern Pass Properties. GEPAR
- $290,0005 bd4 ba2.8k sqft3400 Harrison Ave, El Paso, TX 79930For SaleMLS ID #945894, Lilia Monarrez, Realty One Group Mendez Burk. GEPAR
- $220,0004 bd3 ba2.1k sqft3034 Monroe Ave, El Paso, TX 79930For SaleMLS ID #936128, Candelaria Garcia, EXIT Southwest Realty. GEPAR
- $239,9004 bd2 ba1.8k sqft2901 Harrison Ave, El Paso, TX 79930For SaleMLS ID #941268, Deborah Figueroa Singleton, The Real Estate Power Houses. GEPAR
- $220,0004 bd2 ba1.6k sqft2611 Jefferson Ave, El Paso, TX 79930For SaleMLS ID #945377, Gonzalo Varillas, Home Pros Real Estate Group. GEPAR
- $295,9003 bd2 ba1.8k sqft2524 Memphis Ave, El Paso, TX 79930For SaleMLS ID #945465, Monica Soto, EXIT Southwest Realty. GEPAR
- $269,9003 bd2 ba1.9k sqft3821 McConnell Ave, El Paso, TX 79904For SaleMLS ID #947412, Miriam Jimenez, Guerrero & Associates. GEPAR
- $299,0005 bd2 ba2.2k sqft3428 Nashville Ave, El Paso, TX 79930For SaleMLS ID #942425, Mark Olivas, Keller Williams Realty. GEPAR
- $299,9505 bd3 ba2.2k sqft3522 Altura Ave #A-b, El Paso, TX 79930For SaleMLS ID #949070, Javier Cosme, Texas Ally Real Estate Group. GEPAR
- $191,9993 bd2 ba1.3k sqft3304 Tyler Ave, El Paso, TX 79930For SaleMLS ID #947913, Edgar S Ramirez, ClearView Realty. GEPAR
