OPEN CANCELLED SAT, 8/30... BENJAMIN HILLS - One of Wichita's most coveted neighborhoods. This berm home means energy-efficient living. LOCATED ON OVER HALF ACRE!! Admire the arch trellis as you ascend your way to the double front door. Ideal for moving in large pieces of furniture! The real deal wood floors throughout much of the main level are warm and inviting. Kitchen was remodeled in 2021. Complete with new appliances at that time, plentiful cabinets (some with slide-out shelves) and solid surface counters. Off the kitchen is a HEARTH ROOM / breakfast nook with a two-sided WOOD BURNING FIREPLACE. Bring your largest farm table because this FORMAL DINING space with built-in hutch is more than ample PLUS spacious living room - both of which have sliding glass doors leading to large deck. The master suite features double closets, double vanity, onyx shower, and double rooms! Yes - a TWO-ROOM SUITE. Turn it into a massive closet, or an additional bedroom. Stroll on down your spiral staircase to the walkout basement featuring family room with woodburning fireplace + bonus room (perfect for home office!), two additional bedrooms, and unique Jack and Jill inspired bathroom featuring full bath with double vanity plus an attached private half bath. MATURE TREES. Backyard shall be your oasis with INGROUND POOL (cement with fresh paint) - lower patio with massive table for games and bevvies with your friends and family. Two car garage and a small shed are just the icing on the cake! And the drive-through gate to the back yard - ideal for moving items into the basement. A few other perks: irrigation well, sprinklers in front yard, roof less than 10 years old! HVAC 2016, water heater 2022, updated windows, two new garage doors will be installed prior to closing. Easy access to 235.
Sold-co-op w/mbr
Price Unknown
3016 W 21st St N, Wichita, KS 67203
3beds
2,516sqft
Single Family Onsite Built
Built in 1970
0.57 Acres Lot
$303,600 Zestimate®
$--/sqft
$2,275 Estimated rent
Home value
$303,600
$276,000 - $334,000
$2,275/mo
Zestimate® history
Owner options
List your home for rent
$2,275/mo
Rent Zestimate®
Find your next renter with Zillow Rental Manager. Plus, with online applications, you can quickly screen prospective tenants – for free.
$2,275/mo
Rent Zestimate®
Refinance and save
Refinancing to a lower rate could help reduce your monthly payments and save thousands over the life of the loan.
Explore your selling options
Work with a Zillow partner agent
Leverage their expertise and Zillow's premium Showcase listings to get your home seen by more buyers.
Get startedList with your own agent
Get your home in front of millions of buyers by listing it on Zillow.
Learn how to do itSell it yourself
Take full control of how buyers see your home on Zillow by listing For Sale by Owner (FSBO).
List your homeWhat's special
Zillow last checked:
Listing updated:
Listed by:
Christina Houston CELL:316-259-7214,
Berkshire Hathaway PenFed Realty
Bought with:
Gayle Atkins, 00232238
Source: SCKMLS as distributed by MLS GRID,MLS#: 660830
Facts & features
Interior
Bedrooms & bathrooms
- Bedrooms: 3
- Bathrooms: 3
- Full bathrooms: 2
- 1/2 bathrooms: 1
Primary bedroom
- Description: Carpet
- Level: Main
- Area: 196
- Dimensions: 14x14
Bedroom
- Description: Carpet
- Level: Basement
- Area: 121
- Dimensions: 11x11
Bedroom
- Description: Carpet
- Level: Basement
- Area: 132
- Dimensions: 11x12
Bonus room
- Description: Carpet
- Level: Main
- Area: 117
- Dimensions: 13x9
Dining room
- Description: Wood
- Level: Main
- Area: 204
- Dimensions: 17x12
Family room
- Description: Luxury Vinyl
- Level: Basement
- Area: 169
- Dimensions: 13x13
Hearth room
- Description: Wood
- Level: Main
- Area: 100
- Dimensions: 10x10
Kitchen
- Description: Wood
- Level: Main
- Area: 90
- Dimensions: 10x9
Living room
- Description: Wood
- Level: Main
- Area: 260
- Dimensions: 20x13
Office
- Description: Luxury Vinyl
- Level: Basement
- Area: 96
- Dimensions: 8x12
Heating
- Forced Air, Natural Gas
Cooling
- Central Air, Electric
Appliances
- Included: Dishwasher, Disposal, Microwave, Refrigerator, Range, Humidifier
- Laundry: In Basement, 220 equipment
Features
- Ceiling Fan(s)
- Flooring: Hardwood
- Windows: Window Coverings-Part, Storm Window(s), Skylight(s)
- Basement: Finished
- Number of fireplaces: 2
- Fireplace features: Two, Family Room, Kitchen, Wood Burning, Double Sided, Glass Doors
Interior area
- Total interior livable area: 2,516 sqft
- Finished area above ground: 1,533
- Finished area below ground: 983
Property
Parking
- Total spaces: 2
- Parking features: RV Access/Parking, Attached, Oversized
- Garage spaces: 2
Features
- Levels: One
- Stories: 1
- Patio & porch: Patio, Deck
- Exterior features: Irrigation Well, Sprinkler System, Other
- Has private pool: Yes
- Pool features: In Ground, Outdoor Pool
- Fencing: Wood
Lot
- Size: 0.57 Acres
- Features: Standard, Wooded
Details
- Additional structures: Storage
- Parcel number: 131010430201600
Construction
Type & style
- Home type: SingleFamily
- Architectural style: Berm
- Property subtype: Single Family Onsite Built
Materials
- Foundation: Full, Day Light, Walk Out Below Grade
- Roof: Other
Condition
- Year built: 1970
Utilities & green energy
- Gas: Natural Gas Available
- Utilities for property: Sewer Available, Natural Gas Available, Public
Community & HOA
Community
- Subdivision: BENJAMIN HILLS ESTATES
HOA
- Has HOA: No
Location
- Region: Wichita
Financial & listing details
- Tax assessed value: $278,800
- Annual tax amount: $3,354
- Date on market: 8/27/2025
- Cumulative days on market: 4 days
- Ownership: Individual
- Road surface type: Paved
Price history
Price history is unavailable.
Public tax history
| Year | Property taxes | Tax assessment |
|---|---|---|
| 2025 | $3,448 +2.6% | $32,062 +4% |
| 2024 | $3,360 +7% | $30,832 +10% |
| 2023 | $3,140 -0.1% | $28,026 |
| 2022 | $3,143 +5.6% | -- |
| 2021 | $2,975 +13% | -- |
| 2020 | $2,633 +3.9% | $22,909 +4% |
| 2019 | $2,534 -50.8% | $22,023 |
| 2018 | $5,150 +102.5% | $22,023 |
| 2017 | $2,543 +106.4% | -- |
| 2016 | $1,232 -51.1% | -- |
| 2015 | $2,521 +2.1% | -- |
| 2014 | $2,470 | -- |
| 2013 | -- | -- |
| 2012 | -- | -- |
| 2011 | -- | $21,828 +6.7% |
| 2008 | -- | $20,449 |
| 2007 | -- | $20,449 +24.4% |
| 2006 | -- | $16,434 +6% |
| 2005 | -- | $15,503 +6% |
| 2004 | -- | $14,629 |
| 2003 | -- | $14,629 |
| 2002 | -- | $14,629 +3.7% |
| 2000 | -- | $14,111 |
Find assessor info on the county website
Neighborhood: Benjamin Hills
Nearby homes
- $265,4004 bd2 ba1.2k sqft3006 W 21st St N, Wichita, KS 67203Off Market
- $285,4003 bd3 ba1.6k sqft3026 W 21st St N, Wichita, KS 67203Off Market
- $--3 bd2 ba2.2k sqft3000 W 21st St N, Wichita, KS 67203Sold

- $546,9004 bd4 ba3.5k sqft2220 N McLean Blvd, Wichita, KS 67204Off Market
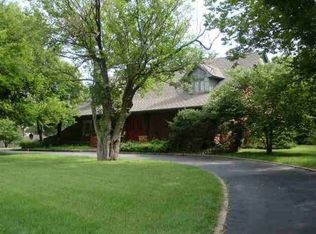
- $442,9004 bd4 ba3.9k sqft2929 W Oriole Dr, Wichita, KS 67204Off Market
- $515,5003 bd3 ba2.3k sqft2236 N Redbud Ln, Wichita, KS 67204Off Market
- $650,0005 bd4 ba4k sqft2242 N Redbud Ln, Wichita, KS 67204For Sale
- $417,6004 bd3 ba3.2k sqft2938 W 21st St N, Wichita, KS 67203Off Market
Nearby schools
GreatSchools rating
- 7/10McLean Science and Technology Magnet Elementary SchoolGrades: PK-5Distance: 0.7 mi
- 3/10Pleasant Valley Middle SchoolGrades: 6-8Distance: 1.2 mi
- 1/10North High SchoolGrades: 9-12Distance: 2.2 mi
Schools provided by the listing agent
- Elementary: Mclean
- Middle: Marshall
- High: North
Source: SCKMLS as distributed by MLS GRID. This data may not be complete. We recommend contacting the local school district to confirm school assignments for this home.
Sell for more on Zillow
Get a Zillow Showcase℠ listing at no additional cost and you could sell for .
$303,600
2% more
+$6,072
With Zillow Showcase(estimated)
$309,672
Sell for more on Zillow
Get a Zillow Showcase℠ listing at no additional cost and you could sell for .
$303,600
2% more
+$6,072
With Zillow Showcase(estimated)
$309,672
- Kansas
- Sedgwick County
- Wichita
- 67203
- Benjamin Hills
- 3016 W 21st St N
