MID-CENTURY MODERN SHOWSTOPPER ON .75 ACRES WITH POOL, SOLAR & WALKOUT LOWER LEVEL! Welcome to this beautifully updated and lovingly restored mid-century modern gem in the sought-after Benjamin Hills Estates! Set on an expansive, tree-filled .75-acre lot, this exceptional home combines timeless architectural character with modern updates, abundant space, and an incredible indoor-outdoor lifestyle. With over 4,000 square feet, this impressive home offers generous bedrooms, oversized closets, a thoughtful split-bedroom layout, and multiple living and entertaining spaces across two levels. Nearly every detail has been refreshed, including new flooring throughout, while the original entry slate has been preserved to maintain its mid-century charm. The main level is designed for comfortable everyday living and effortless entertaining. The spacious living room features a new electric fireplace, while the beautifully appointed main kitchen provides plenty of room to gather. Multiple dining areas offer flexibility for everything from casual meals to larger gatherings. The primary suite is a private retreat with a luxurious separate tub and shower, while two additional bedrooms, a full bath, and guest bath complete the main level. A dramatic hallway overlook provides a wonderful connection to the enormous family room below. The walkout lower level expands the living and entertaining possibilities with a completely remodeled entertaining kitchen/bar, additional dining space, a huge family room, two more bedrooms, a bathroom, workout/bonus room, and laundry room. Whether hosting game nights, watching movies, entertaining a crowd, or accommodating guests, this level offers incredible versatility. Step outside and discover your own private backyard oasis. The in-ground swimming pool, expansive patio, and large wraparound deck create multiple spaces for summer gatherings, BBQs, relaxing, and enjoying the peaceful, maturely landscaped setting. With so much room to spread out, this property truly delivers the kind of outdoor lifestyle that is hard to find. Modern updates and energy-conscious features add even more appeal. The home features 90% new windows and sliding glass doors, zoned HVAC, plus an additional mini-split serving the primary bedroom for personalized comfort. Owned solar panels and a Tesla Powerwall battery help reduce energy costs while providing valuable backup power during outages. From its iconic mid-century design and beautifully preserved character to its expansive lot, pool, remodeled lower level, solar power, and abundance of living space, this is a truly special property. Come experience the space, style, and flexibility of this one-of-a-kind Benjamin Hills Estates home!
Active
$650,000
2242 N Redbud Ln, Wichita, KS 67204
5beds
4,079sqft
Single Family Onsite Built
Built in 1960
0.75 Acres Lot
$620,700 Zestimate®
$159/sqft
$-- HOA
What's special
- 7 days
- 1,169
- 103
Likely to sell faster than
Zillow last checked:
Listing updated:
Listed by:
Joey Kate Laurie 316-978-9777,
Reece Nichols South Central Kansas
Source: SCKMLS as distributed by MLS GRID,MLS#: 680240
Facts & features
Interior
Bedrooms & bathrooms
- Bedrooms: 5
- Bathrooms: 4
- Full bathrooms: 3
- 1/2 bathrooms: 1
Primary bedroom
- Description: Carpet
- Level: Main
- Area: 281.6
- Dimensions: 22x12.8
Bedroom
- Description: Carpet
- Level: Main
- Area: 152.1
- Dimensions: 13x11.7
Bedroom
- Description: Wood
- Level: Main
- Area: 143
- Dimensions: 11x13
Bedroom
- Description: Carpet
- Level: Basement
- Area: 130
- Dimensions: 13x10
Bedroom
- Description: Carpet
- Level: Basement
- Area: 126.1
- Dimensions: 13x9.7
Dining room
- Description: Wood
- Level: Main
- Area: 132
- Dimensions: 12x11
Family room
- Description: Tile
- Level: Lower
- Area: 506.4
- Dimensions: 24x21.10
Kitchen
- Description: Wood
- Level: Main
- Area: 160
- Dimensions: 16x10
Living room
- Description: Wood
- Level: Main
- Area: 354
- Dimensions: 23.6x15
Recreation room
- Description: Other
- Level: Basement
- Area: 173.81
- Dimensions: 19.10x9.10
Heating
- Forced Air, Zoned
Cooling
- Central Air, Electric, Zoned
Appliances
- Included: Dishwasher, Disposal, Range, Refrigerator
- Laundry: 220 equipment, Lower Level, Laundry Room
Features
- Ceiling Fan(s), Walk-In Closet(s), Vaulted Ceiling(s), Wet Bar
- Flooring: Hardwood
- Doors: Storm Door(s)
- Windows: Window Coverings-All, Storm Window(s), Skylight(s)
- Basement: Finished
- Number of fireplaces: 1
- Fireplace features: One, Living Room, Electric, Decorative
Interior area
- Total interior livable area: 4,079 sqft
- Finished area above ground: 2,464
- Finished area below ground: 1,615
Property
Parking
- Total spaces: 2
- Parking features: Attached, Carport, Garage Door Opener, Side Load
- Garage spaces: 2
Features
- Levels: One
- Stories: 1
- Patio & porch: Patio, Deck
- Exterior features: Irrigation Well, Sprinkler System
- Has private pool: Yes
- Pool features: In Ground, Outdoor Pool
- Fencing: Wood
Lot
- Size: 0.75 Acres
- Features: Irregular Lot, Wooded
Details
- Additional structures: Storage
- Parcel number: 1310104302010.00
Construction
Type & style
- Home type: SingleFamily
- Architectural style: Contemporary
- Property subtype: Single Family Onsite Built
Materials
- Frame w/Less than 50% Mas
- Foundation: Partial, Walk Out At Grade, View Out
- Roof: Composition
Condition
- Year built: 1960
Utilities & green energy
- Gas: Natural Gas Available
- Utilities for property: Natural Gas Available, Public, Sewer Available
Community & HOA
Community
- Subdivision: BENJAMIN HILLS ESTATES
HOA
- Has HOA: No
Location
- Region: Wichita
Financial & listing details
- Price per square foot: $159/sqft
- Tax assessed value: $378,200
- Annual tax amount: $4,734
- Date on market: 10/8/2026
- Cumulative days on market: 8 days
- Ownership: Individual
- Road surface type: Paved
Estimated market value
$620,700
$590,000 - $652,000
$2,352/mo
Price history
Price history is unavailable.
Public tax history
| Year | Property taxes | Tax assessment |
|---|---|---|
| 2025 | $4,738 +2.6% | $43,494 +4% |
| 2024 | $4,618 +7.6% | $41,826 +10% |
| 2023 | $4,291 0% | $38,020 |
| 2022 | $4,293 +6% | -- |
| 2021 | $4,050 +6.6% | -- |
| 2020 | $3,798 +3.9% | $32,902 +4% |
| 2019 | $3,657 +4.7% | $31,637 +5% |
| 2018 | $3,492 -0.1% | $30,130 |
| 2017 | $3,494 +108.9% | -- |
| 2016 | $1,672 -51.1% | -- |
| 2015 | $3,421 +2.1% | -- |
| 2014 | $3,351 | -- |
| 2013 | -- | -- |
| 2012 | -- | -- |
| 2011 | -- | $30,958 +39.3% |
| 2008 | -- | $22,230 |
| 2007 | -- | $22,230 |
| 2006 | -- | $22,230 +4.6% |
| 2005 | -- | $21,252 +15.4% |
| 2004 | -- | $18,423 |
| 2003 | -- | $18,423 +7.2% |
| 2002 | -- | $17,181 |
| 2000 | -- | $17,181 |
Find assessor info on the county website
Monthly payment
Est. payment
Payment breakdown
Explore the cost of this home by adjusting the details. Changes won't be saved.Climate risks
Neighborhood: Benjamin Hills
Nearby schools
Schools provided by the listing agent
- Elementary: Mclean
- Middle: Marshall
- High: North
Source: SCKMLS as distributed by MLS GRID. This data may not be complete. We recommend contacting the local school district to confirm school assignments for this home.
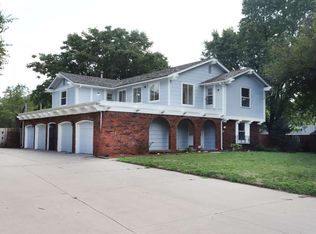
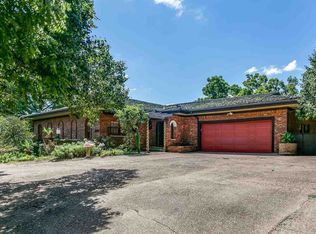
Similar homes
- $650,0005 bd4 ba3.6k sqft8922 W Westlakes Ct, Wichita, KS 67205For Sale
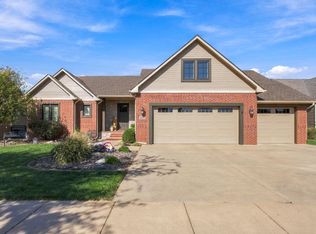 MLS ID #680421, Tobi Castelli, Keller Williams Hometown Partners. SCKMLS as distributed by MLS GRID
 - $--3 bd3 ba2.1k sqft2717 N Lake Ridge St, Wichita, KS 67205AuctionServiceLink Auction
- $675,0004 bd3 ba3.2k sqft2337 W Harborlight St, Wichita, KS 67204For Sale
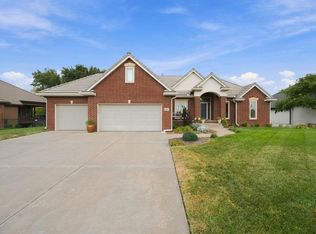 MLS ID #679232, Mike Mathews, Berkshire Hathaway PenFed Realty. SCKMLS as distributed by MLS GRID
 - $699,5005 bd4 ba4.6k sqft8846 W Westlakes Ct, Wichita, KS 67205For Sale
 MLS ID #680131, Tim Kubik, Realty4Less. SCKMLS as distributed by MLS GRID
