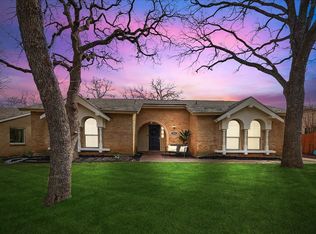
New roof put on August 28th!! Newly updated home has what you have been looking for and more including new windows!! Sit and enjoy a cup of coffee under the covered front porch. Work from home in the office with a barn door for privacy. Open concept living, kitchen and breakfast room make entertaining easy. The kitchen has plenty of storage with the new pantry. Beautiful new quartz countertops and a breakfast bar. Living room has an updated fireplace a nice built-in cabinet. The primary bedroom is large, has two closets and has an ensuite bathroom. The other two bedrooms have a bath to share and both have nice sized closets.
The backyard is big enough for loved ones to run around and even have a swing set. The neighborhood has great walking trail that goes right through it. This home is located just a few blocks away from the elementary school and junior high.
Measurements are approximate. All information is deemed correct, but must be verified by the buyer.
Sold
Price Unknown
3016 White Oak Ln, Bedford, TX 76021
3beds
1,537sqft
Single Family Residence
Built in 1973
7,971 Square Feet Lot
$346,000 Zestimate®
$--/sqft
$2,402 Estimated rent
Home value
$346,000
$329,000 - $363,000
$2,402/mo
Zestimate® history
Owner options
List your home for rent
$2,402/mo
Rent Zestimate®
Find your next renter with Zillow Rental Manager. Plus, with online applications, you can quickly screen prospective tenants – for free.
$2,402/mo
Rent Zestimate®
Refinance and save
Refinancing to a lower rate could help reduce your monthly payments and save thousands over the life of the loan.
Explore your selling options
Work with a Zillow partner agent
Leverage their expertise and Zillow's premium Showcase listings to get your home seen by more buyers.
Get startedList with your own agent
Get your home in front of millions of buyers by listing it on Zillow.
Learn how to do itSell it yourself
Take full control of how buyers see your home on Zillow by listing For Sale by Owner (FSBO).
List your homeWhat's special
Updated fireplaceBeautiful new quartz countertopsBarn doorOpen concept livingNewly updated homeNew windowsPlenty of storage
Zillow last checked:
Listing updated:
Listed by:
Dotty Ponder 0640939 817-729-3482,
Keller Williams Realty 817-329-8850
Bought with:
Heidi Loewinsohn
Ebby Halliday, REALTORS
Source: NTREIS,MLS#: 20414197
Facts & features
Interior
Bedrooms & bathrooms
- Bedrooms: 3
- Bathrooms: 2
- Full bathrooms: 2
Primary bedroom
- Features: En Suite Bathroom, Walk-In Closet(s)
- Level: First
- Dimensions: 12 x 16
Bedroom
- Level: First
- Dimensions: 11 x 10
Bedroom
- Level: First
- Dimensions: 10 x 12
Breakfast room nook
- Features: Breakfast Bar, Eat-in Kitchen, Pantry
- Level: First
- Dimensions: 7 x 10
Living room
- Features: Built-in Features
- Level: First
- Dimensions: 14 x 16
Office
- Level: First
- Dimensions: 12 x 10
Heating
- Electric
Cooling
- Electric
Appliances
- Included: Dishwasher, Electric Oven, Electric Range, Disposal
- Laundry: Laundry in Utility Room
Features
- Decorative/Designer Lighting Fixtures, Eat-in Kitchen, High Speed Internet, Pantry, Cable TV, Walk-In Closet(s)
- Flooring: Simulated Wood, Tile
- Has basement: No
- Number of fireplaces: 1
- Fireplace features: Wood Burning
Interior area
- Total interior livable area: 1,537 sqft
Property
Parking
- Total spaces: 2
- Parking features: Door-Single, Driveway, Garage Faces Rear
- Attached garage spaces: 2
- Has uncovered spaces: Yes
Features
- Levels: One
- Stories: 1
- Pool features: None
- Fencing: Wood
Lot
- Size: 7,971 Square Feet
Details
- Parcel number: 02052229
Construction
Type & style
- Home type: SingleFamily
- Architectural style: Traditional,Detached
- Property subtype: Single Family Residence
Materials
- Brick
- Foundation: Slab
- Roof: Composition
Condition
- Year built: 1973
Utilities & green energy
- Sewer: Public Sewer
- Water: Public
- Utilities for property: Electricity Connected, Sewer Available, Underground Utilities, Water Available, Cable Available
Community & HOA
Community
- Features: Curbs
- Subdivision: Oak View Hills
HOA
- Has HOA: No
Location
- Region: Bedford
Financial & listing details
- Tax assessed value: $306,634
- Annual tax amount: $4,256
- Date on market: 8/25/2023
- Cumulative days on market: 4 days
- Electric utility on property: Yes
Price history
| Date | Event | Price |
|---|---|---|
| 9/29/2023 | Sold | -- |
Source: NTREIS #20414197 Report a problem | ||
| 9/4/2023 | Pending sale | $339,500$221/sqft |
Source: NTREIS #20414197 Report a problem | ||
| 8/30/2023 | Contingent | $339,500$221/sqft |
Source: NTREIS #20414197 Report a problem | ||
| 8/25/2023 | Listed for sale | $339,500+183.2%$221/sqft |
Source: NTREIS #20414197 Report a problem | ||
| 4/30/2009 | Listing removed | $119,900$78/sqft |
Source: Keller Williams Realty #11171760 Report a problem | ||
| 3/29/2009 | Listed for sale | $119,900$78/sqft |
Source: Keller Williams Realty #11171760 Report a problem | ||
Public tax history
| Year | Property taxes | Tax assessment |
|---|---|---|
| 2025 | $4,477 -5.2% | $306,634 |
| 2024 | $4,720 +1.6% | $306,634 +26.6% |
| 2023 | $4,644 +23.6% | $242,135 +16.7% |
| 2022 | $3,757 +1% | $207,435 +5.2% |
| 2021 | $3,720 | $197,258 +10.1% |
| 2020 | -- | $179,091 -10.5% |
| 2019 | $3,115 +9.2% | $200,000 +50.3% |
| 2018 | $2,852 +13.4% | $133,100 -26.7% |
| 2017 | $2,515 +11% | $181,464 +19.4% |
| 2016 | $2,266 +1.3% | $151,993 +52% |
| 2015 | $2,236 | $100,000 -19.6% |
| 2014 | $2,236 | $124,400 +9.8% |
| 2013 | -- | $113,300 -8.8% |
| 2012 | -- | $124,300 +9.7% |
| 2011 | -- | $113,300 +13.3% |
| 2010 | -- | $100,000 |
| 2009 | -- | $100,000 -8.8% |
| 2008 | -- | $109,700 |
| 2007 | -- | $109,700 |
| 2006 | -- | $109,700 |
| 2005 | -- | $109,700 |
| 2004 | -- | $109,700 |
| 2003 | -- | $109,700 +1.7% |
| 2002 | -- | $107,900 +10.7% |
| 2001 | -- | $97,500 +10.3% |
| 2000 | -- | $88,400 |
Find assessor info on the county website
Neighborhood: Oak View Hills
Nearby homes
- $--4 bd2 ba2.2k sqft3012 White Oak Ln, Bedford, TX 76021Sold
- $--3 bd2 ba1.5k sqft3020 White Oak Ln, Bedford, TX 76021Sold

- $324,4003 bd2 ba1.5k sqft3008 White Oak Ln, Bedford, TX 76021Off Market
- $334,1003 bd2 ba1.5k sqft3024 White Oak Ln, Bedford, TX 76021Off Market
- $--3 bd2 ba1.5k sqft3017 White Oak Ln, Bedford, TX 76021Sold
- $357,1003 bd2 ba2k sqft3013 White Oak Ln, Bedford, TX 76021Off Market
- $352,9004 bd2 ba1.9k sqft3021 White Oak Ln, Bedford, TX 76021Off Market
- $--3 bd2 ba1.8k sqft3001 Glenwood Ct, Bedford, TX 76021Sold
Nearby schools
GreatSchools rating
- 8/10Meadow Creek Elementary SchoolGrades: PK-6Distance: 0.4 mi
- 9/10Harwood Junior High SchoolGrades: 7-9Distance: 0.5 mi
- 6/10Trinity High SchoolGrades: 10-12Distance: 1.9 mi
Schools provided by the listing agent
- Elementary: Meadowcrk
- High: Trinity
- District: Hurst-Euless-Bedford ISD
Source: NTREIS. This data may not be complete. We recommend contacting the local school district to confirm school assignments for this home.
Get a cash offer in 3 minutes
Find out how much your home could sell for in as little as 3 minutes with a no-obligation cash offer.
Estimated market value
$346,000
Get a cash offer in 3 minutes
Find out how much your home could sell for in as little as 3 minutes with a no-obligation cash offer.
Estimated market value
$346,000
- Texas
- Tarrant County
- Bedford
- 76021
- Oak View Hills
- 3016 White Oak Ln
Nearby cities
Nearby neighborhoods
Nearby zip codes
Other Bedford Topics
