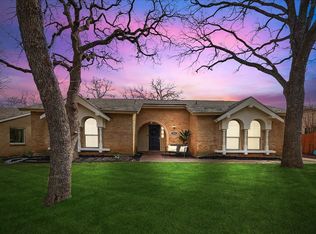
PRIME BEDFORD LOCATION! This sweetheart of a home features a parklike backyard plus recent big-ticket energy-efficient updates, including low-E windows, HVAC, and a water heater. Located one-half block from an entrance to the Bedford Parks Linear Trail system, this gem is just waiting for you to add your personal touches! Hardwood floors flow through the light-filled, open layout. An updated slider leads out to the oversized stone patio where lush landscaping benefits from a full sprinkler system. The fence is newer and boasts metal fence posts for long life. There's even a separate stone firepit and patio large enough to gather for marshmallow roasts. Inside, you'll find architectural details around doors and large light-filled windows, while a brick fireplace is the focal point of the supersized den. A long run of kitchen cabinets and counter provides ample storage and prep space and offers undercabinet task lighting and upper cabinet accent lights. The refrigerator remains with the home. The spacious Primary Suite includes a walk-in closet, a step-in shower with a built-in seat, plus granite counters.
Sold
Price Unknown
3020 White Oak Ln, Bedford, TX 76021
3beds
1,554sqft
Single Family Residence
Built in 1973
9,147 Square Feet Lot
$294,500 Zestimate®
$--/sqft
$2,425 Estimated rent
Home value
$294,500
$271,000 - $321,000
$2,425/mo
Zestimate® history
Owner options
List your home for rent
$2,425/mo
Rent Zestimate®
Find your next renter with Zillow Rental Manager. Plus, with online applications, you can quickly screen prospective tenants – for free.
$2,425/mo
Rent Zestimate®
Refinance and save
Refinancing to a lower rate could help reduce your monthly payments and save thousands over the life of the loan.
Explore your selling options
Work with a Zillow partner agent
Leverage their expertise and Zillow's premium Showcase listings to get your home seen by more buyers.
Get startedList with your own agent
Get your home in front of millions of buyers by listing it on Zillow.
Learn how to do itSell it yourself
Take full control of how buyers see your home on Zillow by listing For Sale by Owner (FSBO).
List your homeWhat's special
Brick fireplaceSeparate stone firepitMetal fence postsParklike backyardUpdated sliderSupersized denOversized stone patio
Zillow last checked:
Listing updated:
Listed by:
Cindy Allen 0401593 817-300-9634,
DFWMoves, LLC 817-300-9634,
Matthew Allen 682-259-1896,
DFWMoves, LLC
Bought with:
John Pollock
Pinnacle Group REALTORS
Philip Wilson, 0749683
Pinnacle Group REALTORS
Source: NTREIS,MLS#: 20858134
Facts & features
Interior
Bedrooms & bathrooms
- Bedrooms: 3
- Bathrooms: 2
- Full bathrooms: 2
Primary bedroom
- Features: Walk-In Closet(s)
- Level: First
- Dimensions: 15 x 12
Bedroom
- Level: First
- Dimensions: 12 x 10
Bedroom
- Level: First
- Dimensions: 13 x 12
Breakfast room nook
- Level: First
- Dimensions: 9 x 7
Dining room
- Level: First
- Dimensions: 11 x 10
Kitchen
- Features: Built-in Features, Eat-in Kitchen, Pantry
- Level: First
- Dimensions: 10 x 9
Living room
- Features: Fireplace
- Level: First
- Dimensions: 22 x 20
Heating
- Central, Electric, ENERGY STAR Qualified Equipment
Cooling
- Central Air, Electric, ENERGY STAR Qualified Equipment
Appliances
- Included: Dishwasher, Electric Cooktop, Electric Range, Electric Water Heater, Disposal, Microwave, Refrigerator
- Laundry: Washer Hookup, Electric Dryer Hookup
Features
- Decorative/Designer Lighting Fixtures, Eat-in Kitchen, High Speed Internet, Cable TV, Vaulted Ceiling(s), Walk-In Closet(s)
- Flooring: Carpet, Ceramic Tile, Engineered Hardwood
- Has basement: No
- Number of fireplaces: 1
- Fireplace features: Den, Masonry, Wood Burning
Interior area
- Total interior livable area: 1,554 sqft
Property
Parking
- Total spaces: 2
- Parking features: Garage, Garage Door Opener
- Attached garage spaces: 2
Features
- Levels: One
- Stories: 1
- Patio & porch: Covered
- Exterior features: Courtyard, Fire Pit, Garden
- Pool features: None
- Fencing: Wood
Lot
- Size: 9,147 Square Feet
- Dimensions: 70 x 121 x 69 x 135
- Features: Back Yard, Lawn, Landscaped, Many Trees, Sprinkler System
Details
- Parcel number: 02052237
Construction
Type & style
- Home type: SingleFamily
- Architectural style: Traditional,Detached
- Property subtype: Single Family Residence
Materials
- Brick
- Foundation: Slab
- Roof: Composition
Condition
- Year built: 1973
Utilities & green energy
- Sewer: Public Sewer
- Water: Public
- Utilities for property: Sewer Available, Water Available, Cable Available
Community & HOA
Community
- Features: Trails/Paths
- Security: Security System Owned
- Subdivision: Oak View Hills
HOA
- Has HOA: No
Location
- Region: Bedford
Financial & listing details
- Tax assessed value: $264,000
- Annual tax amount: $5,719
- Date on market: 3/6/2025
- Cumulative days on market: 10 days
- Listing terms: Cash,Conventional,FHA,Texas Vet,VA Loan
- Exclusions: None
Price history
| Date | Event | Price |
|---|---|---|
| 4/17/2025 | Sold | -- |
Source: NTREIS #20858134 Report a problem | ||
| 3/25/2025 | Pending sale | $340,000$219/sqft |
Source: NTREIS #20858134 Report a problem | ||
| 3/16/2025 | Contingent | $340,000$219/sqft |
Source: NTREIS #20858134 Report a problem | ||
| 3/6/2025 | Listed for sale | $340,000+32.3%$219/sqft |
Source: NTREIS #20858134 Report a problem | ||
| 6/28/2019 | Sold | -- |
Source: Agent Provided Report a problem | ||
| 6/7/2019 | Pending sale | $257,000$165/sqft |
Source: RE/MAX Trinity #14098480 Report a problem | ||
| 5/24/2019 | Listed for sale | $257,000$165/sqft |
Source: RE/MAX Trinity #14098480 Report a problem | ||
Public tax history
| Year | Property taxes | Tax assessment |
|---|---|---|
| 2025 | $5,329 -6.8% | $264,000 -10.1% |
| 2024 | $5,719 +6.9% | $293,727 +5.3% |
| 2023 | $5,351 +5.3% | $278,978 +9.2% |
| 2022 | $5,080 +0.9% | $255,472 +6.1% |
| 2021 | $5,036 +8% | $240,745 +13% |
| 2020 | $4,661 +98.6% | $213,134 -0.7% |
| 2019 | $2,347 +33.9% | $214,609 +28.7% |
| 2018 | $1,752 -21% | $166,774 -8.8% |
| 2017 | $2,218 +1.3% | $182,811 +19.5% |
| 2016 | $2,191 -23.7% | $153,015 +22.1% |
| 2015 | $2,872 | $125,300 |
| 2014 | $2,872 | $125,300 |
| 2013 | -- | $125,300 +0.2% |
| 2012 | -- | $125,100 +9.6% |
| 2011 | -- | $114,100 +6.7% |
| 2010 | -- | $106,900 -3.3% |
| 2009 | -- | $110,500 |
| 2008 | -- | $110,500 |
| 2007 | -- | $110,500 |
| 2006 | -- | $110,500 |
| 2005 | -- | $110,500 |
| 2004 | -- | $110,500 |
| 2003 | -- | $110,500 +1.7% |
| 2002 | -- | $108,600 +10.7% |
| 2001 | -- | $98,100 +10.3% |
| 2000 | -- | $88,900 |
Find assessor info on the county website
Neighborhood: Oak View Hills
Nearby homes
- $334,1003 bd2 ba1.5k sqft3024 White Oak Ln, Bedford, TX 76021Off Market
- $--3 bd2 ba1.5k sqft3016 White Oak Ln, Bedford, TX 76021Sold

- $--4 bd2 ba2.2k sqft3012 White Oak Ln, Bedford, TX 76021Sold
- $327,4003 bd2 ba1.5k sqft3028 White Oak Ln, Bedford, TX 76021Off Market
- $352,9004 bd2 ba1.9k sqft3021 White Oak Ln, Bedford, TX 76021Off Market
- $--3 bd2 ba1.5k sqft3017 White Oak Ln, Bedford, TX 76021Sold
- $365,8003 bd2 ba1.8k sqft3025 White Oak Ln, Bedford, TX 76021Off Market
- $--4 bd2 ba2.1k sqft3005 Glenwood Ct, Bedford, TX 76021Sold
Nearby schools
GreatSchools rating
- 8/10Meadow Creek Elementary SchoolGrades: PK-6Distance: 0.4 mi
- 9/10Harwood Junior High SchoolGrades: 7-9Distance: 0.4 mi
- 6/10Trinity High SchoolGrades: 10-12Distance: 1.9 mi
Schools provided by the listing agent
- Elementary: Meadowcrk
- High: Trinity
- District: Hurst-Euless-Bedford ISD
Source: NTREIS. This data may not be complete. We recommend contacting the local school district to confirm school assignments for this home.
Get a cash offer in 3 minutes
Find out how much your home could sell for in as little as 3 minutes with a no-obligation cash offer.
Estimated market value
$294,500
Get a cash offer in 3 minutes
Find out how much your home could sell for in as little as 3 minutes with a no-obligation cash offer.
Estimated market value
$294,500
- Texas
- Tarrant County
- Bedford
- 76021
- Oak View Hills
- 3020 White Oak Ln
Nearby cities
Nearby neighborhoods
Nearby zip codes
Other Bedford Topics
