A rare opportunity to own an updated home in a cul-de-sac next to an undeveloped Passive Park! Mature trees guard this well maintained, updated home. Both bathrooms have beautiful travertine tile and travertine shower surrounds. The kitchen boasts stainless steel appliances, granite counter tops with a peninsula. Flooring includes LVP, engineered hardwoods and travertine. Smart HVAC - may be controlled with a mobile device. Dimmable recessed lights in the living and dining rooms. Bluetooth speakers and lights in the bathrooms. Motion sensor LED lights in master closet. Pet friendly doggy door. Lots of shade to enjoy the screened in 12 X 22 covered patio. The solar panels will be paid by the seller at closing! Electricity bill averages approximately $85!!!!! This home is warm, inviting and well maintained.
Sold
Price Unknown
3005 Glenwood Ct, Bedford, TX 76021
4beds
2,123sqft
Single Family Residence
Built in 1977
9,583 Square Feet Lot
$405,800 Zestimate®
$--/sqft
$2,661 Estimated rent
Home value
$405,800
$373,000 - $438,000
$2,661/mo
Zestimate® history
Owner options
List your home for rent
$2,661/mo
Rent Zestimate®
Find your next renter with Zillow Rental Manager. Plus, with online applications, you can quickly screen prospective tenants – for free.
$2,661/mo
Rent Zestimate®
Refinance and save
Refinancing to a lower rate could help reduce your monthly payments and save thousands over the life of the loan.
Explore your selling options
Work with a Zillow partner agent
Leverage their expertise and Zillow's premium Showcase listings to get your home seen by more buyers.
Get startedList with your own agent
Get your home in front of millions of buyers by listing it on Zillow.
Learn how to do itSell it yourself
Take full control of how buyers see your home on Zillow by listing For Sale by Owner (FSBO).
List your homeWhat's special
Updated homeStainless steel appliancesDimmable recessed lightsGranite counter topsUndeveloped passive parkCovered patioDoggy door
Zillow last checked:
Listing updated:
Listed by:
Mark Serrioz 0749300,
DHS Realty 972-979-8413
Bought with:
Ronnie Russell
The Exclusive
Source: NTREIS,MLS#: 20702318
Facts & features
Interior
Bedrooms & bathrooms
- Bedrooms: 4
- Bathrooms: 2
- Full bathrooms: 2
Primary bedroom
- Features: Closet Cabinetry, En Suite Bathroom
- Level: First
- Dimensions: 12 x 18
Bedroom
- Level: First
- Dimensions: 13 x 12
Bedroom
- Level: First
- Dimensions: 11 x 12
Bedroom
- Level: First
- Dimensions: 10 x 12
Den
- Level: First
- Dimensions: 13 x 21
Living room
- Level: First
- Dimensions: 14 x 22
Office
- Level: First
- Dimensions: 7 x 10
Heating
- Central, Electric, Fireplace(s)
Cooling
- Central Air
Appliances
- Included: Dryer, Dishwasher, Electric Range, Electric Water Heater, Disposal, Ice Maker, Microwave, Washer
- Laundry: Washer Hookup, Electric Dryer Hookup, In Hall, In Kitchen
Features
- Decorative/Designer Lighting Fixtures, Eat-in Kitchen, Granite Counters, High Speed Internet, Pantry, Cable TV, Walk-In Closet(s)
- Windows: Window Coverings
- Has basement: No
- Number of fireplaces: 1
- Fireplace features: Den, Wood Burning
Interior area
- Total interior livable area: 2,123 sqft
Property
Parking
- Total spaces: 2
- Parking features: Driveway
- Attached garage spaces: 2
- Has uncovered spaces: Yes
Features
- Levels: One
- Stories: 1
- Patio & porch: Patio, Screened, Side Porch, Covered
- Exterior features: Rain Gutters
- Pool features: None
- Fencing: Back Yard,Fenced,Gate,Wood
- Has view: Yes
- View description: Park/Greenbelt
Lot
- Size: 9,583 Square Feet
- Dimensions: 70 x 127
- Features: Cul-De-Sac, Sprinkler System, Few Trees
- Residential vegetation: Grassed
Details
- Parcel number: 00424749
Construction
Type & style
- Home type: SingleFamily
- Architectural style: Ranch,Detached
- Property subtype: Single Family Residence
Materials
- Brick, Vinyl Siding
- Foundation: Slab
- Roof: Composition
Condition
- Year built: 1977
Utilities & green energy
- Electric: Photovoltaics Seller Owned
- Sewer: Public Sewer
- Water: Public
- Utilities for property: Electricity Connected, Other, Phone Available, Sewer Available, Separate Meters, See Remarks, Underground Utilities, Water Available, Cable Available
Green energy
- Energy efficient items: Thermostat
- Energy generation: Solar
Community & HOA
Community
- Features: Sidewalks
- Security: Security System, Fire Alarm
- Subdivision: Canterbury Add
HOA
- Has HOA: No
Location
- Region: Bedford
Financial & listing details
- Tax assessed value: $388,691
- Annual tax amount: $6,906
- Date on market: 8/15/2024
- Cumulative days on market: 140 days
- Listing terms: Cash,Conventional,FHA,VA Loan
- Electric utility on property: Yes
Price history
| Date | Event | Price |
|---|---|---|
| 2/3/2025 | Sold | -- |
Source: NTREIS #20702318 Report a problem | ||
| 1/10/2025 | Pending sale | $429,000$202/sqft |
Source: NTREIS #20702318 Report a problem | ||
| 1/5/2025 | Contingent | $429,000$202/sqft |
Source: NTREIS #20702318 Report a problem | ||
| 8/15/2024 | Listed for sale | $429,000+43.5%$202/sqft |
Source: NTREIS #20702318 Report a problem | ||
| 3/29/2019 | Sold | -- |
Source: Agent Provided Report a problem | ||
| 3/11/2019 | Pending sale | $299,000$141/sqft |
Source: Listing Spark #14032693 Report a problem | ||
| 2/25/2019 | Listed for sale | $299,000+57.8%$141/sqft |
Source: Owner Report a problem | ||
| 5/20/2013 | Sold | -- |
Source: Agent Provided Report a problem | ||
| 2/19/2013 | Listed for sale | $189,500+35.5%$89/sqft |
Source: CHASE REALTY DFW #11903486 Report a problem | ||
| 1/31/2013 | Sold | -- |
Source: Agent Provided Report a problem | ||
| 1/17/2013 | Pending sale | $139,900$66/sqft |
Source: Century 21 Mike Bowman, Inc. #11736553 Report a problem | ||
| 11/15/2012 | Price change | $139,900-3.5%$66/sqft |
Source: Century 21 Mike Bowman, Inc. #11736553 Report a problem | ||
| 6/13/2012 | Price change | $145,000-3.3%$68/sqft |
Source: Century 21 Mike Bowman, Inc. #11736553 Report a problem | ||
| 4/11/2012 | Price change | $149,900-3.3%$71/sqft |
Source: Century 21 Mike Bowman, Inc. #11736553 Report a problem | ||
| 3/13/2012 | Listed for sale | $155,000$73/sqft |
Source: Century 21 Mike Bowman, Inc. #11736553 Report a problem | ||
Public tax history
| Year | Property taxes | Tax assessment |
|---|---|---|
| 2025 | $6,076 -2.9% | $388,691 |
| 2024 | $6,257 +8% | $388,691 -0.6% |
| 2023 | $5,793 -12.9% | $391,183 +19.5% |
| 2022 | $6,650 +1.3% | $327,319 +6.5% |
| 2021 | $6,567 +7.8% | $307,265 +12.2% |
| 2020 | $6,089 +7.8% | $273,746 -0.7% |
| 2019 | $5,648 +8.5% | $275,679 +19.9% |
| 2018 | $5,204 +8.6% | $229,951 -6.5% |
| 2017 | $4,792 +9.9% | $245,834 +19.2% |
| 2016 | $4,361 +3.5% | $206,320 +15.5% |
| 2015 | $4,213 | $178,700 |
| 2014 | $4,213 | $178,700 +18.8% |
| 2013 | -- | $150,400 +7.7% |
| 2012 | -- | $139,600 -2.4% |
| 2011 | -- | $143,000 +5.9% |
| 2010 | -- | $135,000 -6.7% |
| 2009 | -- | $144,700 |
| 2008 | -- | $144,700 +5.5% |
| 2007 | -- | $137,200 |
| 2006 | -- | $137,200 |
| 2005 | -- | $137,200 |
| 2004 | -- | $137,200 +5.8% |
| 2003 | -- | $129,700 +1.5% |
| 2002 | -- | $127,800 +15.3% |
| 2001 | -- | $110,800 +6.2% |
| 2000 | -- | $104,300 |
Find assessor info on the county website
Neighborhood: Canterbury
Nearby homes
- $--3 bd2 ba1.8k sqft3001 Glenwood Ct, Bedford, TX 76021Sold

- $422,5004 bd2 ba2.8k sqft3009 Glenwood Ct, Bedford, TX 76021Off Market
- $374,4003 bd2 ba1.8k sqft3013 Glenwood Ct, Bedford, TX 76021Off Market
- $380,0003 bd2 ba1.9k sqft3004 Glenwood Ct, Bedford, TX 76021Off Market
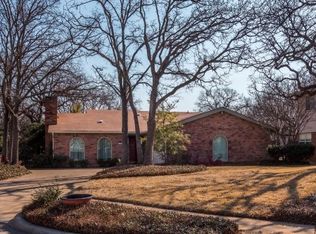
- $--3 bd2 ba1.5k sqft3020 White Oak Ln, Bedford, TX 76021Sold
- $--3 bd2 ba1.5k sqft3016 White Oak Ln, Bedford, TX 76021Sold
- $382,4003 bd2 ba2.2k sqft3000 Glenwood Ct, Bedford, TX 76021Off Market
- $333,2003 bd2 ba1.5k sqft3024 White Oak Ln, Bedford, TX 76021Off Market
Nearby schools
GreatSchools rating
- 8/10Meadow Creek Elementary SchoolGrades: PK-6Distance: 0.4 mi
- 9/10Harwood Junior High SchoolGrades: 7-9Distance: 0.4 mi
- 6/10Trinity High SchoolGrades: 10-12Distance: 1.8 mi
Schools provided by the listing agent
- Elementary: Meadowcrk
- High: Trinity
- District: Hurst-Euless-Bedford ISD
Source: NTREIS. This data may not be complete. We recommend contacting the local school district to confirm school assignments for this home.
Get a cash offer in 3 minutes
Find out how much your home could sell for in as little as 3 minutes with a no-obligation cash offer.
Estimated market value
$405,800
Get a cash offer in 3 minutes
Find out how much your home could sell for in as little as 3 minutes with a no-obligation cash offer.
Estimated market value
$405,800
- Texas
- Tarrant County
- Bedford
- 76021
- Canterbury
- 3005 Glenwood Ct
