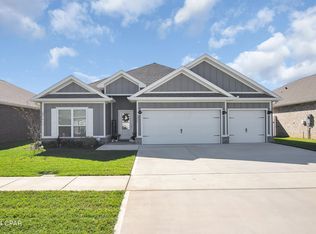
Introducing ''The Destin'' - a spacious one-story, four-bedroom, three-bathroom home with a three-car garage. Step into the foyer leading to a split floor plan, featuring two guest bedrooms and a bathroom. The kitchen and living room boast an open concept, perfect for entertaining, with a central island equipped with a sink. Enjoy 9' ceilings, with installed ceiling fans, trey ceilings in the living room and Main Bedroom, and an upgraded gourmet kitchen with stainless-steel appliances.
The Main Bedroom offers privacy, situated away from other bedrooms. The Main Bathroom boasts a double vanity, walk-in closet, garden tub, and a separate walk in shower. Granite countertops throughout the kitchen and bathrooms, with Vinyl Plank flooring in main and wet areas and carpet in bedrooms. The lot includes a screened in back porch, gutters, an irrigation system, and a spacious driveway. The sodded lot, front, back, and sides, features attractive landscaping.
Home also comes with remaining builders warranty along with a transferrable termite bond. Call today to schedule a private home tour, if important please verify all information and measurements.
Sold for $412,000
$412,000
3016 Willie Dr, Southport, FL 32409
4beds
2,253sqft
Single Family Residence
Built in 2023
7,405 Square Feet Lot
$409,000 Zestimate®
$183/sqft
$2,682 Estimated rent
Home value
$409,000
$389,000 - $429,000
$2,682/mo
Zestimate® history
Owner options
List your home for rent
$2,682/mo
Rent Zestimate®
Find your next renter with Zillow Rental Manager. Plus, with online applications, you can quickly screen prospective tenants – for free.
$2,682/mo
Rent Zestimate®
Refinance and save
$2,694/mo
Est. payment
Refinancing to a lower rate could help reduce your monthly payments and save thousands over the life of the loan.
$2,694/mo
Est. payment
Explore your selling options
Work with a Zillow partner agent
Leverage their expertise and Zillow's premium Showcase listings to get your home seen by more buyers.
Get startedList with your own agent
Get your home in front of millions of buyers by listing it on Zillow.
Learn how to do itSell it yourself
Take full control of how buyers see your home on Zillow by listing For Sale by Owner (FSBO).
List your homeWhat's special
Zillow last checked:
Listing updated:
Listed by:
Jennifer Farrell 910-880-0239,
Empire Real Estate of Florida LLC
Bought with:
Non Member
NON-MEMBER OFFICE
Source: CPAR,MLS#: 751980 Originating MLS: Central Panhandle Association of REALTORS
Originating MLS: Central Panhandle Association of REALTORSFacts & features
Interior
Bedrooms & bathrooms
- Bedrooms: 4
- Bathrooms: 3
- Full bathrooms: 3
Rooms
- Room types: Bedroom, Dining Room, Kitchen, Living Room
Bedroom
- Level: First
- Dimensions: 10.33 x 12.33
Bedroom
- Level: First
- Dimensions: 11.67 x 10.5
Bedroom
- Level: First
- Dimensions: 10.5 x 11.9
Bedroom
- Level: First
- Dimensions: 15.67 x 14.25
Dining room
- Level: First
- Dimensions: 8.25 x 15.5
Kitchen
- Level: First
- Dimensions: 13.25 x 11.5
Living room
- Level: First
- Dimensions: 22.67 x 22.5
Heating
- Central, Electric
Cooling
- Central Air, Ceiling Fan(s)
Appliances
- Included: Electric Cooktop, Water Purifier Owned
- Laundry: Washer Hookup, Dryer Hookup
Features
- Coffered Ceiling(s), Smart Thermostat
Interior area
- Total structure area: 2,253
- Total interior livable area: 2,253 sqft
Property
Parking
- Total spaces: 3
- Parking features: Garage
- Garage spaces: 3
Accessibility
- Accessibility features: Accessible Bedroom, Accessible Common Area, Accessible Closets, Common Area, Accessible Electrical and Environmental Controls, Accessible Elevator Installed, Accessible for Hearing-Impairment, Accessible Kitchen, Accessible Central Living Area, Central Living Area, Accessible Doors, Accessible Entrance, Accessible Hallway(s)
Features
- Patio & porch: Porch, Screened
- Exterior features: Porch
Lot
- Size: 7,405 Square Feet
- Dimensions: 123 x 60
- Features: Cul-De-Sac, Sprinkler System
Details
- Parcel number: 07899750340
Construction
Type & style
- Home type: SingleFamily
- Architectural style: Craftsman
- Property subtype: Single Family Residence
Materials
- Brick, HardiPlank Type
- Foundation: Slab
- Roof: Composition,Shingle
Condition
- Year built: 2023
Details
- Warranty included: Yes
Utilities & green energy
- Utilities for property: Electricity Available
Community & HOA
Community
- Features: Playground, Home Owners Association
- Security: Smoke Detector(s)
- Subdivision: Hodges Bayou Plantation 1
HOA
- Has HOA: Yes
- Amenities included: Gated
Location
- Region: Southport
Financial & listing details
- Price per square foot: $183/sqft
- Tax assessed value: $329,893
- Annual tax amount: $671
- Date on market: 1/29/2024
- Cumulative days on market: 50 days
- Electric utility on property: Yes
Price history
| Date | Event | Price |
|---|---|---|
| 4/26/2024 | Sold | $412,000-0.7%$183/sqft |
Source:  CPAR #751980 Report a problem CPAR #751980 Report a problem | ||
| 3/19/2024 | Pending sale | $415,000$184/sqft |
Source: CPAR #751980 Report a problem | ||
| 1/29/2024 | Listed for sale | $415,000+7.3%$184/sqft |
Source: CPAR #751980 Report a problem | ||
| 8/8/2023 | Sold | $386,900$172/sqft |
Source: Public Record Report a problem | ||
| 7/5/2023 | Pending sale | $386,900$172/sqft |
Source: CPAR #737457 Report a problem | ||
| 6/27/2023 | Listed for sale | $386,900$172/sqft |
Source: CPAR #737457 Report a problem | ||
| 5/14/2023 | Pending sale | $386,900$172/sqft |
Source: CPAR #737457 Report a problem | ||
| 5/3/2023 | Price change | $386,900-4.9%$172/sqft |
Source: CPAR #737457 Report a problem | ||
| 4/30/2023 | Price change | $406,900+1.8%$181/sqft |
Source: CPAR #737457 Report a problem | ||
| 4/23/2023 | Price change | $399,900-1.7%$177/sqft |
Source: CPAR #737457 Report a problem | ||
| 2/10/2023 | Listed for sale | $406,900$181/sqft |
Source: CPAR #737457 Report a problem | ||
Public tax history
| Year | Property taxes | Tax assessment |
|---|---|---|
| 2024 | -- | $329,893 +515.7% |
| 2023 | $671 +707% | $53,580 +644.2% |
| 2022 | $83 | $7,200 |
Find assessor info on the county website
Neighborhood: 32409
Nearby homes
- $429,1004 bd3 ba2.7k sqft3020 Willie Dr, Southport, FL 32409Off Market
- $389,3005 bd3 ba2.5k sqft3012 Willie Dr, Southport, FL 32409Off Market
- $410,0004 bd3 ba2.3k sqft3052 Rachel Pl, Southport, FL 32409Sold
- $377,1004 bd3 ba2.3k sqft3024 Willie Dr, Southport, FL 32409Off Market
- $392,8004 bd2 ba2k sqft3052 Rachel Pl, Panama City, FL 32404Off Market
- $375,0004 bd2 ba2.3k sqft3115 Willie Dr, Southport, FL 32409Sold
- $427,7394 bd4 ba2.7k sqft3103 Willie Dr, Southport, FL 32409Sold
- $478,7004 bd4 ba2.7k sqft3056 Rachel Pl, Panama City, FL 32404Off Market
Nearby schools
GreatSchools rating
- 5/10Southport Elementary SchoolGrades: PK-5Distance: 1.5 mi
- 9/10North Bay Haven Charter Academy Middle SchoolGrades: 6-8Distance: 3.6 mi
- 8/10North Bay Haven Career AcademyGrades: 9-12Distance: 3.6 mi
Schools provided by the listing agent
- Elementary: Southport
- Middle: Deane Bozeman
- High: Deane Bozeman
Source: CPAR. This data may not be complete. We recommend contacting the local school district to confirm school assignments for this home.


Get pre-qualified for a loan
At Zillow Home Loans, we can pre-qualify you in as little as 5 minutes with no impact to your credit score.An equal housing lender. NMLS #10287.
Sell for more on Zillow
Get a Zillow Showcase℠ listing at no additional cost and you could sell for .
$409,000
2% more
+$8,180
With Zillow Showcase(estimated)
$417,180
- Florida
- Bay County
- Southport
- 32409
- 3016 Willie Dr
Nearby cities
Nearby zip codes
Other Southport Topics
