Skip main navigation
Sold for $410,000
  • $410,000

    3052 Rachel Pl, Southport, FL 32409

    4beds
    2,304sqft
    Single Family Residence
    Built in 2023
    7,405 Square Feet Lot
    $404,600 Zestimate®
    $178/sqft
    $2,783 Estimated rent

    Home value

    $404,600

    $364,000 - $449,000

    $2,783/mo

    Zestimate® history
    Loading
    Loading...

    Owner options

    List your home for rent

    $2,783/mo

    Rent Zestimate®

    Find your next renter with Zillow Rental Manager. Plus, with online applications, you can quickly screen prospective tenants – for free.

    Learn more

    $2,783/mo

    Rent Zestimate®

    Refinance and save

    $2,643/mo

    Est. payment

    Refinancing to a lower rate could help reduce your monthly payments and save thousands over the life of the loan.

    See today's rates

    $2,643/mo

    Est. payment

    Explore your selling options

    Work with a Zillow partner agent

    Leverage their expertise and Zillow's premium Showcase listings to get your home seen by more buyers.

    Get started

    List with your own agent

    Get your home in front of millions of buyers by listing it on Zillow.

    Learn how to do it

    Sell it yourself

    Take full control of how buyers see your home on Zillow by listing For Sale by Owner (FSBO).

    List your home

    What's special

    Privacy fenceKitchen islandGranite countertopsMaster suiteOpen conceptElegant brickCustom cabinetry
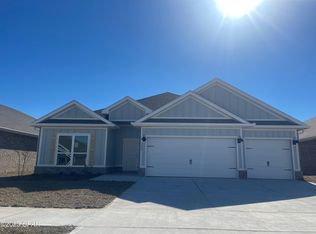
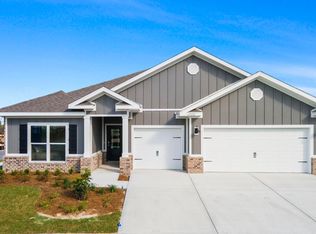
    Discover the DESTIN FLOOR PLAN, a stunning, one-story home offering 4 bedrooms, 3 bathrooms all spread across over 2,300 square feet of ample living space. PLUS a 3-CAR GARAGE. The nice split floor plan is a need you will desire once you have it. Open concept for all your entertaining and get togethers, plus a fireplace for your peaceful nights by the fire. The DESTIN features elegant BRICK, hardie siding, gutters, and privacy fence. Also 9' ceilings throughout the house with a striking tray ceilings in the over sized living room. Ample amount of space for an office set-up. This home offers a comfort, convenience, and warm atmosphere. Durable and stylish vinyl plank flooring in the opening living space, kitchen, and dining room. Kitchen is set up for your holiday cooking and preparing your meals for your favorite people. Custom cabinetry, stainless steel appliances, granite countertops, white backsplash, and a walk in pantry. The centerpiece is a beautiful kitchen island and features cabinets on both sides for extra storage. Master suite offers 10' tray ceilings, double vanities, soaking tub, separate shower, and a large walk-in closet. Home features a screened-in back porch for your morning coffee, sitting with your pets, and grilling. Back yard is perfect and ready for you to build your own outdoor oasis. The driveway is large for plenty of parking and the 3-car garage is a dream come true. You will not want to miss this bang for your buck., it really does have it ALL. Schedule your viewing and make your DREAMS become REALITY !!! Nestled in a quiet neighborhood, this home is perfect for those seeking a peaceful family community while being close to local amenities. It's a 5-minute drive to Lynn Haven Waterfront Bayou and Preserve Park, area with trails, playgrounds, kayak launches, and disc golf. Hodges Bayou is conveniently located to restaurants, shopping, great schools, the airport, Tyndall Air Force Base, and the world-famous beaches.

    Zillow last checked:

    Listing updated:

    Listed by:

    Tabitha Garcia 850-866-4783,

    CENTURY 21 Ryan Realty Inc

    Bought with:

    Laurie R Martin, 3293452

    Bay Homes Real Estate, Inc

    Source: CPAR,MLS#: 765225MLS LogoOriginating MLS: Central Panhandle Association of REALTORS

    Facts & features

    Interior

    Bedrooms & bathrooms
    • Bedrooms: 4
    • Bathrooms: 3
    • Full bathrooms: 3
    Rooms
    • Room types: Bedroom, Dining Room, Kitchen, Living Room
    Bedroom
    • Level: First
    • Dimensions: 15.67 x 14.25
    Bedroom
    • Level: First
    • Dimensions: 11.67 x 10.5
    Bedroom
    • Level: First
    • Dimensions: 10.33 x 12.33
    Bedroom
    • Level: First
    • Dimensions: 10.5 x 11.9
    Dining room
    • Level: First
    • Dimensions: 8.25 x 15.5
    Kitchen
    • Level: First
    • Dimensions: 13.25 x 11.5
    Living room
    • Level: First
    • Dimensions: 22.67 x 22.5
    Heating
    • Central, Electric
    Cooling
    • Central Air, Ceiling Fan(s)
    Appliances
    • Included: Electric Range, Electric Water Heater
    Features
    • Coffered Ceiling(s)
    • Has fireplace: Yes
    Interior area
    • Total structure area: 2,304
    • Total interior livable area: 2,304 sqft

    Property

    Parking
    • Total spaces: 3
    • Parking features: Garage, Garage Door Opener
    • Garage spaces: 3
    Accessibility
    • Accessibility features: Smart Technology
    Features
    • Patio & porch: Covered, Porch, Screened
    • Exterior features: Porch
    • Fencing: Privacy
    Lot
    • Size: 7,405 Square Feet
    • Dimensions: 60 x 123
    • Features: Paved
    Details
    • Parcel number: 07899750160
    • Zoning description: Resid Single Family
    • Special conditions: Listed As-Is

    Construction

    Type & style
    • Home type: SingleFamily
    • Architectural style: Craftsman
    • Property subtype: Single Family Residence
    Materials
    • Brick Veneer, HardiPlank Type
    • Foundation: Slab
    • Roof: Composition,Shingle
    Condition
    • New construction: No
    • Year built: 2023

    Utilities & green energy

    • Sewer: Public Sewer
    • Utilities for property: Electricity Available

    Community & HOA

    Community
    • Security: Smoke Detector(s)
    • Subdivision: Hodges Bayou Plantation 1
    HOA
    • Has HOA: Yes
    Location
    • Region: Southport

    Financial & listing details

    • Price per square foot: $178/sqft
    • Tax assessed value: $325,447
    • Annual tax amount: $3,574
    • Date on market: 11/19/2024
    • Cumulative days on market: 94 days
    • Electric utility on property: Yes

    Price history

    DateEventPrice
    3/10/2025Sold$410,000-3.8%$178/sqft
    Source: CPAR #765225 Report a problem
    3/1/2025Pending sale$426,000$185/sqft
    Source: CPAR #765225 Report a problem
    2/5/2025Price change$426,000+2.7%$185/sqft
    Source: CPAR #765225 Report a problem
    1/12/2025Price change$415,000-1.2%$180/sqft
    Source: CPAR #765225 Report a problem
    11/19/2024Listed for sale$420,000+8.8%$182/sqft
    Source: CPAR #765225 Report a problem
    5/24/2023Sold$385,900$167/sqft
    Source: Public Record Report a problem
    4/12/2023Pending sale$385,900$167/sqft
    Source: CPAR #734406 Report a problem
    4/10/2023Price change$385,900-0.3%$167/sqft
    Source: CPAR #734406 Report a problem
    3/23/2023Price change$386,900-4.9%$168/sqft
    Source: CPAR #734406 Report a problem
    12/8/2022Price change$406,900-4.5%$177/sqft
    Source: CPAR #734406 Report a problem
    11/9/2022Listed for sale$425,900$185/sqft
    Source: CPAR #734406 Report a problem

    Public tax history

    YearProperty taxesTax assessment
    2024$3,574 +432.7%$325,447 +507.4%
    2023$671 +707%$53,580 +644.2%
    2022$83 $7,200
    Find assessor info on the county website

    Neighborhood: 32409

    Nearby schools

    GreatSchools rating
    Schools provided by the listing agent
    • Elementary: Southport
    • Middle: Deane Bozeman
    • High: Deane Bozeman

    Source: CPAR. This data may not be complete. We recommend contacting the local school district to confirm school assignments for this home.

    Get pre-qualified for a loan
    At Zillow Home Loans, we can pre-qualify you in as little as 5 minutes with no impact to your credit score.

    An equal housing lender. NMLS #10287.

    Sell for more on Zillow
    Get a Zillow Showcase℠ listing at no additional cost and you could sell for .
    $404,600
    2% more
    +$8,092
    With Zillow Showcase(estimated)
    $412,692