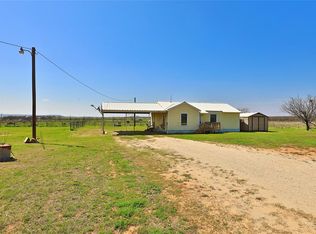
Discover peaceful country living on 4.03 acres in beautiful Tuscola, Texas, with this charming 3 bedroom, 2.5-bath, 1,760 sq ft two story ranch style home. Featuring warm cedar siding, a durable metal roof, and a full-size basement, this home combines timeless design with functionality. Inside, you'll find inviting wood details and a gas stove that anchors the kitchen, adding rustic charm and everyday comfort. Enjoy mornings and evenings on the spacious covered front and back porches, surrounded by mature mesquite trees and endless open views. Ideal for equestrian enthusiasts or anyone seeking a country lifestyle, the property includes a 38x65 horse barn with individual pens, a 100x24 equipment cover, a 552 sq ft heated and cooled shop perfect for hobbies or workspace, a two car carport, and a one car garage. A winding gravel drive welcomes you home past the native wildflowers, while the surrounding landscape offers room to relax. This is more than a home, it’s a lifestyle centered on space, freedom, and the beauty of rural Texas living, all just a short drive from Abilene amenities.
Sold
Price Unknown
3017 County Road 154, Tuscola, TX 79562
3beds
1,760sqft
Farm, Single Family Residence
Built in 1984
4.03 Acres Lot
$381,300 Zestimate®
$--/sqft
$2,694 Estimated rent
Home value
$381,300
$355,000 - $408,000
$2,694/mo
Zestimate® history
Owner options
List your home for rent
$2,694/mo
Rent Zestimate®
Find your next renter with Zillow Rental Manager. Plus, with online applications, you can quickly screen prospective tenants – for free.
$2,694/mo
Rent Zestimate®
Refinance and save
Refinancing to a lower rate could help reduce your monthly payments and save thousands over the life of the loan.
Explore your selling options
Work with a Zillow partner agent
Leverage their expertise and Zillow's premium Showcase listings to get your home seen by more buyers.
Get startedList with your own agent
Get your home in front of millions of buyers by listing it on Zillow.
Learn how to do itSell it yourself
Take full control of how buyers see your home on Zillow by listing For Sale by Owner (FSBO).
List your homeWhat's special
Gas stoveWarm cedar wood sidingDurable metal roof
Zillow last checked:
Listing updated:
Listed by:
Brandi Smith 0581442 325-721-8551,
RE/MAX Big Country 325-721-8551
Bought with:
Kristen Kyker
Coldwell Banker Apex, REALTORS
Source: NTREIS,MLS#: 20949936
Facts & features
Interior
Bedrooms & bathrooms
- Bedrooms: 3
- Bathrooms: 3
- Full bathrooms: 2
- 1/2 bathrooms: 1
Primary bedroom
- Level: First
- Dimensions: 0 x 0
Living room
- Features: Built-in Features
- Level: First
- Dimensions: 0 x 0
Heating
- Central
Cooling
- Central Air
Appliances
- Included: Dishwasher, Gas Cooktop
Features
- High Speed Internet, Other
- Flooring: Carpet, Ceramic Tile, Tile
- Has basement: Yes
- Has fireplace: No
Interior area
- Total interior livable area: 1,760 sqft
Property
Parking
- Total spaces: 3
- Parking features: Attached Carport, Garage
- Attached garage spaces: 1
- Carport spaces: 2
- Covered spaces: 3
Features
- Levels: Two
- Stories: 1
- Patio & porch: Covered
- Pool features: None
- Fencing: Pipe
Lot
- Size: 4.03 Acres
- Features: Acreage, Back Yard, Lawn
Details
- Additional structures: Storage, Workshop, Barn(s), Stable(s)
- Parcel number: 47307
Construction
Type & style
- Home type: SingleFamily
- Architectural style: Ranch,Detached,Farmhouse
- Property subtype: Farm, Single Family Residence
- Attached to another structure: Yes
Materials
- Rock, Stone, Wood Siding
- Foundation: Pillar/Post/Pier
- Roof: Metal
Condition
- Year built: 1984
Utilities & green energy
- Sewer: Septic Tank
- Water: Community/Coop
- Utilities for property: Electricity Available, Natural Gas Available, Septic Available, Water Available
Community & HOA
Community
- Subdivision: na
HOA
- Has HOA: No
Location
- Region: Tuscola
Financial & listing details
- Tax assessed value: $516,658
- Annual tax amount: $3,503
- Date on market: 5/29/2025
- Cumulative days on market: 231 days
- Listing terms: Cash,Conventional
- Electric utility on property: Yes
Price history
| Date | Event | Price |
|---|---|---|
| 3/31/2026 | Sold | -- |
Source: NTREIS #20949936 Report a problem | ||
| 2/27/2026 | Pending sale | $350,000$199/sqft |
Source: NTREIS #20949936 Report a problem | ||
| 2/17/2026 | Contingent | $350,000$199/sqft |
Source: NTREIS #20949936 Report a problem | ||
| 2/15/2026 | Listed for sale | $350,000$199/sqft |
Source: NTREIS #20949936 Report a problem | ||
| 2/9/2026 | Contingent | $350,000$199/sqft |
Source: NTREIS #20949936 Report a problem | ||
| 2/4/2026 | Price change | $350,000-27.8%$199/sqft |
Source: NTREIS #20949936 Report a problem | ||
| 12/2/2025 | Price change | $485,000+24.4%$276/sqft |
Source: NTREIS #20949936 Report a problem | ||
| 10/15/2025 | Price change | $390,000-8.2%$222/sqft |
Source: NTREIS #20949936 Report a problem | ||
| 9/25/2025 | Pending sale | $425,000$241/sqft |
Source: NTREIS #20949936 Report a problem | ||
| 9/12/2025 | Contingent | $425,000$241/sqft |
Source: NTREIS #20949936 Report a problem | ||
| 5/29/2025 | Listed for sale | $425,000$241/sqft |
Source: NTREIS #20949936 Report a problem | ||
Public tax history
| Year | Property taxes | Tax assessment |
|---|---|---|
| 2025 | $1,046 -15.4% | $516,658 +24.2% |
| 2024 | $1,236 +33.7% | $416,142 +8.6% |
| 2023 | $925 -46.4% | $383,126 +4.2% |
| 2022 | $1,725 | $367,652 +12.7% |
| 2021 | -- | $326,307 +11.4% |
| 2020 | $1,952 +0.5% | $293,019 +23.6% |
| 2019 | $1,943 +4.6% | $237,021 +66.7% |
| 2018 | $1,858 | $142,221 +6% |
| 2017 | $1,858 +10.7% | $134,209 +4% |
| 2016 | $1,679 +5.9% | $128,994 +2% |
| 2015 | $1,585 | $126,515 +1.8% |
| 2014 | $1,585 | $124,330 +2.9% |
| 2013 | -- | $120,843 +2% |
| 2012 | -- | $118,526 |
Find assessor info on the county website
Neighborhood: 79562
Nearby homes
- $307,5002 bd2 ba936 sqft2958 County Road 131, Tuscola, TX 79562Off Market
- $35,579-- bd2 ba2.1k sqft2942 County Road 131, Tuscola, TX 79562Off Market
- $56,5144 bd-- ba2.2k sqft2974 County Road 131, Tuscola, TX 79562Off Market
- $56,514-- bd-- ba-- sqft2974 County Road 131, Tuscola, TX 79562Off Market
- $391,100-- bd2 ba2.2k sqft2974 County Road 131, Tuscola, TX 79562Off Market
- $--4 bd3 ba2.2k sqft2926 County Road 131, Tuscola, TX 79562Sold
- $428,900-- bd2 ba2.4k sqft2910 County Road 131, Tuscola, TX 79562Off Market
- $226,4003 bd2 ba1.4k sqft3010 County Road 131, Tuscola, TX 79562Off Market
Nearby schools
GreatSchools rating
- 9/10Jim Ned IntGrades: 4-6Distance: 2 mi
- 9/10Jim Ned Middle SchoolGrades: 7-8Distance: 1.9 mi
- 7/10Jim Ned High SchoolGrades: 9-12Distance: 1.9 mi
Schools provided by the listing agent
- Elementary: Buffalo Gap
- Middle: Jim Ned
- High: Jim Ned
- District: Jim Ned Cons ISD
Source: NTREIS. This data may not be complete. We recommend contacting the local school district to confirm school assignments for this home.
- Texas
- Taylor County
- Tuscola
- 79562
- 3017 County Road 154
