Skip main navigation
Sold for $465,000
  • $465,000

    3017 Dudley Dr, Edmond, OK 73012

    4beds
    2,640sqft
    Single Family Residence
    Built in 2019
    9,574 Square Feet Lot
    $466,200 Zestimate®
    $176/sqft
    $2,653 Estimated rent

    Home value

    $466,200

    $443,000 - $490,000

    $2,653/mo

    Zestimate® history
    Loading
    Loading...

    Owner options

    List your home for rent

    $2,653/mo

    Rent Zestimate®

    Find your next renter with Zillow Rental Manager. Plus, with online applications, you can quickly screen prospective tenants – for free.

    Learn more

    $2,653/mo

    Rent Zestimate®

    Refinance and save

    $3,432/mo

    Est. payment

    Refinancing to a lower rate could help reduce your monthly payments and save thousands over the life of the loan.

    See today's rates

    $3,432/mo

    Est. payment

    Explore your selling options

    Work with a Zillow partner agent

    Leverage their expertise and Zillow's premium Showcase listings to get your home seen by more buyers.

    Get started

    List with your own agent

    Get your home in front of millions of buyers by listing it on Zillow.

    Learn how to do it

    Sell it yourself

    Take full control of how buyers see your home on Zillow by listing For Sale by Owner (FSBO).

    List your home

    What's special

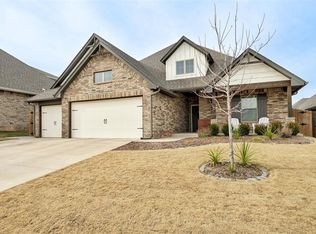
    Better than new! Many upgrades throughout! The Mallory Bonus Room floor plan. This beautiful & spacious home with 4 bedrooms, 3 full bathrooms, plus a bonus room with bathroom. Enjoy your open living area, with detailed coffered ceiling, gas fireplace has a stacked stone surround. Natural light is abundant with 3 large windows flanking the fireplace along the back living room wall. The kitchen boasts, built-in stainless-steel appliances with a gas range, an electric oven & a range microwave. Decorative tile backsplash, 3cm granite countertops & custom cabinetry to the ceiling. Master suite features trey ceilings & elegant crown molding. Suite bath with a dual sink vanity, European style walk in shower, whirlpool tub & large walk-in closet. Sliding Barn Door separates the laundry room & mud room. Rinnai Tankless water heater, whole home air purification system, smart Home Security, & fresh air ventilation. R-44 insulation & Solar boards. Large back yard.

    Zillow last checked:

    Listing updated:

    Listed by:

    Karla Beatty 405-640-3941,

    Homestead + Co

    Bought with:

    Tiffany Padilla, 178659

    Redfin

    Source: MLSOK/OKCMAR as distributed by MLS GRID,MLS#: 1112461MLS Logo

    Facts & features

    Interior

    Bedrooms & bathrooms
    • Bedrooms: 4
    • Bathrooms: 3
    • Full bathrooms: 3
    Primary bedroom
    • Description: Ceiling Fan,Double Vanities,Sitting Area,Tub & Shower,Whirlpool
    Bedroom
    • Description: Ceiling Fan,Walk In Closet
    Bedroom
    • Description: Walk In Closet
    Bedroom
    • Description: Walk In Closet
    Dining room
    • Description: Family,Formal
    Kitchen
    • Description: Breakfast Bar,Built Ins,Family,Island,Pantry
    Living room
    • Description: Family,Fireplace
    Other
    • Description: Bonus Room,Family/Den,Full Bath,Game Room,Walk In Closet
    Study
    • Description: Lower Level,Walk In Closet
    Heating
    • Central
    Cooling
    • Has cooling: Yes
    Appliances
    • Included: Dishwasher, Disposal, Microwave, Built-In Gas Oven, Built-In Gas Range
    Features
    • Ceiling Fan(s), Combo Woodwork, Paint Woodwork
    • Flooring: Carpet, Tile
    • Number of fireplaces: 2
    • Fireplace features: Insert
    Interior area
    • Total structure area: 2,640
    • Total interior livable area: 2,640 sqft

    Property

    Parking
    • Total spaces: 3
    • Parking features: Concrete
    • Garage spaces: 3
    Features
    • Levels: One and One Half
    • Stories: 1.5
    • Patio & porch: Patio
    • Exterior features: Rain Gutters
    • Has spa: Yes
    • Spa features: Bath
    • Fencing: Wood
    Lot
    • Size: 9,574 Square Feet
    • Features: Interior Lot
    Details
    • Parcel number: 3017NONEDudley73012
    • Special conditions: None

    Construction

    Type & style
    • Home type: SingleFamily
    • Architectural style: Dallas,Traditional
    • Property subtype: Single Family Residence
    Materials
    • Brick & Frame
    • Foundation: Slab
    • Roof: Composition
    Condition
    • Year built: 2019
    Details
    • Builder name: Taber

    Utilities & green energy

    • Utilities for property: Cable Available, Public

    Community & HOA

    HOA
    • Has HOA: Yes
    • Services included: Greenbelt
    • HOA fee: $500 annually
    Location
    • Region: Edmond

    Financial & listing details

    • Price per square foot: $176/sqft
    • Tax assessed value: $485,000
    • Annual tax amount: $4,570
    • Date on market: 11/20/2024
    • Listing terms: Conventional,Sell FHA or VA

    Price history

    DateEventPrice
    6/6/2024Sold$465,000-1%$176/sqft
    Source: MLSOK/OKCMAR as distributed by MLS GRID #1112461 Report a problem
    5/13/2024Pending sale$469,900$178/sqft
    Source: MLSOK/OKCMAR as distributed by MLS GRID #1112461 Report a problem
    5/3/2024Listed for sale$469,900$178/sqft
    Source: MLSOK/OKCMAR as distributed by MLS GRID #1112461 Report a problem
    4/10/2024Listing removed--
    Source: MLSOK/OKCMAR as distributed by MLS GRID #1106228 Report a problem
    4/2/2024Listed for sale$469,900+23.7%$178/sqft
    Source: MLSOK/OKCMAR as distributed by MLS GRID #1106228 Report a problem
    12/10/2020Sold$380,000+5.5%$144/sqft
    Source: MLSOK/OKCMAR as distributed by MLS GRID #934876 Report a problem
    3/30/2020Sold$360,340+620.7%$136/sqft
    Source: MLSOK/OKCMAR as distributed by MLS GRID #898831 Report a problem
    4/26/2019Sold$50,000$19/sqft
    Source: Public Record Report a problem

    Public tax history

    YearProperty taxesTax assessment
    2025$5,610 +16%$53,350 +15.9%
    2024$4,835 +5.8%$46,032 +5%
    2023$4,570 +4.6%$43,840 +5%
    2022$4,369 +5.5%$41,753 +5%
    2021$4,142 +3531.3%$39,765 +3575.1%
    2020$114 $1,082
    Find assessor info on the county website

    Neighborhood: 73012

    Nearby schools

    GreatSchools rating
    Schools provided by the listing agent
    • Elementary: Frontier ES
    • Middle: Heartland MS
    • High: Santa Fe HS

    Source: MLSOK/OKCMAR as distributed by MLS GRID. This data may not be complete. We recommend contacting the local school district to confirm school assignments for this home.

    Get a cash offer in 3 minutes
    Find out how much your home could sell for in as little as 3 minutes with a no-obligation cash offer.
    Estimated market value
    $466,200
    Get a cash offer in 3 minutes
    Find out how much your home could sell for in as little as 3 minutes with a no-obligation cash offer.
    Estimated market value
    $466,200