HURRY. This is the one! Lovely home situated in a highly desirable Bedford neighborhood, Eagles Landing. Highly rated HEB schools. Easy access to EVERYWHERE, including major highways, DFW airport, Glade Park Shopping Center, other restaurants and Arlington sports venues (Rangers and Cowboys). Excellent curb appeal with a swing garage and gorgeous landscaping. Kitchen has great colors including granite countertops, stainless-steel appliances, white cabinets, large floor tile floors and a skylight. You will enjoy the garden window over the sink for your special plants and flowers to grow. Open concept allows views from the kitchen through the dining and family rooms out to your lovely backyard. Family room has luxury vinyl plank flooring with a cozy fireplace.
Yes, a fireplace is something you will want now that is has gotten COLD! The primary bedroom is upstairs and has plenty of room for all your furniture. Includes a ceiling fan and views of the backyard. The primary bathroom has dual sinks, dual walk-in closets, over-sized tub and separate shower. There is also a separate BONUS room-flex room upstairs. Perfect for a small office, exercise room, art room or more. This room has HVAC. The backyard has wood decking, newer wood fencing along with the community brick wall. This yard is private. Great place to chill out with a cup of your favorite latte or a small gathering for FUN. Community pool is 2 blocks away. Post office, Generations Park at the Boys Ranch and YMCA, and a dog park are all nearby. Don't miss out on the opportunity to call 3017 Everest Drive your HOME! Experience the perfect balance of comfort and convenience in this Bedford gem. SEE TODAY! Bonus: nice walk-in closet underneath the stairs a NEW ROOF added this Summer!
Sold
Price Unknown
3017 Everest Dr, Bedford, TX 76021
2beds
1,664sqft
Single Family Residence
Built in 1986
4,051 Square Feet Lot
$329,500 Zestimate®
$--/sqft
$2,047 Estimated rent
Home value
$329,500
$306,000 - $353,000
$2,047/mo
Zestimate® history
Owner options
List your home for rent
$2,047/mo
Rent Zestimate®
Find your next renter with Zillow Rental Manager. Plus, with online applications, you can quickly screen prospective tenants – for free.
$2,047/mo
Rent Zestimate®
Refinance and save
$400/mo
Est. payment
Refinancing to a lower rate could help reduce your monthly payments and save thousands over the life of the loan.
$400/mo
Est. payment
Explore your selling options
Work with a Zillow partner agent
Leverage their expertise and Zillow's premium Showcase listings to get your home seen by more buyers.
Get startedList with your own agent
Get your home in front of millions of buyers by listing it on Zillow.
Learn how to do itSell it yourself
Take full control of how buyers see your home on Zillow by listing For Sale by Owner (FSBO).
List your homeWhat's special
Cozy fireplaceSwing garageNewer wood fencingStainless-steel appliancesGranite countertopsGarden windowOver-sized tub
Zillow last checked:
Listing updated:
Listed by:
Tony Culwell 0392478 214-502-3766,
Tony Culwell Real Estate 214-502-3766
Bought with:
Koda Reed
Dave Perry Miller Real Estate
Source: NTREIS,MLS#: 20778480
Facts & features
Interior
Bedrooms & bathrooms
- Bedrooms: 2
- Bathrooms: 2
- Full bathrooms: 2
Primary bedroom
- Features: Ceiling Fan(s), Walk-In Closet(s)
- Level: Second
- Dimensions: 16 x 14
Bedroom
- Features: Ceiling Fan(s)
- Level: First
- Dimensions: 12 x 10
Primary bathroom
- Features: Built-in Features, Dual Sinks, Garden Tub/Roman Tub, Separate Shower
- Level: Second
Breakfast room nook
- Features: Breakfast Bar
- Level: First
- Dimensions: 11 x 10
Other
- Features: Built-in Features, Linen Closet
- Level: First
Kitchen
- Features: Built-in Features, Granite Counters, Pantry
- Level: First
- Dimensions: 9 x 13
Living room
- Features: Ceiling Fan(s), Fireplace
- Level: First
- Dimensions: 14 x 16
Office
- Features: Ceiling Fan(s)
- Level: Second
- Dimensions: 7 x 11
Heating
- Central, Electric
Cooling
- Central Air, Ceiling Fan(s), Electric
Appliances
- Included: Dishwasher, Electric Cooktop, Electric Oven, Disposal, Microwave
- Laundry: Washer Hookup, Electric Dryer Hookup, Laundry in Utility Room
Features
- Built-in Features, Granite Counters, Pantry, Vaulted Ceiling(s), Walk-In Closet(s)
- Flooring: Carpet, Ceramic Tile, Luxury Vinyl Plank
- Windows: Window Coverings
- Has basement: No
- Number of fireplaces: 1
- Fireplace features: Wood Burning
Interior area
- Total interior livable area: 1,664 sqft
Property
Parking
- Total spaces: 2
- Parking features: Concrete, Door-Single, Driveway, Garage, Garage Door Opener, Garage Faces Side
- Attached garage spaces: 2
- Has uncovered spaces: Yes
Features
- Levels: Two
- Stories: 2
- Patio & porch: Deck, Front Porch
- Exterior features: Lighting, Rain Gutters
- Pool features: None, Community
- Fencing: Brick,Wood,Wrought Iron
Lot
- Size: 4,051 Square Feet
- Dimensions: 48 x 97 x 44 x 97
- Features: Cleared, Landscaped, Level, Subdivision, Few Trees
- Residential vegetation: Cleared
Details
- Parcel number: 05577969
Construction
Type & style
- Home type: SingleFamily
- Architectural style: Traditional,Detached
- Property subtype: Single Family Residence
Materials
- Brick
- Foundation: Slab
- Roof: Composition
Condition
- Year built: 1986
Utilities & green energy
- Sewer: Public Sewer
- Water: Public
- Utilities for property: Sewer Available, Separate Meters, Underground Utilities, Water Available
Community & HOA
Community
- Features: Pool, Curbs, Sidewalks
- Security: Security Lights
- Subdivision: Eagles Landing Add
HOA
- Has HOA: Yes
- Services included: All Facilities, Association Management
- HOA fee: $400 annually
- HOA name: BEDFORD EAGLES LANDING
- HOA phone: 972-960-2800
Location
- Region: Bedford
Financial & listing details
- Tax assessed value: $330,000
- Annual tax amount: $6,611
- Date on market: 11/23/2024
- Cumulative days on market: 7 days
- Listing terms: Cash,Conventional,FHA,VA Loan
Price history
| Date | Event | Price |
|---|---|---|
| 12/27/2024 | Sold | -- |
Source: NTREIS #20778480 Report a problem | ||
| 12/12/2024 | Pending sale | $324,000$195/sqft |
Source: NTREIS #20778480 Report a problem | ||
| 12/1/2024 | Contingent | $324,000$195/sqft |
Source: NTREIS #20778480 Report a problem | ||
| 11/23/2024 | Listed for sale | $324,000+75.2%$195/sqft |
Source: NTREIS #20778480 Report a problem | ||
| 1/30/2018 | Sold | -- |
Source: Agent Provided Report a problem | ||
| 1/5/2018 | Pending sale | $184,900$111/sqft |
Source: Scott Real Estate #13750034 Report a problem | ||
| 12/31/2017 | Listed for sale | $184,900$111/sqft |
Source: Scott Real Estate #13750034 Report a problem | ||
Public tax history
| Year | Property taxes | Tax assessment |
|---|---|---|
| 2025 | $4,932 +6.2% | $330,000 -1.9% |
| 2024 | $4,646 +10.7% | $336,226 +9.9% |
| 2023 | $4,198 -15.4% | $305,926 +10.4% |
| 2022 | $4,964 +1.9% | $277,178 +15.3% |
| 2021 | $4,874 +8.1% | $240,354 +16.3% |
| 2020 | $4,511 -6.4% | $206,739 -5.2% |
| 2019 | $4,818 -4.3% | $218,028 +5.2% |
| 2018 | $5,035 +22% | $207,261 +20.1% |
| 2017 | $4,128 +6.7% | $172,620 +7.9% |
| 2016 | $3,871 +6.8% | $160,000 +6% |
| 2015 | $3,624 | $150,960 +4.6% |
| 2014 | $3,624 | $144,300 |
| 2013 | -- | $144,300 +0.6% |
| 2012 | -- | $143,400 +2.5% |
| 2011 | -- | $139,900 -0.3% |
| 2010 | -- | $140,300 -5.7% |
| 2009 | -- | $148,800 +4.1% |
| 2008 | -- | $143,000 |
| 2007 | -- | $143,000 +5.6% |
| 2006 | -- | $135,400 |
| 2005 | -- | $135,400 |
| 2004 | -- | $135,400 +3.7% |
| 2003 | -- | $130,600 +0.2% |
| 2002 | -- | $130,400 +7.1% |
| 2001 | -- | $121,700 +9.2% |
| 2000 | -- | $111,400 |
Find assessor info on the county website
Neighborhood: 76021
Nearby homes
- $370,9003 bd2 ba1.7k sqft3021 Everest Dr, Bedford, TX 76021Off Market
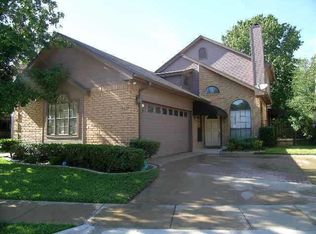
- $307,8002 bd2 ba1.3k sqft3013 Everest Dr, Bedford, TX 76021Off Market
- $378,0003 bd3 ba1.7k sqft3009 Everest Dr, Bedford, TX 76021Off Market

- $419,5003 bd4 ba2.2k sqft3025 Everest Dr, Bedford, TX 76021Off Market
- $--3 bd2 ba1.7k sqft3020 Everest Dr, Bedford, TX 76021Sold
- $344,5002 bd2 ba1.6k sqft3016 Everest Dr, Bedford, TX 76021Off Market
- $635,1005 bd3 ba3.2k sqft1101 Wildwood Cir, Bedford, TX 76021Off Market
- $289,4002 bd2 ba1.3k sqft3005 Everest Dr, Bedford, TX 76021Off Market
Nearby schools
GreatSchools rating
- 10/10Bedford Heights Elementary SchoolGrades: PK-6Distance: 0.4 mi
- 9/10Bedford Junior High SchoolGrades: 7-9Distance: 0.8 mi
- 7/10Bell High SchoolGrades: 10-12Distance: 1.1 mi
Schools provided by the listing agent
- Elementary: Bedfordhei
- High: Bell
- District: Hurst-Euless-Bedford ISD
Source: NTREIS. This data may not be complete. We recommend contacting the local school district to confirm school assignments for this home.
Get a cash offer in 3 minutes
Find out how much your home could sell for in as little as 3 minutes with a no-obligation cash offer.
Estimated market value
$329,500
Get a cash offer in 3 minutes
Find out how much your home could sell for in as little as 3 minutes with a no-obligation cash offer.
Estimated market value
$329,500
- Texas
- Tarrant County
- Bedford
- 76021
- 3017 Everest Dr
Nearby cities
Nearby neighborhoods
Nearby zip codes
Other Bedford Topics
