Welcome to 3020 EVEREST DRIVE in the heart of Bedford, Texas! 3 Bed-2 Bath, 2 car side entry garage nestled in an established neighborhood within the highly desirable mid-cities area. This well maintained and updated single-family home is ready for it's new owners. A true gem in the perfect location for those that want the convenience of shopping, schools, restaurants, and easy access to Fort Worth or Dallas. Just minutes from Generations Park, DFW International Airport, a variety of entertainment establishments and the newly opened H-E-B Grocery Store located in Glade Parks. Major Freeways, make daily commuting and travel a breeze. Open and flexible floor plan designed for both everyday living and entertaining. This home offers a perfect blend of comfort, and functionality with ample room for gatherings, highlighted by warm finishes and a welcoming atmosphere that instantly feels like home. Spend quiet time in the lovely enclosed garden room or step outside to a private backyard oasis with room to relax or entertain. This outdoor space offers endless possibilities. Full size Stackable Washer and Dryer and Refrigerator convey with the Home. A definite MUST SEE!
Pending
$350,000
3020 Everest Dr, Bedford, TX 76021
3beds
1,739sqft
:
Get pre-qualified$2,640/mo
Single Family Residence
Built in 1986
0 Square Feet Lot
$-- Zestimate®
$201/sqft
$39/mo HOA
What's special
Warm finishesPrivate backyard oasisLovely enclosed garden roomAmple room for gatheringsWelcoming atmosphere
- 51 days |
- 166 |
- 12 |
Likely to sell faster than
Zillow last checked:
Listing updated:
Listed by:
Jeannie Dalmolin 0637147 817-310-5200,
RE/MAX Trinity 817-310-5200
Source: NTREIS,MLS#: 21288852
Facts & features
Interior
Bedrooms & bathrooms
- Bedrooms: 3
- Bathrooms: 2
- Full bathrooms: 2
Primary bedroom
- Level: First
- Dimensions: 12 x 11
Primary bedroom
- Features: Ceiling Fan(s), Double Vanity, En Suite Bathroom, Sitting Area in Primary, Walk-In Closet(s)
- Level: Second
- Dimensions: 15 x 15
Bedroom
- Features: Ceiling Fan(s), Split Bedrooms
- Level: Second
- Dimensions: 12 x 11
Bonus room
- Features: Ceiling Fan(s)
- Level: First
- Dimensions: 16 x 12
Dining room
- Features: Ceiling Fan(s)
- Level: First
- Dimensions: 13 x 8
Kitchen
- Features: Breakfast Bar, Built-in Features, Dual Sinks, Granite Counters, Kitchen Island
- Level: First
- Dimensions: 15 x 8
Living room
- Features: Ceiling Fan(s), Fireplace
- Level: First
- Dimensions: 15 x 13
Heating
- Central, Electric
Cooling
- Central Air, Ceiling Fan(s), Electric
Appliances
- Included: Dishwasher, Electric Range, Electric Water Heater, Disposal, Microwave
- Laundry: Washer Hookup, Electric Dryer Hookup, Laundry in Utility Room, Stacked
Features
- Decorative/Designer Lighting Fixtures, Granite Counters, High Speed Internet, Kitchen Island, Multiple Master Suites, Open Floorplan, Cable TV, Walk-In Closet(s)
- Flooring: Engineered Hardwood, Luxury Vinyl Plank, Tile
- Windows: Bay Window(s), Window Coverings
- Has basement: No
- Number of fireplaces: 1
- Fireplace features: Decorative, Living Room, Masonry, Wood Burning
Interior area
- Total interior livable area: 1,739 sqft
Video & virtual tour
Property
Parking
- Total spaces: 2
- Parking features: Door-Multi, Driveway, Garage, Garage Door Opener, Garage Faces Side
- Attached garage spaces: 2
Features
- Levels: Two
- Stories: 2
- Patio & porch: Covered, Enclosed, Front Porch, Patio
- Exterior features: Rain Gutters
- Pool features: None, Community
- Fencing: Back Yard,Fenced,Wood
Lot
- Size: 0 Square Feet
- Features: Interior Lot, Subdivision
Details
- Parcel number: 05578663
Construction
Type & style
- Home type: SingleFamily
- Architectural style: Traditional,Detached
- Property subtype: Single Family Residence
Materials
- Brick
- Foundation: Slab
- Roof: Composition
Condition
- Year built: 1986
Utilities & green energy
- Utilities for property: Cable Available
Community & HOA
Community
- Features: Curbs, Fenced Yard, Pool, Sidewalks
- Security: Smoke Detector(s), Security Lights
- Subdivision: Eagles Landing
HOA
- Has HOA: Yes
- Services included: All Facilities, Association Management, Maintenance Grounds
- HOA fee: $463 annually
- HOA name: Sbb Management Company
- HOA phone: 972-960-2800
Location
- Region: Bedford
Financial & listing details
- Price per square foot: $201/sqft
- Tax assessed value: $355,016
- Annual tax amount: $7,082
- Date on market: 6/3/2026
- Cumulative days on market: 44 days
- Listing terms: Cash,Conventional,FHA,VA Loan
Estimated market value
Not available
Estimated sales range
Not available
Not available
Price history
| Date | Event | Price |
|---|---|---|
| 7/3/2026 | Pending sale | $350,000$201/sqft |
Source: NTREIS #21288852 Report a problem | ||
| 6/25/2026 | Contingent | $350,000$201/sqft |
Source: NTREIS #21288852 Report a problem | ||
| 6/3/2026 | Listed for sale | $350,000$201/sqft |
Source: NTREIS #21288852 Report a problem | ||
Public tax history
| Year | Property taxes | Tax assessment |
|---|---|---|
| 2025 | $1,457 -13.9% | $355,016 |
| 2024 | $1,692 -44.5% | $355,016 +9.5% |
| 2023 | $3,052 -3.9% | $324,322 +10.5% |
| 2022 | $3,177 +1.7% | $293,460 +15.6% |
| 2021 | $3,123 +1.6% | $253,929 +16.6% |
| 2020 | $3,074 -0.5% | $217,841 -5.3% |
| 2019 | $3,090 +1.5% | $229,953 +12.3% |
| 2018 | $3,045 +1.4% | $204,714 +10% |
| 2017 | $3,003 -21.8% | $186,104 +2.2% |
| 2016 | $3,838 +10.9% | $182,046 +14.5% |
| 2015 | $3,462 | $159,053 +6.9% |
| 2014 | $3,462 | $148,800 |
| 2013 | -- | $148,800 +0.6% |
| 2012 | -- | $147,900 +2.6% |
| 2011 | -- | $144,200 -0.3% |
| 2010 | -- | $144,600 -5.7% |
| 2009 | -- | $153,400 +4% |
| 2008 | -- | $147,500 |
| 2007 | -- | $147,500 +5.7% |
| 2006 | -- | $139,600 |
| 2005 | -- | $139,600 |
| 2004 | -- | $139,600 +3.7% |
| 2003 | -- | $134,600 +0.7% |
| 2002 | -- | $133,600 +7.1% |
| 2001 | -- | $124,800 +9.3% |
| 2000 | -- | $114,200 |
Find assessor info on the county website
Monthly payment
Est. payment
Payment breakdown
Explore the cost of this home by adjusting the details. Changes won't be saved.Climate risks
Neighborhood: 76021
Nearby schools
GreatSchools rating
- 10/10Bedford Heights Elementary SchoolGrades: PK-6Distance: 0.4 mi
- 9/10Bedford Junior High SchoolGrades: 7-9Distance: 0.8 mi
- 7/10Bell High SchoolGrades: 10-12Distance: 1.1 mi
Schools provided by the listing agent
- Elementary: Bedfordhei
- Middle: Bedford
- High: Bell
- District: Hurst-Euless-Bedford ISD
Source: NTREIS. This data may not be complete. We recommend contacting the local school district to confirm school assignments for this home.
- $346,9002 bd2 ba1.6k sqft3016 Everest Dr, Bedford, TX 76021Off Market
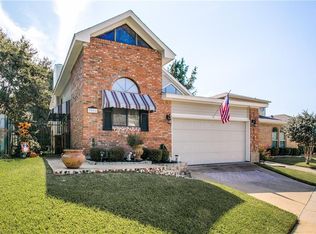
- $364,0002 bd3 ba1.8k sqft3024 Everest Dr, Bedford, TX 76021Off Market
- $412,0003 bd3 ba2.2k sqft3012 Everest Dr, Bedford, TX 76021Off Market

- $322,2002 bd2 ba1.2k sqft2945 Eagles Nest Dr, Bedford, TX 76021Off Market

- $--3 bd2 ba1.5k sqft2941 Eagles Nest Dr, Bedford, TX 76021Sold
- $--2 bd2 ba1.6k sqft3017 Everest Dr, Bedford, TX 76021Sold
- $373,4003 bd2 ba1.7k sqft3021 Everest Dr, Bedford, TX 76021Off Market
- $314,5002 bd2 ba1.5k sqft3013 Matterhorn Dr, Bedford, TX 76021Off Market
A local agent can set up tours, give advice and negotiate with sellers.
A local lender can help you make sure your offer is ready when you are.
Similar homes
- $400,0004 bd2 ba1.7k sqft2604 Meadow Pl, Bedford, TX 76021For Sale
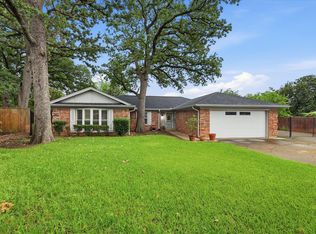 MLS ID #21262728, Bobbi Villarreal. NTREIS
 - $350,0003 bd2 ba1.6k sqft5524 Wood View St, North Richland Hills, TX 76180For Sale
 MLS ID #21335606, Tricia Spurrier. NTREIS
 - $470,0004 bd3 ba2.1k sqft2900 Bedfordshire, Bedford, TX 76021For Sale
 MLS ID #21310640, Jennifer Cathcart. NTREIS
 - $450,0003 bd2 ba1.9k sqft3628 Rolling Meadows Dr, Bedford, TX 76021For Sale
 MLS ID #21318307, Renee Pellet. NTREIS
 - $339,9003 bd2 ba1.9k sqft625 Caduceus Ln, Hurst, TX 76053For SaleMLS ID #21242530, Wes Johnson. NTREIS
- $340,0003 bd2 ba1.5k sqft6917 Smithfield Rd, North Richland Hills, TX 76182For SaleMLS ID #21233443, Paul Cooley. NTREIS
- $335,0003 bd2 ba1.8k sqft6204 Circleview Dr, Haltom City, TX 76180For SaleMLS ID #21308170, Sabrina Fernando. NTREIS
- $350,0003 bd2 ba1.8k sqft6307 Pierce Arrow Dr, Arlington, TX 76001For SaleMLS ID #21336598, Lori Flaherty. NTREIS
- $365,0003 bd2 ba1.1k sqft2507 Poppy Ln, Euless, TX 76039For SaleMLS ID #21319382, Meredith Scheer. NTREIS
- $399,9003 bd2 ba1.5k sqft1506 Fiori Way, Euless, TX 76039For SaleMLS ID #21315776, Justin Pirtle. NTREIS
- $375,0003 bd2 ba1.8k sqft7217 Green Meadow Dr, North Richland Hills, TX 76180For SaleMLS ID #21290551, Michael Horton. NTREIS
- $385,0004 bd2 ba1.7k sqft1005 De Pauw Dr, Arlington, TX 76012For SaleMLS ID #21328776, Lynne Lowder. NTREIS
- $365,0003 bd2 ba1.6k sqft301 Shawnee Trl, Keller, TX 76248For SaleMLS ID #21267066, Anna Hoff. NTREIS
- $419,0003 bd2 ba1.3k sqft1119 Normandy Dr, Grapevine, TX 76051For SaleMLS ID #21333316, Jennifer Broussard. NTREIS
- $365,0003 bd2 ba1.7k sqft701 Western Trl, Keller, TX 76248For SaleMLS ID #21294003, Kelly Barz. NTREIS
- $350,0004 bd2 ba1.7k sqft4512 Angelina Way, Fort Worth, TX 76137For SaleMLS ID #21328457, Adam Cromer. NTREIS
- $369,0003 bd2 ba1.9k sqft1102 Saint Croix Ct, Arlington, TX 76012For SaleMLS ID #21237442, Kenneth Clark. NTREIS
- $329,0003 bd2 ba1.6k sqft2727 Buffalo Dr, Arlington, TX 76013For SaleMLS ID #21311978, Chandler Crouch. NTREIS
- $317,0003 bd2 ba1.4k sqft1705 Manchester Dr, Arlington, TX 76012For SaleMLS ID #21295961, Janna Seal. NTREIS
- $369,0003 bd2 ba2.1k sqft2120 Valleydale Dr, Arlington, TX 76013For SaleMLS ID #21179744, Steve Young. NTREIS
