Welcome home to this beautifully updated one-story home nestled beneath mature shade trees in the heart of Bedford. The beautifully remodeled kitchen features a farmhouse sink, stainless steel appliances and abundant prep space. There is a spacious breakfast room that opens to a sunny, multi-functional family space. The large dining room and living room provide plenty of space for gathering friends and family. The primary suite includes a renovated bathroom with walk-in shower, soaking tub and updated fixtures, and the walk-in closet is customized with an Elfa closet system. There are two additional bedrooms, plus an updated secondary bath. Outside, you'll love the oversized, tree-shaded backyard complete with a custom pergola, extended patio, and plenty of room to relax, entertain, or garden. Additional features include solar panels for improved energy efficiency and stairs to the climate-controlled attic space accessed from the garage. Ideally located in the heart of the Mid-Cities, you'll enjoy quick access to Highways 121, 183, and 360, DFW Airport, Glade Parks, and the *NEW* H-E-B grocery store. Enjoy Bedford's exceptional park system with nearby Generations Park at Boys Ranch, Bedford Boys Ranch Park, and the Bedford Trails, offering miles of walking and biking paths, playgrounds, athletic fields, and year-round community events. *Solar panels will be paid off by seller at closing*
For sale
Price cut: $18K (7/24)
$450,000
3628 Rolling Meadows Dr, Bedford, TX 76021
3beds
1,926sqft
Single Family Residence
Built in 1982
10,149 Square Feet Lot
$-- Zestimate®
$234/sqft
$-- HOA
What's special
Updated fixturesOversized tree-shaded backyardExtended patioStainless steel appliancesBeautifully updated one-story homeCustom pergolaSunny multi-functional family space
- 67 days
- 868
- 40
Likely to sell faster than
Zillow last checked:
Listing updated:
Listed by:
Renee Pellet 0597568 940-367-5090,
HomeSmart 972-401-1400
Source: NTREIS,MLS#: 21318307
Facts & features
Interior
Bedrooms & bathrooms
- Bedrooms: 3
- Bathrooms: 2
- Full bathrooms: 2
Primary bedroom
- Features: Closet Cabinetry, En Suite Bathroom, Garden Tub/Roman Tub, Walk-In Closet(s)
- Level: First
- Dimensions: 16 x 13
Bedroom
- Level: First
- Dimensions: 11 x 11
Bedroom
- Level: First
- Dimensions: 13 x 12
Breakfast room nook
- Features: Built-in Features
- Level: First
- Dimensions: 9 x 10
Dining room
- Features: Built-in Features
- Level: First
- Dimensions: 9 x 16
Family room
- Level: First
- Dimensions: 20 x 12
Kitchen
- Features: Built-in Features
- Level: First
- Dimensions: 9 x 10
Living room
- Features: Ceiling Fan(s), Fireplace
- Level: First
- Dimensions: 20 x 16
Utility room
- Features: Utility Room
- Level: First
- Dimensions: 8 x 6
Heating
- Central, Electric
Cooling
- Central Air, Ceiling Fan(s), Electric
Appliances
- Included: Dishwasher, Electric Cooktop, Electric Oven, Disposal, Microwave
- Laundry: Washer Hookup, Laundry in Utility Room
Features
- Chandelier, Decorative/Designer Lighting Fixtures, Eat-in Kitchen, High Speed Internet, Paneling/Wainscoting, Cable TV, Vaulted Ceiling(s), Walk-In Closet(s)
- Flooring: Ceramic Tile, Engineered Hardwood
- Windows: Window Coverings
- Has basement: No
- Number of fireplaces: 1
- Fireplace features: Living Room, Masonry, Wood Burning
Interior area
- Total interior livable area: 1,926 sqft
Video & virtual tour
Property
Parking
- Total spaces: 2
- Parking features: Garage Faces Front, Garage
- Attached garage spaces: 2
Features
- Levels: One
- Stories: 1
- Patio & porch: Covered
- Exterior features: Rain Gutters
- Pool features: None
- Fencing: Wood
Lot
- Size: 10,149 Square Feet
- Features: Landscaped, Subdivision, Sprinkler System, Few Trees
Details
- Parcel number: 03604977
Construction
Type & style
- Home type: SingleFamily
- Architectural style: Ranch,Detached
- Property subtype: Single Family Residence
Materials
- Foundation: Slab
- Roof: Composition
Condition
- Year built: 1982
Utilities & green energy
- Sewer: Public Sewer
- Water: Public
- Utilities for property: Sewer Available, Water Available, Cable Available
Green energy
- Energy efficient items: Appliances, Thermostat
- Energy generation: Solar
- Water conservation: Low-Flow Fixtures, Water-Smart Landscaping
Community & HOA
Community
- Features: Curbs, Sidewalks
- Security: Prewired
- Subdivision: Woodfield Add
HOA
- Has HOA: No
Location
- Region: Bedford
Financial & listing details
- Price per square foot: $234/sqft
- Tax assessed value: $444,268
- Annual tax amount: $8,884
- Date on market: 7/3/2026
- Cumulative days on market: 68 days
- Listing terms: Cash,Conventional,FHA,VA Loan
Estimated market value
Not available
Estimated sales range
Not available
Not available
Price history
| Date | Event | Price |
|---|---|---|
| 7/24/2026 | Price change | $450,000-3.8%$234/sqft |
Source: NTREIS #21318307 Report a problem | ||
| 7/3/2026 | Listed for sale | $468,000$243/sqft |
Source: NTREIS #21318307 Report a problem | ||
| 4/20/2018 | Sold | -- |
Source: Public Record Report a problem | ||
Public tax history
| Year | Property taxes | Tax assessment |
|---|---|---|
| 2025 | $1,656 -14% | $444,268 |
| 2024 | $1,925 -45.9% | $444,268 +12.5% |
| 2023 | $3,559 -2.5% | $394,746 +4.2% |
| 2022 | $3,649 +1.9% | $378,764 +24.3% |
| 2021 | $3,582 +1.7% | $304,635 +11.5% |
| 2020 | $3,520 +0.1% | $273,279 -5.6% |
| 2019 | $3,517 +1.6% | $289,369 +17.2% |
| 2018 | $3,461 +1.5% | $246,901 +1.7% |
| 2017 | $3,411 +1.2% | $242,785 +18.8% |
| 2016 | $3,370 -2.7% | $204,399 +10.2% |
| 2015 | $3,463 | $185,500 |
| 2014 | $3,463 | $185,500 +3.3% |
| 2013 | -- | $179,600 +7.7% |
| 2012 | -- | $166,800 -5.3% |
| 2011 | -- | $176,200 -0.3% |
| 2010 | -- | $176,700 +11.7% |
| 2009 | -- | $158,200 |
| 2008 | -- | $158,200 |
| 2007 | -- | $158,200 |
| 2006 | -- | $158,200 |
| 2005 | -- | $158,200 +2.5% |
| 2004 | -- | $154,400 +4.4% |
| 2003 | -- | $147,900 +8.7% |
| 2002 | -- | $136,100 +6.2% |
| 2001 | -- | $128,200 +4.6% |
| 2000 | -- | $122,600 |
Find assessor info on the county website
Monthly payment
Est. payment
Payment breakdown
Explore the cost of this home by adjusting the details. Changes won't be saved.Climate risks
Neighborhood: 76021
Nearby schools
Schools provided by the listing agent
- Elementary: Spring Garden
- Middle: Harwood
- High: Trinity
- District: Hurst-Euless-Bedford ISD
Source: NTREIS. This data may not be complete. We recommend contacting the local school district to confirm school assignments for this home.
- $401,3003 bd2 ba1.8k sqft3632 Rolling Meadows Dr, Bedford, TX 76021Off Market
- $455,6003 bd2 ba1.8k sqft3624 Rolling Meadows Dr, Bedford, TX 76021Off Market
- $489,5003 bd2 ba1.8k sqft3636 Rolling Meadows Dr, Bedford, TX 76021Off Market

- $413,8003 bd2 ba1.7k sqft3620 Rolling Meadows Dr, Bedford, TX 76021Off Market
Similar homes
- $418,0004 bd2 ba1.9k sqft6824 Ridgewood Dr, North Richland Hills, TX 76182For Sale
 MLS ID #21377704, Hilary Barnett. NTREIS
 - $440,0003 bd3 ba2k sqft109 Clove Ln, Euless, TX 76039For Sale
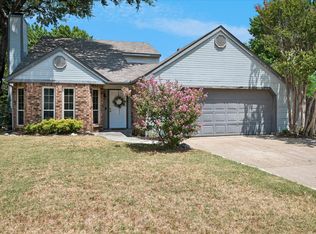 MLS ID #21349530, Kyle Cheek. NTREIS
 - $414,9004 bd3 ba2.1k sqft1100 Wayland Dr, Arlington, TX 76012For Sale
 MLS ID #21369503, Aaron Jistel. NTREIS
 - $423,9993 bd2 ba2k sqft2401 Radcliffe Dr, Arlington, TX 76012For Sale
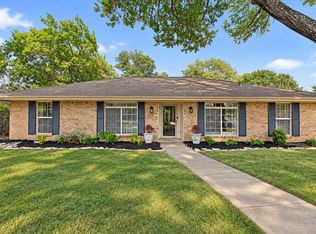 MLS ID #21358519, Christian Montalvo. NTREIS
