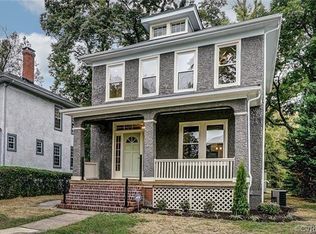
Nestled in the heart of the vibrant Brookland Park neighborhood, 3017 Fendall Ave is a stunning example of classic American four-square architecture. Thoughtfully renovated in 2019, this home offers the perfect blend of historic charm and modern comfort. As you approach the home, you are greeted by a charming covered porch—an ideal spot to enjoy your morning coffee while watching the neighborhood come to life. Step inside to find an inviting foyer with eye-catching board and batten detailing that sets the tone for the home’s unique character. To your right, a bright and spacious dining room fills with natural light, creating an inviting space for meals and gatherings. The dining room flows seamlessly into the open-concept living room, which connects to a chef’s kitchen designed for both beauty and function. Featuring a large center island, quartz countertops, counter-to-ceiling tile backsplash, and a stunning coffered ceiling, this kitchen is a statement piece in itself, and is sure to be the heart of the home. The unfinished basement is heated and cooled, offering climate controlled storage and the ability to finish for additional living space. Upstairs, the primary bedroom offers a peaceful retreat, with a luxurious ensuite bathroom that includes dual vanities and a large glass-enclosed shower, providing a spa-like experience every day. Two additional bedrooms share a full bathroom, perfect for guests or a growing family. Step outside to discover a private backyard, which features a spacious deck and a paver patio—ideal for relaxing or entertaining. A charming walkway leads to a detached shed and convenient rear-paved parking spots, ensuring you have private amenities in the heart of the city. This is the one you've been waiting for! Don't miss the opportunity to make this one-of-a-kind home yours. Schedule your showing today!
Sold for $520,000
$520,000
3017 Fendall Ave, Richmond, VA 23222
3beds
1,739sqft
Single Family Residence
Built in 1922
6,751 Square Feet Lot
$543,300 Zestimate®
$299/sqft
$2,783 Estimated rent
Home value
$543,300
$478,000 - $614,000
$2,783/mo
Zestimate® history
Owner options
List your home for rent
$2,783/mo
Rent Zestimate®
Find your next renter with Zillow Rental Manager. Plus, with online applications, you can quickly screen prospective tenants – for free.
$2,783/mo
Rent Zestimate®
Refinance and save
$3,259/mo
Est. payment
Refinancing to a lower rate could help reduce your monthly payments and save thousands over the life of the loan.
$3,259/mo
Est. payment
Explore your selling options
Work with a Zillow partner agent
Leverage their expertise and Zillow's premium Showcase listings to get your home seen by more buyers.
Get startedList with your own agent
Get your home in front of millions of buyers by listing it on Zillow.
Learn how to do itSell it yourself
Take full control of how buyers see your home on Zillow by listing For Sale by Owner (FSBO).
List your homeWhat's special
Paver patioPrivate backyardInviting foyerRear-paved parking spotsLarge center islandCovered porchCoffered ceiling
Zillow last checked:
Listing updated:
Listed by:
Brad Ruckart Membership@TheRealBrokerage.com,
Real Broker LLC,
Craig Waterworth 804-305-3639,
Real Broker LLC
Bought with:
Tommy Waterworth, 0225209480
Real Broker LLC
Source: CVRMLS,MLS#: 2505892 Originating MLS: Central Virginia Regional MLS
Originating MLS: Central Virginia Regional MLSFacts & features
Interior
Bedrooms & bathrooms
- Bedrooms: 3
- Bathrooms: 3
- Full bathrooms: 2
- 1/2 bathrooms: 1
Primary bedroom
- Description: Hardwood Floor, ensuite bathroom
- Level: Second
- Dimensions: 0 x 0
Bedroom 2
- Description: Hardwood Floor, closet
- Level: Second
- Dimensions: 0 x 0
Bedroom 3
- Description: Hardwood floor, closet
- Level: Second
- Dimensions: 0 x 0
Dining room
- Description: Hardwood floor, natural light
- Level: First
- Dimensions: 0 x 0
Foyer
- Description: Hardwood Floor, Board & Batten Grid Wall
- Level: First
- Dimensions: 0 x 0
Other
- Description: Tub & Shower
- Level: Second
Half bath
- Level: First
Kitchen
- Description: Tile backsplash, quartz, coffered ceiling
- Level: First
- Dimensions: 0 x 0
Living room
- Description: Hardwood floor, open concept
- Level: First
- Dimensions: 0 x 0
Heating
- Forced Air, Natural Gas, Zoned
Cooling
- Zoned
Appliances
- Included: Dryer, Dishwasher, Exhaust Fan, Gas Cooking, Disposal, Gas Water Heater, Microwave, Oven, Refrigerator, Range Hood, Stove, Water Heater, Water Purifier, Washer
Features
- Beamed Ceilings, Ceiling Fan(s), Separate/Formal Dining Room, Double Vanity, Eat-in Kitchen, Granite Counters, High Ceilings, Kitchen Island, Bath in Primary Bedroom, Pantry, Recessed Lighting, Cable TV, Walk-In Closet(s), Window Treatments
- Flooring: Concrete, Tile, Wood
- Windows: Window Treatments
- Basement: Full,Heated,Unfinished,Sump Pump
- Attic: Access Only
- Number of fireplaces: 1
- Fireplace features: Masonry, Wood Burning
Interior area
- Total interior livable area: 1,739 sqft
- Finished area above ground: 1,739
- Finished area below ground: 0
Property
Parking
- Parking features: Driveway, Off Street, Paved, On Street
- Has uncovered spaces: Yes
Features
- Levels: Two
- Stories: 2
- Patio & porch: Rear Porch, Front Porch, Deck, Porch
- Exterior features: Deck, Porch, Storage, Shed, Paved Driveway
- Pool features: None
- Fencing: Back Yard,Fenced,Privacy
Lot
- Size: 6,751 Square Feet
- Features: Level
Details
- Additional structures: Shed(s), Gazebo
- Parcel number: N0000972030
- Zoning description: R-6
Construction
Type & style
- Home type: SingleFamily
- Architectural style: Craftsman,Two Story
- Property subtype: Single Family Residence
Materials
- Brick, Block, Drywall, Stucco
- Roof: Shingle
Condition
- Resale
- New construction: No
- Year built: 1922
Utilities & green energy
- Sewer: Public Sewer
- Water: Public
Community & HOA
Community
- Features: Sidewalks
- Security: Smoke Detector(s)
- Subdivision: Brightwood
Location
- Region: Richmond
Financial & listing details
- Price per square foot: $299/sqft
- Tax assessed value: $412,000
- Annual tax amount: $4,716
- Date on market: 1/16/2026
- Ownership: Individuals
- Ownership type: Sole Proprietor
Price history
| Date | Event | Price |
|---|---|---|
| 5/9/2025 | Sold | $520,000+6.1%$299/sqft |
Source:  CVRMLS #2505892 Report a problem CVRMLS #2505892 Report a problem | ||
| 3/25/2025 | Pending sale | $489,900$282/sqft |
Source: CVRMLS #2505892 Report a problem | ||
| 3/19/2025 | Listed for sale | $489,900+28.9%$282/sqft |
Source: CVRMLS #2505892 Report a problem | ||
| 5/30/2019 | Sold | $380,000-1.3%$219/sqft |
Source: CVRMLS #1912768 Report a problem | ||
| 5/1/2019 | Pending sale | $384,950$221/sqft |
Source: Long & Foster REALTORS #1912768 Report a problem | ||
| 4/22/2019 | Listed for sale | $384,950+190.5%$221/sqft |
Source: Long & Foster REALTORS #1912768 Report a problem | ||
| 7/23/2018 | Sold | $132,500$76/sqft |
Source: Public Record Report a problem | ||
Public tax history
| Year | Property taxes | Tax assessment |
|---|---|---|
| 2025 | $4,944 +4.8% | $412,000 +4.8% |
| 2024 | $4,716 +6.5% | $393,000 +6.5% |
| 2023 | $4,428 | $369,000 |
| 2022 | $4,428 +23% | $369,000 +23% |
| 2021 | $3,600 +7.5% | $300,000 +7.5% |
| 2020 | $3,348 +86% | $279,000 +86% |
| 2019 | $1,800 +14.5% | $150,000 +14.5% |
| 2018 | $1,572 +24.8% | $131,000 +8.3% |
| 2017 | $1,260 | $121,000 +2.5% |
| 2016 | $1,260 | $118,000 +10.3% |
| 2015 | $1,260 | $107,000 +1.9% |
| 2014 | $1,260 | $105,000 +1% |
| 2013 | -- | $104,000 -3.7% |
| 2012 | -- | $108,000 -6.9% |
| 2011 | -- | $116,000 |
| 2010 | -- | $116,000 +0.1% |
| 2009 | -- | $115,900 |
| 2008 | -- | $115,900 +0.9% |
| 2007 | -- | $114,900 +26.8% |
| 2006 | -- | $90,600 +13.7% |
| 2005 | -- | $79,700 +9% |
| 2003 | -- | $73,100 +5% |
| 2002 | -- | $69,600 +5.9% |
| 2001 | $940 | $65,700 |
Find assessor info on the county website
Neighborhood: Brookland Park
Nearby homes
- $445,0004 bd2 ba1.6k sqft3021 Fendall Ave, Richmond, VA 23222Sold

- $450,2003 bd3 ba1.5k sqft3015 Fendall Ave, Richmond, VA 23222Off Market
- $442,8003 bd3 ba1.6k sqft3023 Fendall Ave, Richmond, VA 23222Off Market

- $257,0005 bd2 ba1.8k sqft3013 Fendall Ave, Richmond, VA 23222Off Market
- $516,1004 bd-- ba1.9k sqft3011 Fendall Ave, Richmond, VA 23222Off Market
- $566,5014 bd4 ba2.5k sqft3018 Hanes Ave, Richmond, VA 23222Sold
- $343,9003 bd3 ba2k sqft3016 Hanes Ave, Richmond, VA 23222Off Market
- $317,700-- bd2 ba1.8k sqft3020 Hanes Ave, Richmond, VA 23222Off Market
Nearby schools
GreatSchools rating
- 3/10J.E.B. Stuart Elementary SchoolGrades: PK-5Distance: 0.1 mi
- NAMary Scott PreschoolGrades: Distance: 1.1 mi
- 6/10John Marshall High SchoolGrades: 9-12Distance: 1.6 mi
Schools provided by the listing agent
- Elementary: Barack Obama
- Middle: Henderson
- High: John Marshall
Source: CVRMLS. This data may not be complete. We recommend contacting the local school district to confirm school assignments for this home.
Get a cash offer in 3 minutes
Find out how much your home could sell for in as little as 3 minutes with a no-obligation cash offer.
Estimated market value
$543,300
Get a cash offer in 3 minutes
Find out how much your home could sell for in as little as 3 minutes with a no-obligation cash offer.
Estimated market value
$543,300
- Virginia
- Richmond City
- Richmond
- 23222
- Brookland Park
- 3017 Fendall Ave
Nearby cities
Nearby neighborhoods
Nearby zip codes
Other Richmond Topics
