Welcome home to 3021 Fendall Avenue, a classic 1920's Four Square that perfectly blends southern charm, timeless character, and a touch of bold personality. Owned by a local designer, this 4 BR, 1.5 BA gem in RVA’s sought-after Brookland Park neighborhood will have you falling in love. Stroll up to the freshly painted, covered front porch, complete with a charming porch swing, and step into the spacious foyer. The original banister and newel post set the tone for what’s inside - 1,620 sq/ft of character-filled living space featuring heart pine floors, light-filled transoms, Crystal doorknobs and historic details throughout. To your right, the formal dining room shines with a beaded chandelier, decorative fireplace, and large windows that fill the space with natural light. Flowing into the rear living room, you’ll find a second soapstone fireplace, ceiling fan, and peaceful views of the backyard. The renovated kitchen preserves the home’s original brick as a striking focal point and features stainless steel appliances, granite countertops, and shaker-style cabinetry. Just off the kitchen, the laundry room provides extra storage, side-by-side washer/dryer, and an electric water heater. Back out to the foyer you will find the moody renovated 1/2 bath under the stairs. Upstairs you will find the front primary bedroom offers two closets, hardwood floors, and a third fireplace. A smaller front bedroom makes the perfect office, nursery, or additional closet as shown. The third, spacious bedroom opens to a private rear balcony, just across from the updated full bath. The fourth bedroom or flex space is bright and serene, overlooking the backyard.
Outside, your fully fenced backyard is made for relaxing and entertaining, complete with a deck, bistro lights, fire pit, and storage shed. Thoughtfully cared for and full of charm, this Brookland Park beauty is ready to welcome you home.
Sold for $445,000
$445,000
3021 Fendall Ave, Richmond, VA 23222
4beds
1,620sqft
Single Family Residence
Built in 1920
6,751 Square Feet Lot
$449,600 Zestimate®
$275/sqft
$2,390 Estimated rent
Home value
$449,600
$418,000 - $481,000
$2,390/mo
Zestimate® history
Owner options
List your home for rent
$2,390/mo
Rent Zestimate®
Find your next renter with Zillow Rental Manager. Plus, with online applications, you can quickly screen prospective tenants – for free.
$2,390/mo
Rent Zestimate®
Refinance and save
$2,789/mo
Est. payment
Refinancing to a lower rate could help reduce your monthly payments and save thousands over the life of the loan.
$2,789/mo
Est. payment
Explore your selling options
Work with a Zillow partner agent
Leverage their expertise and Zillow's premium Showcase listings to get your home seen by more buyers.
Get startedList with your own agent
Get your home in front of millions of buyers by listing it on Zillow.
Learn how to do itSell it yourself
Take full control of how buyers see your home on Zillow by listing For Sale by Owner (FSBO).
List your homeWhat's special
Zillow last checked:
Listing updated:
Listed by:
Jennifer Skrzypek 814-335-8940,
Hometown Realty
Bought with:
Aza Wintersieck, 0225243871
Samson Properties
Source: CVRMLS,MLS#: 2528558 Originating MLS: Central Virginia Regional MLS
Originating MLS: Central Virginia Regional MLSFacts & features
Interior
Bedrooms & bathrooms
- Bedrooms: 4
- Bathrooms: 2
- Full bathrooms: 1
- 1/2 bathrooms: 1
Primary bedroom
- Description: Ceiling fan, single closet fireplace
- Level: Second
- Dimensions: 11.6 x 13.6
Bedroom 2
- Level: Second
- Dimensions: 12.10 x 13.7
Additional room
- Description: Front Trunk Room
- Level: First
- Dimensions: 7.6 x 10.0
Dining room
- Description: Fireplace
- Level: First
- Dimensions: 12.11 x 13.1
Foyer
- Description: transom, steps, leads to 1/2 bath, kitchen / dinin
- Level: First
- Dimensions: 16.9 x 9.7
Other
- Description: Tub & Shower
- Level: Second
Half bath
- Level: First
Kitchen
- Description: Electric cooking dishwasher, stainless steel refri
- Level: First
- Dimensions: 12.6 x 10.6
Laundry
- Description: Side-by-side washer and dryer electric water heate
- Level: First
- Dimensions: 5.5 x 6.9
Living room
- Description: Soap stone FP
- Level: First
- Dimensions: 15.1 x 12.9
Office
- Level: First
- Dimensions: 10.5 x 9.5
Heating
- Electric, Heat Pump
Cooling
- Central Air
Appliances
- Included: Dishwasher, Electric Cooking, Electric Water Heater, Microwave, Refrigerator
- Laundry: Washer Hookup, Dryer Hookup
Features
- Dining Area, Separate/Formal Dining Room, Granite Counters, High Ceilings
- Flooring: Ceramic Tile, Wood
- Basement: Crawl Space
- Attic: Access Only
Interior area
- Total interior livable area: 1,620 sqft
- Finished area above ground: 1,620
- Finished area below ground: 0
Property
Features
- Levels: Two
- Stories: 2
- Patio & porch: Front Porch
- Pool features: None
- Fencing: Back Yard,Fenced
Lot
- Size: 6,751 Square Feet
Details
- Parcel number: N0000972031
- Zoning description: R-6
Construction
Type & style
- Home type: SingleFamily
- Architectural style: Two Story
- Property subtype: Single Family Residence
Materials
- Frame, Wood Siding
- Roof: Shingle
Condition
- Resale
- New construction: No
- Year built: 1920
Utilities & green energy
- Sewer: Public Sewer
- Water: Public
Community & HOA
Community
- Subdivision: Brookland Park
Location
- Region: Richmond
Financial & listing details
- Price per square foot: $275/sqft
- Tax assessed value: $380,000
- Annual tax amount: $4,560
- Date on market: 1/6/2026
- Ownership: Individuals
- Ownership type: Sole Proprietor
Price history
| Date | Event | Price |
|---|---|---|
| 12/8/2025 | Sold | $445,000$275/sqft |
Source:  CVRMLS #2528558 Report a problem CVRMLS #2528558 Report a problem | ||
| 11/4/2025 | Pending sale | $445,000$275/sqft |
Source: CVRMLS #2528558 Report a problem | ||
| 10/20/2025 | Listed for sale | $445,000+53.4%$275/sqft |
Source: CVRMLS #2528558 Report a problem | ||
| 7/20/2020 | Sold | $290,000$179/sqft |
Source: CVRMLS #2017182 Report a problem | ||
| 6/14/2020 | Pending sale | $290,000$179/sqft |
Source: The Steele Group #2017182 Report a problem | ||
| 6/11/2020 | Listed for sale | $290,000+27.8%$179/sqft |
Source: The Steele Group #2017182 Report a problem | ||
| 12/7/2017 | Sold | $227,000-3.4%$140/sqft |
Source: CVRMLS #1730865 Report a problem | ||
| 9/23/2017 | Price change | $234,950-2.1%$145/sqft |
Source: EXP Realty LLC #1730865 Report a problem | ||
| 9/1/2017 | Listed for sale | $239,950+106.9%$148/sqft |
Source: EXP Realty LLC #1730865 Report a problem | ||
| 1/27/2017 | Sold | $116,000+16%$72/sqft |
Source: Public Record Report a problem | ||
| 1/11/2017 | Listed for sale | $100,000$62/sqft |
Source: United Real Estate Richmond #1701044 Report a problem | ||
Public tax history
| Year | Property taxes | Tax assessment |
|---|---|---|
| 2025 | $4,560 +5% | $380,000 +5% |
| 2024 | $4,344 +7.1% | $362,000 +7.1% |
| 2023 | $4,056 | $338,000 |
| 2022 | $4,056 +24.7% | $338,000 +24.7% |
| 2021 | $3,252 +14.3% | $271,000 +14.3% |
| 2020 | $2,844 +7.7% | $237,000 +7.7% |
| 2019 | $2,640 +4.8% | $220,000 +4.8% |
| 2018 | $2,520 +28.2% | $210,000 +123.4% |
| 2017 | $1,966 | $94,000 +2.2% |
| 2016 | $1,966 | $92,000 -14% |
| 2015 | $1,966 | $107,000 +1.9% |
| 2014 | $1,966 | $105,000 |
| 2013 | -- | $105,000 -3.7% |
| 2012 | -- | $109,000 -6.8% |
| 2011 | -- | $117,000 |
| 2010 | -- | $117,000 +0.3% |
| 2009 | -- | $116,600 |
| 2008 | -- | $116,600 +0.9% |
| 2007 | -- | $115,600 +36.8% |
| 2006 | -- | $84,500 +13.9% |
| 2005 | -- | $74,200 +10.1% |
| 2003 | -- | $67,400 +5.1% |
| 2002 | -- | $64,100 +6% |
| 2001 | $865 | $60,500 |
Find assessor info on the county website
Neighborhood: Brookland Park
Nearby homes
- $520,0003 bd3 ba1.7k sqft3017 Fendall Ave, Richmond, VA 23222Sold

- $442,8003 bd3 ba1.6k sqft3023 Fendall Ave, Richmond, VA 23222Off Market

- $450,2003 bd3 ba1.5k sqft3015 Fendall Ave, Richmond, VA 23222Off Market
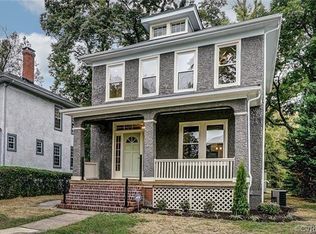
- $257,0005 bd2 ba1.8k sqft3013 Fendall Ave, Richmond, VA 23222Off Market
- $317,700-- bd2 ba1.8k sqft3020 Hanes Ave, Richmond, VA 23222Off Market
- $445,1003 bd3 ba1.5k sqft3024 Hanes Ave, Richmond, VA 23222Off Market
- $566,5014 bd4 ba2.5k sqft3018 Hanes Ave, Richmond, VA 23222Sold
- $343,9003 bd3 ba2k sqft3016 Hanes Ave, Richmond, VA 23222Off Market
Nearby schools
GreatSchools rating
- 3/10J.E.B. Stuart Elementary SchoolGrades: PK-5Distance: 0.1 mi
- NAMary Scott PreschoolGrades: Distance: 1.1 mi
- 6/10John Marshall High SchoolGrades: 9-12Distance: 1.6 mi
Schools provided by the listing agent
- Elementary: Barack Obama
- Middle: Henderson
- High: John Marshall
Source: CVRMLS. This data may not be complete. We recommend contacting the local school district to confirm school assignments for this home.
Get a cash offer in 3 minutes
Find out how much your home could sell for in as little as 3 minutes with a no-obligation cash offer.
Estimated market value
$449,600
Get a cash offer in 3 minutes
Find out how much your home could sell for in as little as 3 minutes with a no-obligation cash offer.
Estimated market value
$449,600
- Virginia
- Richmond City
- Richmond
- 23222
- Brookland Park
- 3021 Fendall Ave
Nearby cities
Nearby neighborhoods
Nearby zip codes
Other Richmond Topics
